
Seller's Agent in 2021
Brenda Archer-Nichols
Keller Williams Realty Delmarva
(410) 430-5117
37 Total Sales
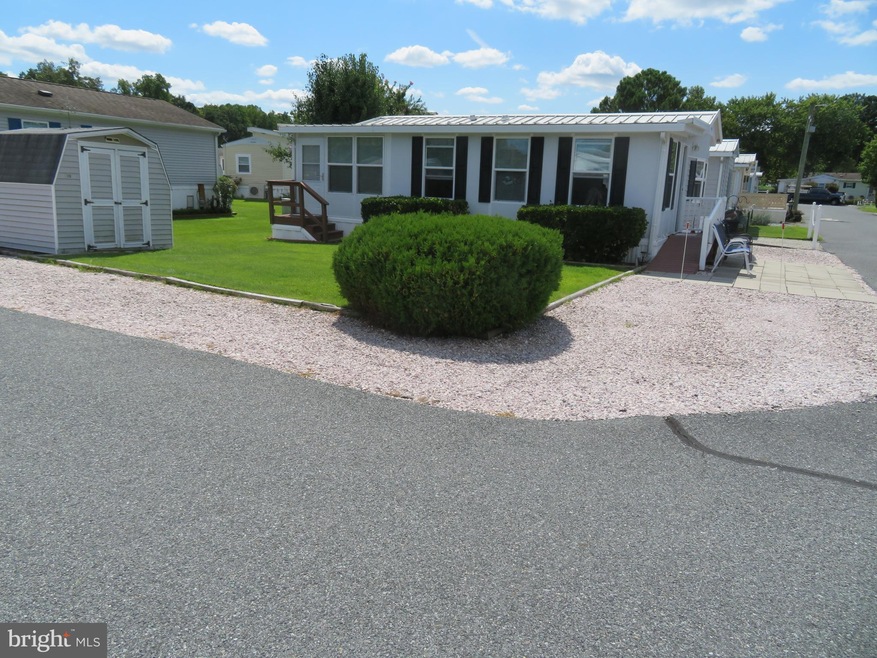
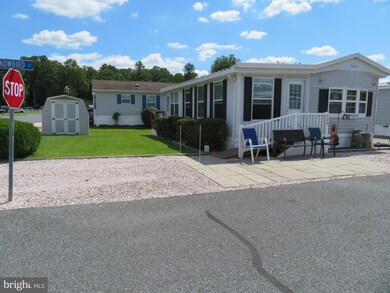
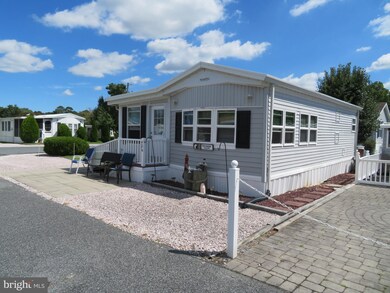
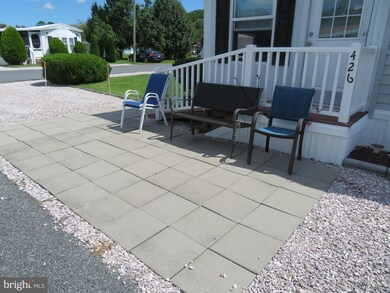
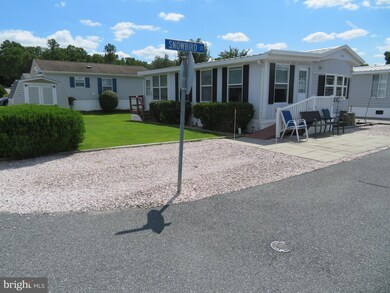

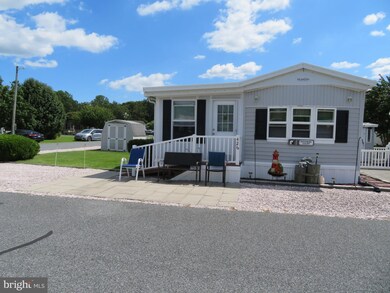
GET AWAY FROM HOME AT YOUR VACATION RETREAT, OWN BOTH FURNISHED, 2 BEDROOM HOME & LAND-NO GROUND RENT. Welcome to one of the BEST KEPT SECRETS on the Eastern Shore approximately 10 minutes to Ocean City, MD, 24 hr. SECURITY GATED WATERFRONT COMMUNITY along the St. Martin's River with boat ramp, gated boat & jet ski storage, marina w/slips, some for daily rentals, pier & gazebo for crabbing & cleaning fish as you bring them in off the boat, playground & easy access by water or vehicle to all of Ocean City fun spots. CORNER OVERSIZED LOT WITH GRASSED SIDE YARD, CLOSE TO POOL. OVERFLOW PARKING ACROSS STREET. ALL WINDOWS HAVE BEEN REPLACED. LOTS OF WINDOWS TO BRIGHTEN. 2nd bedroom & main house front windows are 4 yrs. new. All other windows in home replaced approx. 8 yrs. ago Metal Roof replaced approximately 8 yrs ago. April 2021 brand new HVAC. Central heat & a/c throughout entire home. 2 ceiling fans. Laminate wood flooring throughout most of home. Microwave, confection oven, unique backsplash above counter, breakfast bar, gas range. Washer/Dryer approx. 3 yrs. new. Built in stereo , 2 Flat screen TV's. 2ND bedroom with beadboard walls, fouton opened into bed along with a private entrance. You have ample room to put your own nice size patio on left side of home. Has 16' front concrete block patio. All patio furniture and umbrella, table & 2 chairs in shed also convey .Stone off street parking area. Room for 2+- car parking on property. sleeps at least 6, sofa bed . Bedroom with mirrored closet & built in drawers below it. A built in dresser w/ built in drawers also. Large hall closet. Finding a vacation getaway on the Eastern Shore near the beach where you own the land & so many amenities at this price is quite rare. Best yet park cuts your grass, large COMMUNITY SWIMMING POOL. 2 laundry & bath houses w/showers to rinse sand off from beach, clubhouse w/ pavilion for meetings, eating crabs & other community affairs or rent out for family reunion. Where else can you find a getaway near the beach w/all of these amenities: public water/sewer, cable, pool, security gate, picnic areas, boat ramp, marina , pier, boat slip/storage for jet ski, boat & trailer, playground, free grass cutting, free trash disposal & more. Cannot be used as a primary residence. You can stay in park between April 1 to Sept. 30. Call park office for details on time restrictions you can stay in park during fall / winter months which have some restrictions. Shed for extra storage. Survey paid by seller & provided to buyer. PROPERTY IS SOLD AS IS WITH AND SHOWS NICELY. Home very seldom occupied in past years and well kept. Has not been a rental.
Last Agent to Sell the Property
(410) 524-6400 lwbunting@comcast.net Keller Williams Realty Delmarva License #315705 Listed on: 09/04/2021
Last Buyer's Agent
(410) 524-6400 lwbunting@comcast.net Keller Williams Realty Delmarva License #315705 Listed on: 09/04/2021
We collect this data history from publicly available records. To have your information removed, we recommend requesting removal directly through your county’s website.
We collect this data history from publicly available records. To have your information removed, we recommend requesting removal directly through your county’s website.
| Date | Buyer | Sale Price | Title Company |
|---|---|---|---|
| $2,000 | None Listed On Document | ||
| $138,000 | Ocean Investments Title Corp | ||
| $85,000 | Ocean Investments Title Corp | ||
| $32,000 | -- | ||
| $18,000 | -- |
We collect this data history from publicly available records. To have your information removed, we recommend requesting removal directly through your county’s website.
| Date | Status | Borrower | Loan Amount |
|---|---|---|---|
| Previous Owner | $69,000 |
We collect this data history from publicly available records. To have your information removed, we recommend requesting removal directly through your county’s website.
| Date | Event | Price | List to Sale | Price per Sq Ft |
|---|---|---|---|---|
| 10/19/2021 10/19/21 | Sold | $138,000 | 0.0% | $190 / Sq Ft |
| 09/05/2021 09/05/21 | Pending | -- | -- | -- |
| 09/04/2021 09/04/21 | For Sale | $138,000 | -- | $190 / Sq Ft |
We collect this data history from publicly available records. To have your information removed, we recommend requesting removal directly through your county’s website.
| Year | Tax Paid | Tax Assessment Tax Assessment Total Assessment is a certain percentage of the fair market value that is determined by local assessors to be the total taxable value of land and additions on the property. | Land | Improvement |
|---|---|---|---|---|
| 2025 | $1,106 | $119,867 | $0 | $0 |
| 2024 | $987 | $103,600 | $63,000 | $40,600 |
| 2023 | $965 | $101,333 | $0 | $0 |
| 2022 | $944 | $99,067 | $0 | $0 |
| 2021 | $926 | $96,800 | $63,000 | $33,800 |
| 2020 | $870 | $94,067 | $0 | $0 |
| 2019 | $874 | $91,333 | $0 | $0 |
| 2018 | $835 | $88,600 | $63,000 | $25,600 |
| 2017 | $800 | $86,533 | $0 | $0 |
| 2016 | -- | $84,467 | $0 | $0 |
| 2015 | $840 | $82,400 | $0 | $0 |
| 2014 | $840 | $82,400 | $0 | $0 |
Seller's Agent in 2021
Brenda Archer-Nichols
Keller Williams Realty Delmarva
(410) 430-5117
37 Total Sales
Source: Bright MLS
MLS Number: MDWO2002154
APN: 03-126331
Disclaimer: Certain information contained herein is derived from information provided by parties other than Homes.com. All information provided is deemed reliable, but is not guaranteed to be accurate and should be independently verified.
The data relating to real estate for sale on this website appears in part through the BRIGHT Internet Data Exchange program, a voluntary cooperative exchange of property listing data between licensed real estate brokerage firms, and is provided by BRIGHT through a licensing agreement.
Listing information is from various brokers who participate in the Bright MLS IDX program and not all listings may be visible on the site.
The property information being provided on or through the website is for the personal, non-commercial use of consumers and such information may not be used for any purpose other than to identify prospective properties consumers may be interested in purchasing.
Some properties which appear for sale on the website may no longer be available because they are for instance, under contract, sold or are no longer being offered for sale.
Property information displayed is deemed reliable but is not guaranteed.
Copyright 2026 Bright MLS, Inc.
Ask me questions while you tour the home.