$275,000

426 Sparrow Hawk Ct Greer, SC 29650

Greer Area

Estimated payment $2,066/month

Total Views 20,519
3 Beds
2.5 Baths
1,705 Sq Ft
$161 Price per Sq Ft

Highlights

  • Hot Property
  • Deck
  • Quartz Countertops
  • Buena Vista Elementary School Rated A
  • Traditional Architecture
  • Community Pool

About This Home

Welcome to effortless luxury in one of the city's most sought-after neighborhoods. This beautifully renovated condo blends sophisticated style with low-maintenance living, offering an exceptional lifestyle in an unbeatable location. Inside, you'll find a thoughtfully redesigned interior where every detail has been carefully selected. The stunning chef's kitchen features elegant quartz countertops, stainless steel appliances, abundant cabinetry, and a layout that's perfect for both everyday living and entertaining. The spacious living room is warm and inviting, centered around a cozy fireplace and flowing seamlessly to the expansive back deck. Just inside, a convenient wet bar creates the perfect setup for hosting family and friends. Upstairs, the private primary suite serves as a peaceful retreat with plush carpeting, a spacious walk-in closet, and a beautifully appointed spa-inspired ensuite bath. Step outside onto your private balcony and enjoy a quiet morning coffee or unwind at the end of the day. The rear deck overlooks a lush green space, providing room for children or pets to play while offering a serene backdrop rarely found with condo living. Residents also enjoy outstanding community amenities, including a sparkling swimming pool and tennis courts, creating the perfect balance of relaxation and recreation just steps from home. Ideally located just minutes from premier dining, shopping, entertainment, and major highways, this home delivers the perfect combination of convenience and tranquility. Don't miss this incredible opportunity to own a move-in-ready condo in one of the area's most desirable communities. Schedule your private showing today and experience the lifestyle you've been waiting for.

Listing Agent

Kimberly Guest

Guest Group, LLC License #54606 Listed on: 07/06/2026

Property Details

Home Type

  • Condominium

Est. Annual Taxes

  • $1,232

Year Built

  • Built in 1983

HOA Fees

  • $453 Monthly HOA Fees

Parking

  • 2 Car Attached Garage

Home Design

  • Traditional Architecture
  • Architectural Shingle Roof

Interior Spaces

  • 1,705 Sq Ft Home
  • 2-Story Property
  • Ceiling Fan
  • Wood Burning Fireplace
  • Living Room
  • Breakfast Room
  • Dining Room
  • Crawl Space

Kitchen

  • Electric Oven
  • Built-In Microwave
  • Quartz Countertops
  • Disposal

Flooring

  • Carpet
  • Ceramic Tile
  • Luxury Vinyl Plank Tile

Bedrooms and Bathrooms

  • 3 Bedrooms

Laundry

  • Laundry Room
  • Laundry on main level

Outdoor Features

  • Balcony
  • Deck

Schools

  • Buena Vista Elementary School
  • Riverside Middle School
  • Riverside High School

Utilities

  • Cooling Available
  • Heating Available
  • Electric Water Heater
  • Cable TV Available

Listing and Financial Details

  • Assessor Parcel Number 0534070110200

Community Details

Overview

  • Association fees include common area ins., common area-electric, exterior maintenance, insurance, lawn maintenance, pest control, pool, recreation facilities, trash service, by-laws, restrictive covenants
  • Sugar Creek Villas Subdivision
  • Mandatory home owners association
  • Maintained Community

Amenities

  • Common Area

Recreation

  • Community Pool

Property Details

Home Type

Condominium

Est. Annual Taxes

$1,232

Year Built

Built in 1983

Lot Details

0 Sq Ft Lot

HOA Fees

$453 per month

Listing Details

  • Lot Description: Level
  • Estimated Age: 31-50
  • Below Grade Finished Sq Ft: None
  • Bonus/Recreation Room: N
  • Class: Residential
  • Garage Spaces: 2
  • HOA Regime Fee: 453
  • Hoa Regime Fee Mandatory: Yes
  • Hoa Term: Monthly
  • HOA: Y
  • In City: Y
  • Lvt Date: 07/06/2026
  • Number Of Bedrooms: 3
  • Full Bathrooms: 2
  • Half Bathrooms: 1
  • Other Rooms Finished Sq F: None
  • Parking Garage: Attached Garage 2 Cars
  • Street Designation: Court
  • Style: Traditional
  • Subdivision: Sugar Creek Villas
  • Total Finished Heated Sq Ft: 1600-1799
  • Type: Condo
  • Range of Unfinished Sq Ft: None
  • Assessor Parcel Number: 0534070110200
  • Estimated Year Built: 1983
  • Approx Finished Heated Sq Ft: 1705
  • On Internet: Yes
  • Special Features: None
  • Property Sub Type: Condos
  • Stories: 2
  • Year Built: 1983

Interior Features

  • Appliances: Disposal, Oven-Electric, Microwave-Built In
  • Floors: Carpet, Ceramic Tile, Luxury Vinyl Tile/Plank
  • Interior Amenities: Cable Available, Ceiling Fan, Countertops – Quartz
  • Storage Space: Garage
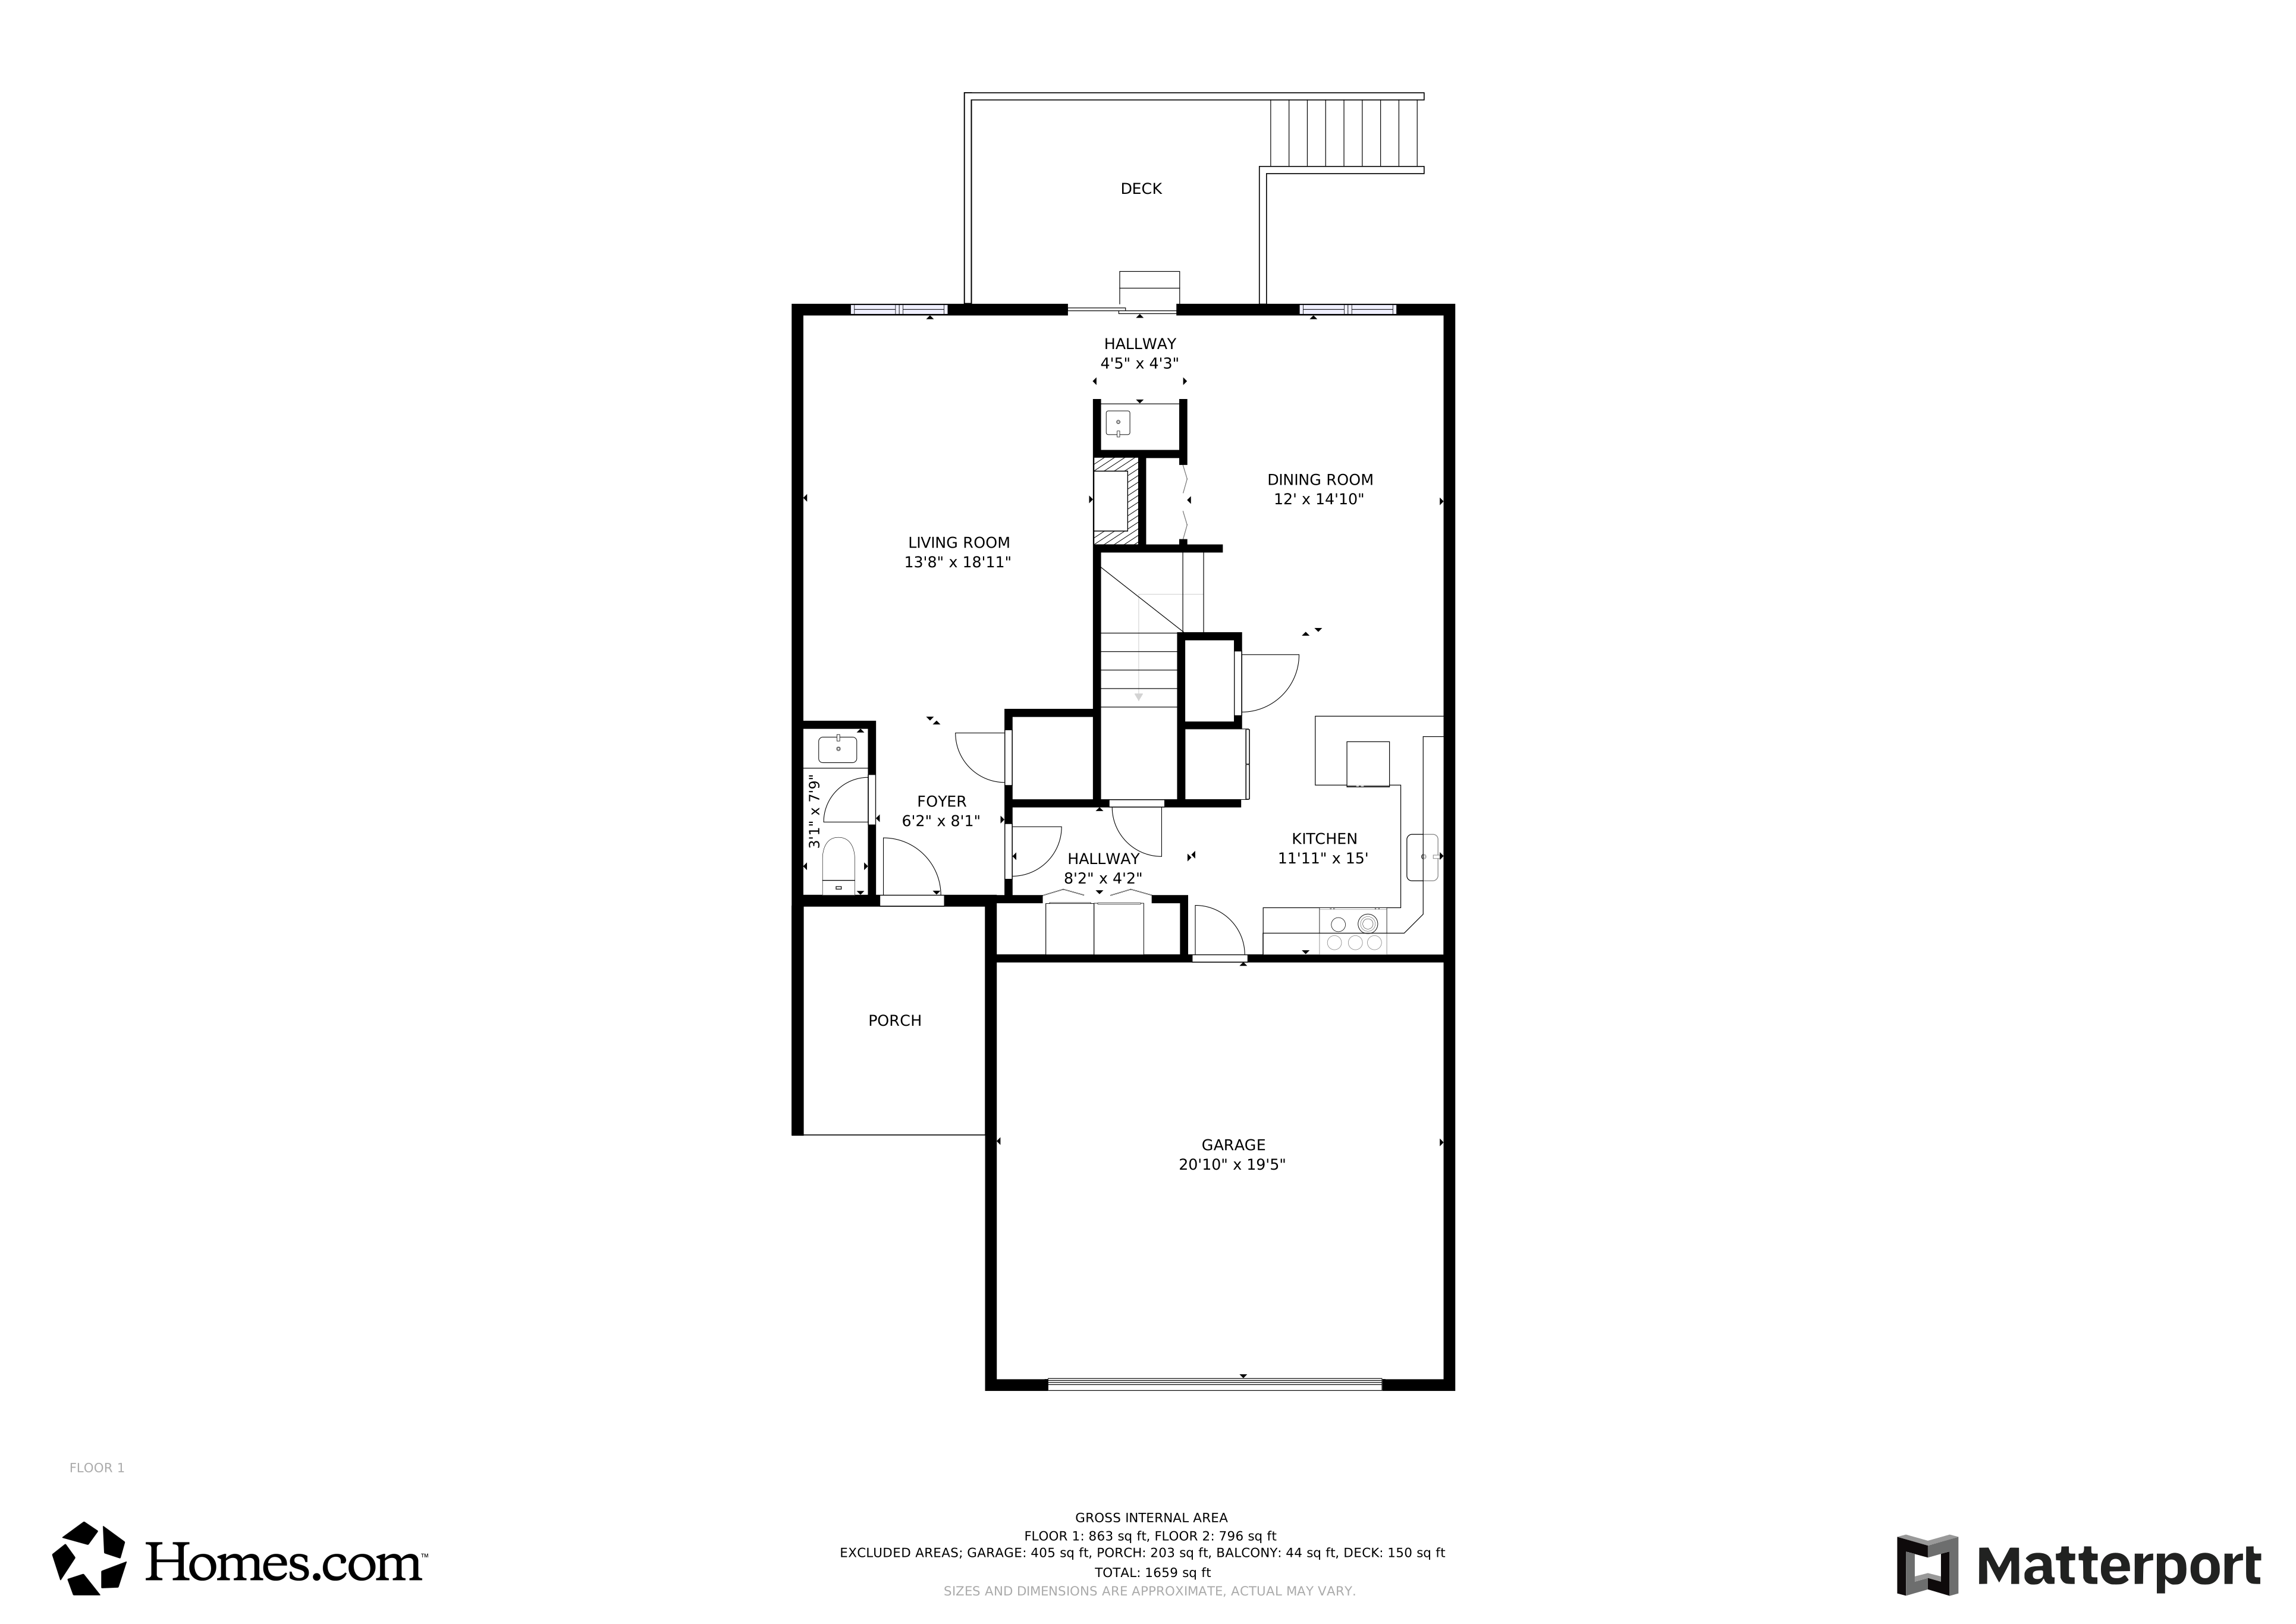
  • Master Bedroom: Y, Size: 16x14
  • Sun Room: N
  • Bedroom 2: Y, Size: 12x11
  • Bedroom 3: Y, Size: 12x10
  • Breakfast Room: Y, Size: 10x9
  • Deck: Y, Size: 13x9
  • Den: N
  • Dining Room: Y, Size: 13x12
  • Fireplace: Wood Burning Fireplace
  • Great Room: N
  • Kitchen: Y, Size: 12x10
  • Laundry Room: Y, Size: 8x6
  • Living Room: Y, Size: 19x14
  • Number Of Fireplaces: 1
  • Number Of Stories: 2
  • Bedroom 4: N
  • PrimaryBedroomFeatures: Double Sink, Full Bath, Primary on 2nd Lvl, Tub/Shower

Exterior Features

  • Driveway: Paved
  • Exterior Features: Balcony, Deck
  • Exterior Finish: Wood
  • Foundation: Crawl Space
  • Roof: Architectural

Garage/Parking

  • Parking Type: Attached Garage

Utilities

  • Garbage Pickup: Private
  • Sewer: Public
  • Water: Public
  • Water Heater: Electric
  • Cooling System: Electric
  • Heating System: Electric
  • Laundry: 1st Floor, Closet Style

Association/Amenities

  • Community Amenities: Common Areas, Lights, Pool, Lawn Maintenance

Fee Information

  • Additional Fee: Condo Move-In Fee, Hoa Mgmt Transfer Fee
  • HOA Fees Includes: Common Area Ins., Common Area-Electric, Exterior Maintenance, Insurance, Lawn Maintenance, Pest Control, Pool, Recreation Facilities, Trash Service, By-Laws, Restrictive Covenants

Schools

  • Elementary School: Buena Vista
  • High School: Riverside
  • Middle School: Riverside

Lot Info

  • Geo Subdivision: SC

Tax Info

  • Tax Year: 2025
  • Total Taxes: 1231.79

Matterport 3D Tour

Floorplans

Map

Range of Values:

--
Value Increase
--
Percent Increase
--
Adjusted for Inflation
Collateral Analytics

Collateral Analytics Collateral Analytics AVMs (Automated Valuation Model) employ a number of statistical approaches combined with neighborhood-specific comparable selection guarantees the most up-to-date and precise valuations.

Not Available

Collateral Analytics does not have data for the current month. Please view the chart for historical values.

ICE

ICE Mortgage Technology ICE Mortgage Technology’s AVM (Automated Valuation Model) is a state-of-the-art online residential property valuation tool that provides a quick and accurate estimate of the value of almost any home in the U.S.

Not Available

ICE Mortgage Technology does not have data for the current month. Please view the chart for historical values.

First American

First American First American Data & Analytics’ next-generation AVM combines unrivaled data assets with a blended ensemble of valuation models to produce highly accurate, reliable valuations you can trust.

Not Available

First American does not have data for the current month. Please view the chart for historical values.

Quantarium

Quantarium Quantarium’s valuation service, repeatedly proven the industry’s most accurate and comprehensive, is supercharged with a self-learning and auto-tuning AI engine that continually becomes smarter and more accurate as it processes daily inputs from the industry’s leading RE data lake.

Not Available

Quantarium does not have data for the current month. Please view the chart for historical values.

Average Value
Not Available
List Price
Sold Price
Create a Home Valuation Report for This Property
The Home Valuation Report is an in-depth analysis detailing your home's value as well as a comparison with similar homes in the area

Home Values in the Area

Source: Public Records

Average Home Value in this Area


Source: Public Records

Tax History

We collect this data history from publicly available records. To have your information removed, we recommend requesting removal directly through your county’s website.

Year Tax Paid Tax Assessment Tax Assessment Total Assessment is a certain percentage of the fair market value that is determined by local assessors to be the total taxable value of land and additions on the property. Land Improvement
2025 $1,232 $8,520 $1,770 $6,750
2024 $1,232 $7,410 $900 $6,510
2023 $1,188 $7,410 $900 $6,510
2022 $1,097 $7,410 $900 $6,510
2021 $681 $6,530 $810 $5,720
2020 $601 $5,680 $860 $4,820
2019 $589 $5,680 $860 $4,820
2018 $655 $5,680 $860 $4,820
2017 $649 $5,680 $860 $4,820
2016 $612 $142,030 $21,500 $120,530
2015 $604 $142,030 $21,500 $120,530
2014 $637 $148,214 $21,349 $126,865
Source: Public Records

Property History

We collect this data history from publicly available records. To have your information removed, we recommend requesting removal directly through your county’s website.

Date Event Price List to Sale Price per Sq Ft Prior Sale
07/06/2026 07/06/26 For Sale $275,000 +19.6% $161 / Sq Ft
03/07/2025 03/07/25 Sold $230,000 -8.0% $144 / Sq Ft View Prior Sale
02/14/2025 02/14/25 Pending -- -- --
12/13/2024 12/13/24 Price Changed $250,000 -9.1% $156 / Sq Ft
11/14/2024 11/14/24 Price Changed $275,000 -1.8% $172 / Sq Ft
09/23/2024 09/23/24 Price Changed $280,000 -6.6% $175 / Sq Ft
08/14/2024 08/14/24 Price Changed $299,900 0.0% $187 / Sq Ft
07/18/2024 07/18/24 Price Changed $300,000 -6.3% $188 / Sq Ft
06/21/2024 06/21/24 Price Changed $320,000 -1.5% $200 / Sq Ft
05/24/2024 05/24/24 For Sale $325,000 +95.8% $203 / Sq Ft
09/17/2021 09/17/21 Sold $166,000 -5.1% $98 / Sq Ft View Prior Sale
08/09/2021 08/09/21 Pending -- -- --
07/23/2021 07/23/21 Price Changed $174,900 -2.3% $103 / Sq Ft
07/02/2021 07/02/21 Price Changed $179,000 -5.3% $105 / Sq Ft
06/07/2021 06/07/21 For Sale $189,000 -- $111 / Sq Ft
Source: Greater Greenville Association of REALTORS®

Purchase History

We collect this data history from publicly available records. To have your information removed, we recommend requesting removal directly through your county’s website.

Date Type Sale Price Title Company
Deed $230,000 None Listed On Document
Deed $166,000 None Available
Deed $124,000 --
Source: Public Records

Mortgage History

We collect this data history from publicly available records. To have your information removed, we recommend requesting removal directly through your county’s website.

Date Status Loan Amount Loan Type
Previous Owner $149,400 New Conventional
Source: Public Records

About the Listing Agent

Kimberly's Other Listings

  • 3 Bailey Knoll Ct, Simpsonville, SC 29681

    $1,350,000 $350K PRICE DROP

    • 5 Beds
    • 4.5 Baths
    • 4,620 Sq Ft
    • 3 Bailey Knoll Ct
    • Simpsonville, SC

    Welcome to your dream home in the prestigious gated community of Kingsbridge, nestled in the heart of Simpsonville’s sought-after Five Forks area. This meticulously renovated residence offers an unparalleled blend of luxury, comfort, and modern convenience, all set on over half an acre. The home’s exterior is enhanced by a driveway and backyard walkway paved with Old World Pavers, and it's

    Kimberly Guest Guest Group, LLC

    Section Image
  • 297 Milky Way, Greer, SC 29651

    $295,000 $5K PRICE DROP

    • 3 Beds
    • 2 Baths
    • 1,273 Sq Ft
    • 297 Milky Way
    • Greer, SC

    Welcome to 297 Milky Way! Tucked away on a quiet cul-de-sac, this beautifully updated 3-bedroom, 2-bath home offers the perfect blend of comfort, style, and outdoor living. The open-concept floor plan features a spacious vaulted great room that flows seamlessly into the renovated kitchen, complete with quartz countertops, subway tile backsplash, stainless steel appliances, a gas range, oversized

    Kimberly Guest Guest Group, LLC

    Section Image
  • 221 Montalcino Way, Simpsonville, SC 29681

    $570,000 $5K PRICE DROP

    • 4 Beds
    • 3 Baths
    • 2,649 Sq Ft
    • 221 Montalcino Way
    • Simpsonville, SC

    Welcome to 221 Montalcino Way, where elegant design, spacious living, and an unbeatable Five Forks location come together. This beautifully maintained 4-bedroom, 3-bath home offers an open and functional floor plan designed for both everyday living and effortless entertaining. The heart of the home features a spacious kitchen with abundant cabinetry, generous counter space, and a large island

    Kimberly Guest Guest Group, LLC

    Section Image
  • 8 Baldwin St, Greenville, SC 29611

    $349,900 $42K PRICE DROP

    • 2 Beds
    • 2.5 Baths
    • 1,050 Sq Ft
    • 8 Baldwin St
    • Greenville, SC

    Fully Renovated Home Near Downtown Greenville – Ensuite Bathrooms in Every Bedroom! Welcome to your dream home just minutes from vibrant Downtown Greenville! This beautifully renovated residence seamlessly blends modern comfort with timeless charm. Step inside to discover a bright, open-concept living space featuring all-new flooring, fixtures, and finishes throughout. Each spacious bedroom

    Kimberly Guest Guest Group, LLC

    Section Image
  • 1207 Pelham Rd, Greenville, SC 29615

    $1,837,000 Sold Feb 03, 2026

    • 5 Beds
    • 5.5 Baths
    • 7,919 Sq Ft
    • 1207 Pelham Rd
    • Greenville, SC

    Below recent appraised value! This 7,800 sq ft estate offers five bedrooms and 5.5 baths, delivering the scale and comfort luxury buyers crave. Set on 3.85 wooded acres, it provides rare privacy while being just minutes from downtown Greenville. A resort-style gunite pool and expansive terraces make entertaining effortless year-round. The main-level guest suite offers a private retreat for

    Kimberly Guest Guest Group, LLC

  • 305 Botany Rd, Greenville, SC 29615

    $925,000 Sold Jan 30, 2026

    • 4 Beds
    • 2.5 Baths
    • 3,600+ Sq Ft
    • 305 Botany Rd
    • Greenville, SC

    Welcome to 305 Botany Road— This home has undergone a full designer renovation, blending modern finishes with classic Southern charm. With 4 bedrooms and 2.5 baths over 3,632 sq ft, the floor plan is ideal for both everyday living and entertaining. A chef-inspired kitchen with quartz countertops, an oversized island, and soft-close Euro cabinetry serves as the heart of the home. The private

    Kimberly Guest Guest Group, LLC

  • 120 Hidden Springs Ln, Taylors, SC 29687

    $315,000 Sold Nov 07, 2025

    • 3 Beds
    • 2 Baths
    • 1,800+ Sq Ft
    • 120 Hidden Springs Ln
    • Taylors, SC

    Beautifully Updated Home in Established Blue Ridge Plantation! Welcome to this charming, move-in ready home nestled in the desirable Blue Ridge Plantation community. Offering the ease of one-level living, this thoughtfully updated residence features 3 spacious bedrooms and 2 full baths, perfect for families, downsizers, or first-time buyers. Step inside to discover a bright, open floor plan with

    Kimberly Guest Guest Group, LLC

  • 28 Herty Dr, Travelers Rest, SC 29690

    $702,000 Sold Jul 14, 2026

    • 4 Beds
    • 3 Baths
    • 2,605 Sq Ft
    • 28 Herty Dr
    • Travelers Rest, SC

    Elegant Craftsman Living in the Heart of Travelers Rest Experience the perfect blend of luxury and low-maintenance living in this beautifully appointed newer Craftsman home—just a short walk from the charming shops, restaurants, and the Swamp Rabbit Trail of downtown Travelers Rest. Thoughtfully designed with an open floor plan and high-end finishes, this home offers effortless elegance and

    Kimberly Guest Guest Group, LLC

  • 137 Duraleigh Rd, Anderson, SC 29621

    $269,900 Sold Dec 03, 2025

    • 3 Beds
    • 2 Baths
    • 1,400+ Sq Ft
    • 137 Duraleigh Rd
    • Anderson, SC

    This charming 3-bedroom, 2-bath home offers the perfect blend of comfort, convenience, and location! Nestled in a desirable neighborhood served by top-rated schools, this property is ideal for families or anyone looking for a move-in ready home in Anderson. Inside, you’ll find an inviting split floor plan with spacious living areas, a bright kitchen, and plenty of natural light. Youll love the

    Kimberly Guest Guest Group, LLC

Source: Greater Greenville Association of REALTORS®

MLS Number: 1596830

Greater Greenville Association of REALTORS®

APN: 0534.07-01-102.00

Your Personal Tour Guide

Ask me questions while you tour the home.