NOT LISTED FOR SALE
3 Beds
3 Baths
2,037 Sq Ft
0.51 Acre Lot

Sale Details

Date Sold: November 2, 2021

Last sale price $360,000 $177 Per Sq Ft

3 Days on Market

Highlights

  • 0.51 Acre Lot
  • Deck
  • Wood Flooring
  • Wake Forest High School Rated A-
  • Traditional Architecture
  • Main Floor Primary Bedroom

About This Home

As of November 2021

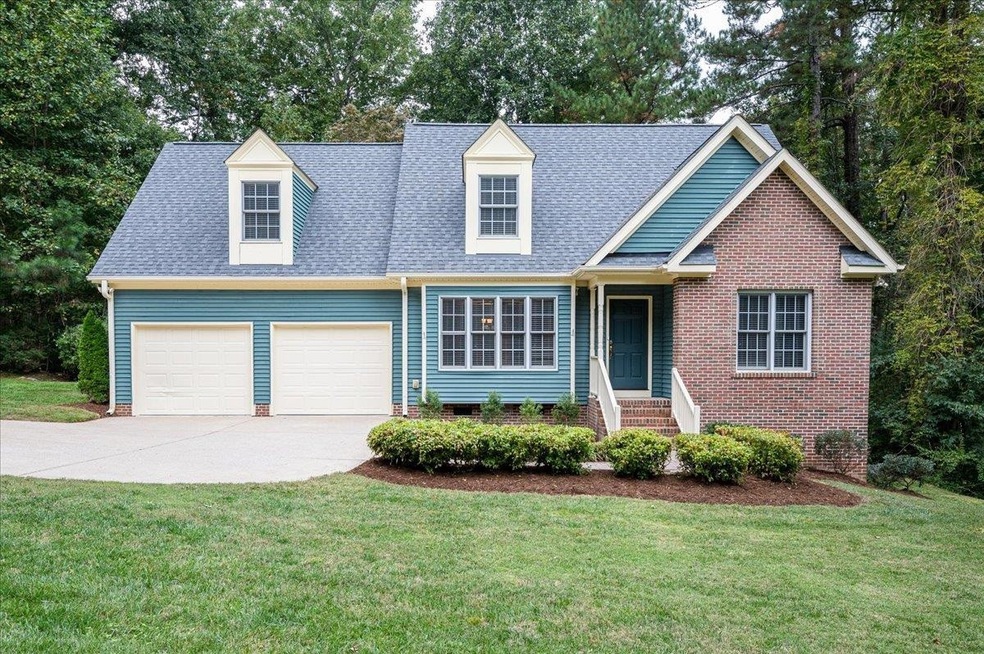
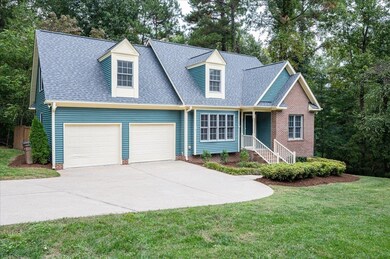
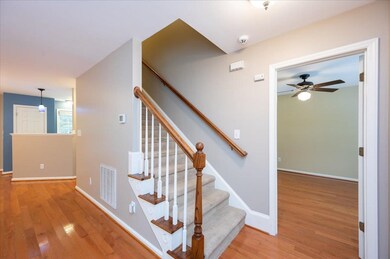
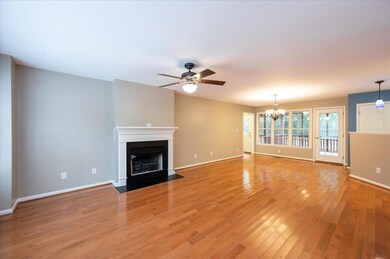
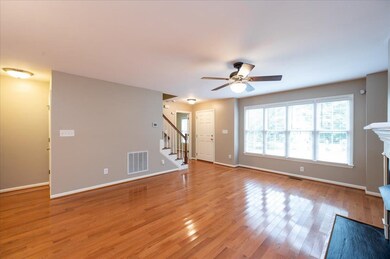
Stunning 3 bed and 3 full bath home w/ half acre lot and 2 car garage. New roof in 2020. Fresh paint throughout most of the home. Master Suite w/ sitting room on 1st floor. 2 large bedrooms on 2nd floor. Elegant family room w/ fireplace. Hardwoods on most of 1st & 2nd floor. Move in ready. Screen porch overlooking level yard with privacy fence. Easy access to Raleigh, RTP, and shopping.

Last Agent to Sell the Property

Jeff Garrett

Howard Hanna Allen Tate Wake Forest/Rolesville License #268047 Listed on: 10/09/2021

Howard Hanna Allen Tate Wake Forest/Rolesville

Last Buyer's Agent

Tracy Hoggard

Keller Williams Legacy License #272561

Keller Williams Legacy

Home Details

Home Type

  • Single Family

Year Built

  • Built in 2002

Lot Details

  • 22,216 Sq Ft Lot
  • Fenced Yard
  • Landscaped with Trees

Parking

  • 2 Car Garage
  • Front Facing Garage
  • Garage Door Opener
  • Private Driveway

Home Design

  • Traditional Architecture
  • Brick Exterior Construction
  • Vinyl Siding

Interior Spaces

  • 2,037 Sq Ft Home
  • 1.5-Story Property
  • Smooth Ceilings
  • Ceiling Fan
  • Gas Log Fireplace
  • Insulated Windows
  • Living Room with Fireplace
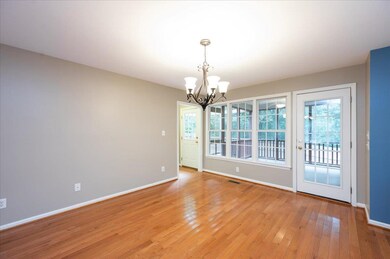
  • Combination Dining and Living Room
  • Bonus Room
  • Screened Porch
  • Utility Room
  • Crawl Space
  • Scuttle Attic Hole

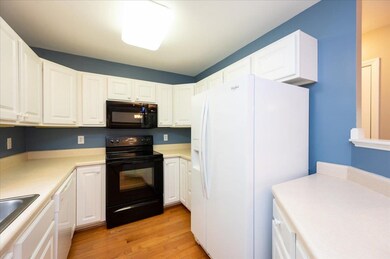
Kitchen

  • Electric Range
  • Microwave
  • Dishwasher

Flooring

  • Wood
  • Carpet
  • Tile
  • Vinyl

Bedrooms and Bathrooms

  • 3 Bedrooms
  • Primary Bedroom on Main
  • Walk-In Closet
  • 3 Full Bathrooms
  • Bathtub with Shower
  • Walk-in Shower

Laundry

  • Laundry on main level
  • Electric Dryer Hookup

Outdoor Features

  • Deck
  • Rain Gutters

Schools

  • Wake Forest Elementary And Middle School
  • Wake Forest High School

Utilities

  • Forced Air Zoned Heating and Cooling System
  • Heating System Uses Natural Gas
  • Heat Pump System
  • Electric Water Heater
  • Cable TV Available

Community Details

  • No Home Owners Association
  • Association fees include unknown
  • Tyler Run Subdivision

Home Details

Home Type

Single Family

Year Built

Built in 2002

Lot Details

0.51 Acres

Parking

2

Listing Details

  • Year Built: 2002
  • Prop. Type: Residential
  • Reso Association Fee Includes: Unknown
  • Subdivision Name: Tyler Run
  • Above Grade Finished Sq Ft: 2037.0
  • Architectural Style: Traditional
  • Carport Y N: No
  • Garage Yn: Yes
  • Unit Levels: One and One Half
  • New Construction: No
  • Contract Information Ownership Type: Other
  • General Property Information Lot Size Dimensions: See survey
  • General Property Information Basement YN: No
  • General Property Information Fireplace YN: Yes
  • Appliances Microwave: Yes
  • Cooling Central Air: Yes
  • Flooring Tile: Yes
  • Interior Features BathtubShower Combination: Yes
  • Laundry Features Main Level: Yes
  • Sewer:Public Sewer: Yes
  • Structure Type Site Built: Yes
  • Water Source Public: Yes
  • Cooling Zoned: Yes
  • Flooring Carpet: Yes
  • Flooring Hardwood: Yes
  • Interior Features Smooth Ceilings: Yes
  • Lot Features Hardwood Trees: Yes
  • Room Types Bedroom 2 Level: 2
  • Room Types Bedroom 3 Level: 2
  • Room Types Bonus Room: Yes
  • Room Types Dining Room2: Yes
  • Architectural Style Traditional: Yes
  • Room Types Primary Bedroom Level: M
  • Flooring Vinyl: Yes
  • Interior Features LivingDining Room Combination: Yes
  • Laundry Features Electric Dryer Hookup: Yes
  • Room Types Utility Room: Yes
  • Appliances Refrigerators: Yes
  • Room Types Living Room2: Yes
  • Utilities Cable Available: Yes
  • Remarks and Miscellaneous Syndication Remarks2: Stunning 3 bed and 3 full bath home w/ half acre lot and 2 car garage. New roof in 2020. Fresh paint throughout most of the home. Master Suite w/ sitting room on 1st floor. 2 large bedrooms on 2nd floor. Elegant family room w/ fireplace. Hardwoods on most of 1st & 2nd floor. Move in ready. Screen porch overlooking level yard with privacy fence. Easy access to Raleigh, RTP, and shopping.
  • Attic Features Scuttle: Yes
  • Levels One and One Half: Yes
  • General Property Information Above Grade Finished Area: 2037.0
  • General Property Information Carport YN: No
  • General Property Information Lot Size Square Feet2: 22215.6
  • General Property Information Lot Size Acres: 0.51
  • General Property Information:Living Area3: 2037.0
  • Special Features: None
  • Property Sub Type: Detached

Interior Features

  • Flooring: Carpet, Hardwood, Tile, Vinyl
  • Interior Amenities: Bathtub/Shower Combination, Ceiling Fan(s), Living/Dining Room Combination, Pantry, Primary Downstairs, Smooth Ceilings, Walk-In Closet(s), Walk-In Shower
  • Basement: Crawl Space
  • Appliances: Dishwasher, Electric Range, Electric Water Heater, Microwave, Refrigerator
  • Basement YN: No
  • Full Bathrooms: 3
  • Total Bedrooms: 3
  • Fireplace Features: Gas, Gas Log, Living Room
  • Fireplaces: 1
  • Appliances Dishwasher: Yes
  • Interior Features:Ceiling Fan(s)2: Yes
  • Interior Features:Pantry: Yes
  • Interior Features:Primary Downstairs: Yes
  • Interior Features:Walk-In Closet(s): Yes
  • Interior Features:Walk-In Shower: Yes
  • Basement:Crawl Space: Yes
  • Appliances:Electric Water Heater: Yes
  • Appliances:Electric Range: Yes
  • Fireplace Features:Gas Log: Yes
  • Fireplace Features:Living Room: Yes
  • Fireplace Features:Gas4: Yes
  • Fireplace Features:Fireplaces Total: 1

Exterior Features

  • Exterior Features: Fenced Yard, Rain Gutters
  • Acres: 0.51
  • Construction Type: Brick, Vinyl Siding
  • Patio And Porch Features: Covered, Deck, Porch, Screened
  • Exterior Features:Rain Gutters: Yes
  • Lot Features:Landscaped: Yes
  • Patio and Porch Features:Porch: Yes
  • Patio And Porch Features:Screened: Yes
  • Patio And Porch Features:Covered2: Yes
  • Construction Materials:Vinyl Siding: Yes
  • Patio And Porch Features:Deck2: Yes
  • Exterior Features:Fenced - Yard: Yes
  • Window Features:Insulated Windows: Yes
  • Construction Materials:Brick: Yes

Garage/Parking

  • Attached Garage: No
  • Garage Spaces: 2.0
  • Parking Features: Concrete, Driveway, Garage, Garage Door Opener, Garage Faces Front
  • Parking Features:Garage: Yes
  • Parking Features:Garage Door Opener: Yes
  • Parking Features:Concrete4: Yes
  • Parking Features:Driveway: Yes
  • Parking Features:Garage Faces Front: Yes
  • General Property Information:Garage Spaces: 2.0

Utilities

  • Utilities: Cable Available
  • Heating: Electric, Forced Air, Heat Pump, Natural Gas, Zoned
  • Cooling: Central Air, Heat Pump, Zoned
  • Cooling Y N: Yes
  • HeatingYN: Yes
  • Water Source: Public
  • Heating:Electric4: Yes
  • Heating:Forced Air: Yes
  • Heating:Natural Gas: Yes
  • Heating:Heat Pump2: Yes
  • Heating:Zoned2: Yes
  • HeatingCooling:Heat Pump: Yes

Condo/Co-op/Association

  • Association: No

Association/Amenities

  • General Property Information:Association YN: No

Schools

  • Ninth Grade High School: Wake - Wake Forest
  • Middle Or Junior School: Wake - Wake Forest

Lot Info

  • Lot Dimensions: See survey
  • Lot Size Sq Ft: 22215.6
  • ResoLotSizeUnits: Acres
  • ResoLotSizeUnits: Acres

Tax Info

  • Tax Annual Amount: 20.0
  • Tax Year: 2021

MLS Schools

  • Elementary School: Wake - Wake Forest
Create a Home Valuation Report for This Property
The Home Valuation Report is an in-depth analysis detailing your home's value as well as a comparison with similar homes in the area

Home Values in the Area

Source: Public Records

Average Home Value in this Area


Source: Public Records

Property History

We collect this data history from publicly available records. To have your information removed, we recommend requesting removal directly through your county’s website.

Date Event Price List to Sale Price per Sq Ft
12/15/2023 12/15/23 Off Market $360,000 -- --
11/02/2021 11/02/21 Sold $360,000 +14.3% $177 / Sq Ft
10/11/2021 10/11/21 Pending -- -- --
10/08/2021 10/08/21 For Sale $315,000 -- $155 / Sq Ft
Source: Doorify MLS

Agents Affiliated with this Home

  • Section Image
  • Section Image
See All Agents

Map

Source: Doorify MLS

MLS Number: 2412563

Doorify MLS

APN: 1841.17-10-2910-000

Your Personal Tour Guide

Ask me questions while you tour the home.