
Stacy Burgos Rodgers
Keller Williams Realty Gulf Coast
(470) 480-1362
63 Total Sales
4 in Pace
$205K - $810K Price Range
Estimated Value: $213,386
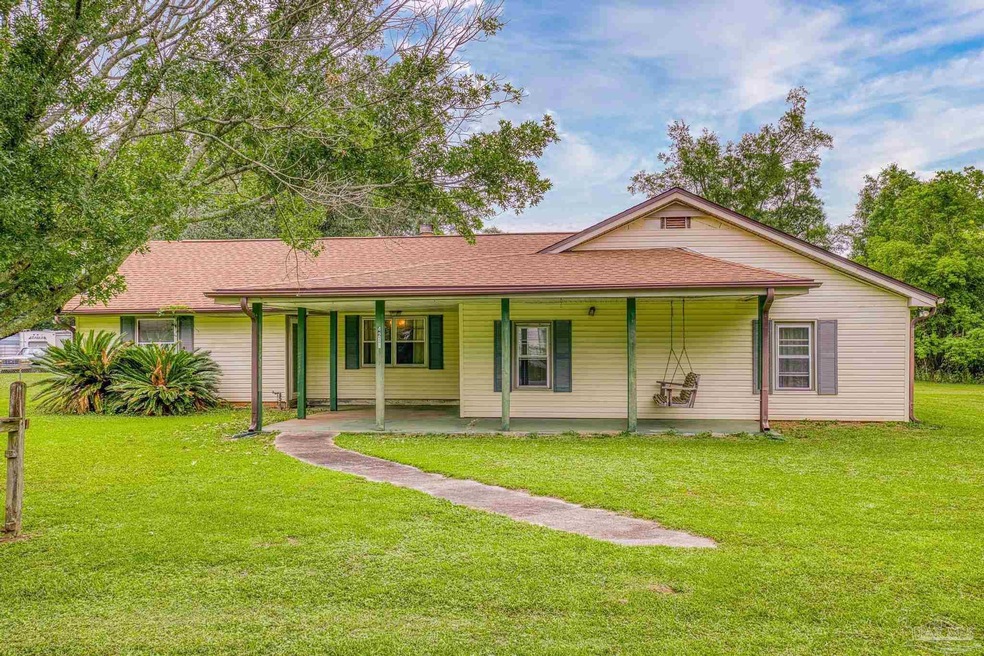
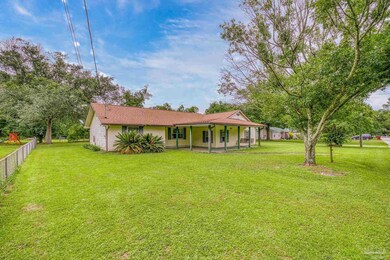
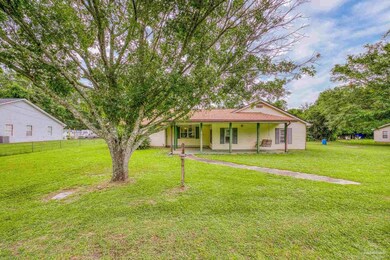
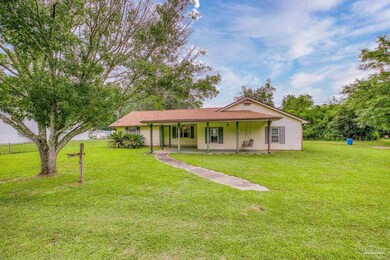
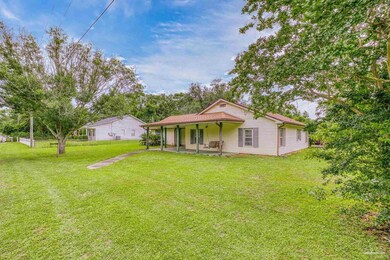
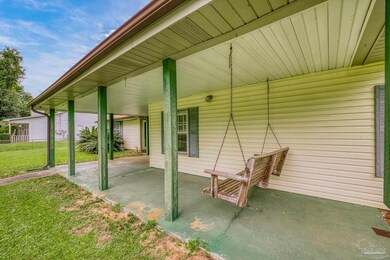
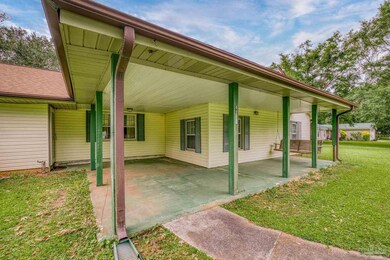
** Attention Investors! ** Great potential in Floridatown subdivision! This house is being Sold As-Is, or Cash, with profit potential! Ideal for savvy investors looking to make their mark. This charming ranch-style home offers so much potential. The master suite is on one side, with two additional rooms and a bathroom near the kitchen, which features ample counter and cabinet space plus a large dining area. Rich wood ceilings flow from the living area into the master suite. Built in 1956, with an addition in the early 1980s, the home includes a living room, master suite, and laundry area. It needs some cosmetic upgrades and new flooring, but recent updates include a new roof (July 2020) and one water heater (2021). It does have two water heaters, 2 septic tanks, and no HOA. Enjoy the welcoming covered front porch with a swing and the screened-in back porch with carport access. This gem is ready for your personal touch. Schedule your showing quickly will not last long!
Last Agent to Sell the Property
KELLER WILLIAMS REALTY GULF COAST Listed on: 06/15/2024
We collect this data history from publicly available records. To have your information removed, we recommend requesting removal directly through your county’s website.
Stacy Burgos Rodgers
Keller Williams Realty Gulf Coast
(470) 480-1362
63 Total Sales
4 in Pace
$205K - $810K Price Range
Tina Dreyer
Better Homes And Gardens Real Estate Main Street Properties
(850) 798-3048
81 Total Sales
6 in Pace
$195K - $372K Price Range
Stacey Rising
Better Homes And Gardens Real Estate Main Street Properties
(850) 903-4666
314 Total Sales
20 in Pace
$89K - $712K Price Range
Kathryn Paro
Berkshire Hathaway Home Services PenFed Realty
(727) 732-2488
44 Total Sales
1 in Pace
$350,990 Price
Michelle Carlson
Berkshire Hathaway Home Services PenFed Realty
(850) 780-5783
53 Total Sales
8 in Pace
$340K - $535K Price Range
Ann Guthrie
Better Homes And Gardens Real Estate Main Street Properties
(850) 805-6591
33 Total Sales
4 in Pace
$319K - $387K Price Range
We collect this data history from publicly available records. To have your information removed, we recommend requesting removal directly through your county’s website.
| Date | Buyer | Sale Price | Title Company |
|---|---|---|---|
| $158,000 | None Listed On Document | ||
| Byrd Stanley John | -- | None Available |
We collect this data history from publicly available records. To have your information removed, we recommend requesting removal directly through your county’s website.
| Date | Status | Borrower | Loan Amount |
|---|---|---|---|
| Previous Owner | $32,500 | ||
| Previous Owner | Byrd John C | $20,000 |
We collect this data history from publicly available records. To have your information removed, we recommend requesting removal directly through your county’s website.
| Date | Event | Price | List to Sale | Price per Sq Ft |
|---|---|---|---|---|
| 07/17/2024 07/17/24 | Sold | $158,000 | -12.2% | $84 / Sq Ft |
| 06/15/2024 06/15/24 | For Sale | $180,000 | -- | $96 / Sq Ft |
We collect this data history from publicly available records. To have your information removed, we recommend requesting removal directly through your county’s website.
| Year | Tax Paid | Tax Assessment Tax Assessment Total Assessment is a certain percentage of the fair market value that is determined by local assessors to be the total taxable value of land and additions on the property. | Land | Improvement |
|---|---|---|---|---|
| 2025 | $2,370 | $190,248 | $42,090 | $148,158 |
| 2024 | $2,311 | $180,279 | $42,090 | $138,189 |
| 2023 | $2,311 | $176,515 | $41,064 | $135,451 |
| 2022 | $2,190 | $165,731 | $34,800 | $130,931 |
| 2021 | $1,725 | $127,661 | $14,010 | $113,651 |
| 2020 | $1,556 | $113,943 | $0 | $0 |
| 2019 | $398 | $82,789 | $0 | $0 |
| 2018 | $507 | $81,245 | $0 | $0 |
| 2017 | $442 | $79,574 | $0 | $0 |
| 2016 | $445 | $77,937 | $0 | $0 |
| 2015 | $460 | $77,395 | $0 | $0 |
| 2014 | $635 | $76,781 | $0 | $0 |
Seller's Agent in 2024
CHERISH PEREIRA
KELLER WILLIAMS REALTY GULF COAST
(850) 529-9240
30 Total Sales
Seller Co-Listing Agent in 2024
Damiandro Pereira
KELLER WILLIAMS REALTY GULF COAST
(850) 529-9995
77 Total Sales
Buyer's Agent in 2024
KELLI MARTINEZ
Southern Sands Realty LLC
(850) 346-2037
26 Total Sales
Source: Pensacola Association of REALTORS®
MLS Number: 647459
APN: 23-1N-29-1210-05500-0070
Disclaimer: Certain information contained herein is derived from information provided by parties other than Homes.com. All information provided is deemed reliable, but is not guaranteed to be accurate and should be independently verified.
Copyright© 2026 by the Multiple Listing Service of the Pensacola Association of REALTORS®. This information is believed to be accurate but is not guaranteed. Subject to verification by all parties. This data is copyrighted and may not be transmitted, retransmitted, copied, framed, repurposed, or altered in any way for any other site, individual and/or purpose without the express written permission of the Multiple Listing Service of the Pensacola Association of REALTORS®. Florida recognizes single and transaction agency relationships. Information deemed reliable but not guaranteed. Any use of search facilities of data on this site, other than by a consumer looking to purchase real estate, is prohibited. IDX information is provided exclusively for personal, non-commercial use, and may not be used for any purpose other than to identify prospective properties consumers may be interested in purchasing.
Ask me questions while you tour the home.