NOT LISTED FOR SALE

Estimated Value: $1,187,000 - $1,339,273

5 Beds
4.5 Baths
3,508 Sq Ft
$352/Sq Ft Est. Value

Sale Details

Date Sold: February 28, 2025

Last sale price $1,300,000 $371 Per Sq Ft

Est. 5% decrease in value since last sale

Current estimated payment $7,649 / mo

139 Days on Market

Highlights

  • Fitness Center
  • Media Room
  • RV or Boat Storage in Community
  • Jennie Moore Elementary School Rated A
  • In Ground Pool
  • Clubhouse

About This Home

As of February 2025

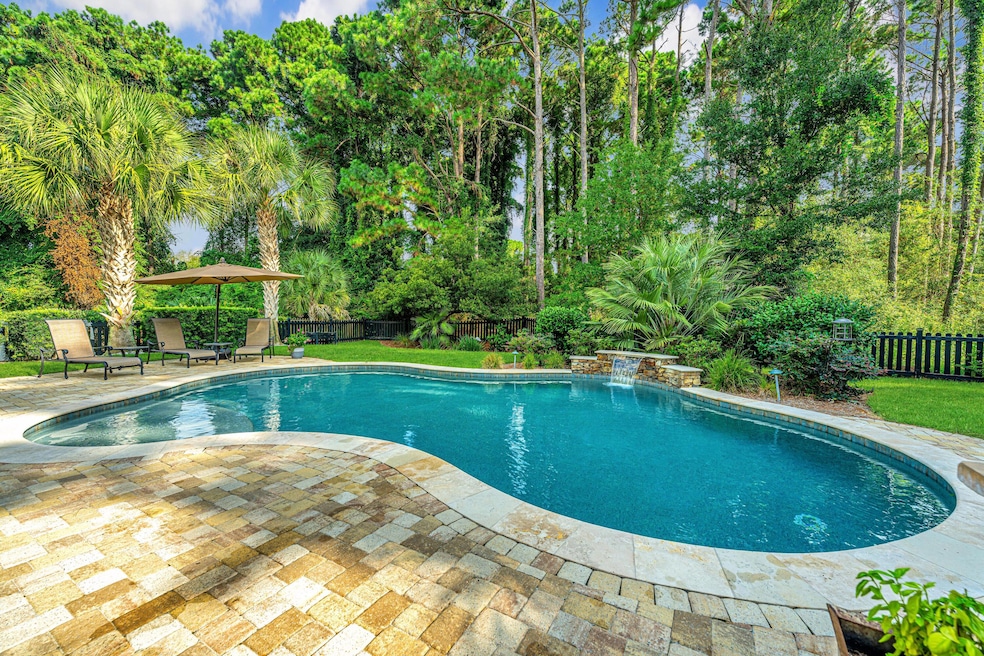
Live in the heart of Mt. Pleasant with full amenities less than 10 minutes to Isle of Palms beach and tons of shopping/restaurants! This immaculate home has been designed for entertaining, from the screened porch large enough for dining to the heated and cooled saltwater pool and hot tub in the private backyard. Gorgeous heart pine floors extend throughout a very open floor plan. A gourmet kitchen boasts an oversized island, recessed lighting, coastal white cabinetry, and brickwork that extends to the breakfast area. Windows line the back of this living area allowing great views and natural light as you entertain. In the den, a brick surround fireplace makes a classic focal point and is flanked by custom shelving providing additional storage. For more formal gatherings, the separate...dining room is adjacent to the kitchen, and a flex room off the foyer would make a beautiful home office or playroom. A spacious utility room is as functional as it is aesthetic with shiplap, sink, cabinetry, and access to the backyard. Follow the wood tread stairs up to more gleaming pine floors and the owner's suite with tiered ceiling and dual walk in closets. The owner's bath boasts separate granite vanities, a tiled frameless standing shower, soaking tub, and private water closet. Two additional spacious bedrooms use a full hall bath that's perfect for sharing with a double sink thoughtfully separated from the shower/toilet. The fourth bedroom on this floor has a private bath with tiled standing shower. A large loft with triple window would make a fantastic media room, hobby space, or hangout. On the third story, you'll find a very large fifth bedroom with private full bath. Come see why Hamlin Plantation is one of Mount Pleasant's most popular neighborhoods, and be sure to check out the Junior Olympic pool with kids' splash section, tennis courts, beautiful plantation style club house, play park, walking trails, and boat storage! There are so many entertainment options within a short drive. Just 10 minutes or less to hiking and forests in Francis Marion Park, the beach at Sullivan's Island, or to Palmetto Islands County Park which has amazing playgrounds, splash park, and fishing areas. Just 25 minutes to Downtown Charleston!

Last Agent to Sell the Property

Lee Keadle

Carolina One Real Estate License #43159 Listed on: 08/27/2024

Carolina One Real Estate

Last Buyer's Agent

Catha Remington

Carolina One Real Estate License #51858

Home Details

Home Type

  • Single Family

Year Built

  • Built in 2010

Lot Details

  • 9,148 Sq Ft Lot
  • Aluminum or Metal Fence
  • Level Lot
  • Wooded Lot

HOA Fees

  • $121 Monthly HOA Fees

Parking

  • 2 Car Attached Garage
  • Garage Door Opener

Home Design

  • Traditional Architecture
  • Architectural Shingle Roof
  • Cement Siding

Interior Spaces

  • 3,508 Sq Ft Home
  • 3-Story Property
  • Tray Ceiling
  • Smooth Ceilings
  • High Ceiling
  • Ceiling Fan
  • Entrance Foyer
  • Family Room with Fireplace
  • Separate Formal Living Room
  • Formal Dining Room
  • Media Room
  • Home Office
  • Loft
  • Crawl Space

Kitchen

  • Eat-In Kitchen
  • Built-In Electric Oven
  • Gas Cooktop
  • Range Hood
  • Microwave
  • Dishwasher
  • Kitchen Island

Flooring

  • Wood
  • Ceramic Tile

Bedrooms and Bathrooms

  • 5 Bedrooms
  • Dual Closets
  • Walk-In Closet

Laundry

  • Laundry Room
  • Washer and Electric Dryer Hookup

Pool

  • In Ground Pool
  • Spa

Outdoor Features

  • Screened Patio
  • Rain Gutters
  • Front Porch

Schools

  • Jennie Moore Elementary School
  • Laing Middle School
  • Wando High School

Utilities

  • Central Air
  • Heat Pump System

Community Details

Overview

  • Hamlin Plantation Subdivision

Amenities

  • Clubhouse

Recreation

  • RV or Boat Storage in Community
  • Tennis Courts
  • Fitness Center
  • Community Pool
  • Park
  • Trails

Home Details

Home Type

Single Family

Year Built

Built in 2010

Lot Details

9,148 Sq Ft Lot

HOA Fees

$121 per month

Parking

2

Listing Details

  • Prop. Type: Residential
  • Architectural Style: Traditional
  • Year Built: 2010
  • Property Sub Type: Single Family Detached
  • Lot Size Acres: 0.21
  • Subdivision Name: Hamlin Plantation
  • Directions: From Hwy 17n Turn Right Onto Isle Of Palms Connector. Turn Left Onto Rifle Range Road. Turn Right Into Hamlin Plantation (old Marsh Parkway). At Roundabout, Take The 1st Exit Onto Treadwell Street. Turn Right Onto Blackmoor Street. Turn Left Onto Coolidge Street. Home Will Be On Your Right.
  • Carport Y N: No
  • Garage Yn: Yes
  • Unit Levels: 3 Stories
  • New Construction: No
  • Property Attached Yn: No
  • Building Stories: 3
  • Special Features: VirtualTour
  • Stories: 3

Interior Features

  • Spa Features: Hot Tub/Spa
  • Appliances: Built-In Electric Oven, Dishwasher, Gas Cooktop, Microwave, Range Hood, Refrigerator
  • Full Bathrooms: 4
  • Half Bathrooms: 1
  • Total Bedrooms: 5
  • Fireplace Features: Family Room
  • Fireplace: Yes
  • Flooring: Ceramic Tile, Wood
  • Interior Amenities: Ceiling - Smooth, Tray Ceiling(s), High Ceilings, Kitchen Island, Walk-In Closet(s), Eat-in Kitchen, Family, Formal Living, Entrance Foyer, Loft, Media, Office, Pantry, Separate Dining
  • Master Bedroom Features: Ceiling Fan(s), Multiple Closets, Walk-In Closet(s)
  • Master Bedroom Master Bedroom Level: Upper

Exterior Features

  • Roof: Architectural
  • Fencing: Fence - Metal Enclosed
  • Lot Features: Level, Wooded
  • Pool Features: In Ground
  • Pool Private: Yes
  • Construction Type: Cement Plank
  • Exterior Features: Rain Gutters
  • Foundation Details: Crawl Space
  • Other Structures: No
  • Patio And Porch Features: Front Porch, Screened
  • Property Condition: Pre-Owned

Garage/Parking

  • Attached Garage: Yes
  • Covered Parking Spaces: 2
  • Garage Spaces: 2
  • Open Parking: No
  • Parking Features: 2 Car Garage, Attached, Garage Door Opener
  • Total Parking Spaces: 2

Utilities

  • Cooling: Central Air
  • Laundry Features: Electric Dryer Hookup, Washer Hookup, Laundry Room
  • Cooling Y N: Yes
  • Heating: Heat Pump
  • Heating Yn: Yes
  • Sewer: Public Sewer
  • Utilities: Dominion Energy, Mt. P. W/S Comm
  • Water Source: Public

Condo/Co-op/Association

  • Community Features: Clubhouse, Fitness Center, Park, Pool, RV/Boat Storage, Tennis Court(s), Trash, Walk/Jog Trails
  • Association Fee: 1450
  • Association Fee Frequency: Annually
  • Association: Yes

Schools

  • Elementary School: Jennie Moore
  • High School: Wando
  • Middle Or Junior School: Laing

Lot Info

  • Lot Size Sq Ft: 9147.6
  • ResoLotSizeUnits: Acres

Multi Family

Ownership History

We collect this data history from publicly available records. To have your information removed, we recommend requesting removal directly through your county’s website.

Date Name Owned For Owner Type

Purchase Details

Listed on
Aug 27, 2024
Closed on
Feb 28, 2025
Sold by
Bought by
Seller's Agent
Lee Keadle
Carolina One Real Estate
Buyer's Agent
Catha Remington
Carolina One Real Estate
List Price
$1,425,000
Sold Price
$1,300,000
Premium/Discount to List
-$125,000
-8.77%
Views
85
Current Estimated Value
$1,236,318

Home Financials for this Owner

Home Financials are based on the most recent Mortgage that was taken out on this home.
Estimated Appreciation
-$63,682
Avg. Annual Appreciation
-3.52%
Original Mortgage
$1,040,000
Interest Rate
0.0704%
Mortgage Type
New Conventional

Purchase Details

Closed on
Jul 26, 2024
Sold by
Bought by

Purchase Details

Closed on
May 31, 2011
Sold by
Bought by

Home Financials for this Owner

Home Financials are based on the most recent Mortgage that was taken out on this home.
Original Mortgage
$413,148
Interest Rate
0.0387%
Mortgage Type
New Conventional
Source: Public Records

Range of Values:

--
Value Increase
--
Percent Increase
--
Adjusted for Inflation
Collateral Analytics

Collateral Analytics Collateral Analytics AVMs (Automated Valuation Model) employ a number of statistical approaches combined with neighborhood-specific comparable selection guarantees the most up-to-date and precise valuations.

Not Available

Collateral Analytics does not have data for the current month. Please view the chart for historical values.

ICE

ICE Mortgage Technology ICE Mortgage Technology’s AVM (Automated Valuation Model) is a state-of-the-art online residential property valuation tool that provides a quick and accurate estimate of the value of almost any home in the U.S.

Not Available

ICE Mortgage Technology does not have data for the current month. Please view the chart for historical values.

First American

First American First American Data & Analytics’ next-generation AVM combines unrivaled data assets with a blended ensemble of valuation models to produce highly accurate, reliable valuations you can trust.

Not Available

First American does not have data for the current month. Please view the chart for historical values.

Quantarium

Quantarium Quantarium’s valuation service, repeatedly proven the industry’s most accurate and comprehensive, is supercharged with a self-learning and auto-tuning AI engine that continually becomes smarter and more accurate as it processes daily inputs from the industry’s leading RE data lake.

Not Available

Quantarium does not have data for the current month. Please view the chart for historical values.

Average Value
Not Available
List Price
Sold Price
Create a Home Valuation Report for This Property
The Home Valuation Report is an in-depth analysis detailing your home's value as well as a comparison with similar homes in the area

Home Values in the Area

Source: Public Records

Average Home Value in this Area


Source: Public Records

Purchase History

We collect this data history from publicly available records. To have your information removed, we recommend requesting removal directly through your county’s website.

Date Buyer Sale Price Title Company
$1,300,000 None Listed On Document
-- None Listed On Document
$516,436 --
Source: Public Records

Mortgage History

We collect this data history from publicly available records. To have your information removed, we recommend requesting removal directly through your county’s website.

Date Status Borrower Loan Amount
Open $1,040,000
Previous Owner $335,000
Previous Owner $100,000
Previous Owner $410,000
Previous Owner $413,148
Source: Public Records

Property History

We collect this data history from publicly available records. To have your information removed, we recommend requesting removal directly through your county’s website.

Date Event Price List to Sale Price per Sq Ft
02/28/2025 02/28/25 Sold $1,300,000 -3.7% $371 / Sq Ft
01/07/2025 01/07/25 Price Changed $1,350,000 -2.9% $385 / Sq Ft
11/11/2024 11/11/24 Price Changed $1,390,000 -2.5% $396 / Sq Ft
08/27/2024 08/27/24 For Sale $1,425,000 -- $406 / Sq Ft
Source: CHS Regional MLS

Tax History

We collect this data history from publicly available records. To have your information removed, we recommend requesting removal directly through your county’s website.

Year Tax Paid Tax Assessment Tax Assessment Total Assessment is a certain percentage of the fair market value that is determined by local assessors to be the total taxable value of land and additions on the property. Land Improvement
2024 $9,737 $22,910 $0 $0
2023 $2,274 $22,910 $0 $0
2022 $2,095 $22,910 $0 $0
2021 $2,305 $22,910 $0 $0
2020 $2,385 $22,910 $0 $0
2019 $2,077 $19,920 $0 $0
2017 $2,047 $19,920 $0 $0
2016 $1,948 $19,920 $0 $0
2015 $2,037 $19,920 $0 $0
2014 $1,926 $0 $0 $0
2011 -- $0 $0 $0
Source: Public Records

Agents Affiliated with this Home

  • Section Image
  • Section Image
See All Agents

Map

Source: CHS Regional MLS

MLS Number: 24021610

CHS Regional MLS

APN: 600-01-00-875

Your Personal Tour Guide

Ask me questions while you tour the home.