NOT LISTED FOR SALE
3 Beds
2 Baths
1,344 Sq Ft
6,534 Sq Ft Lot

Sale Details

Date Sold: July 22, 2021

Last sale price $212,000 $158 Per Sq Ft

Highlights

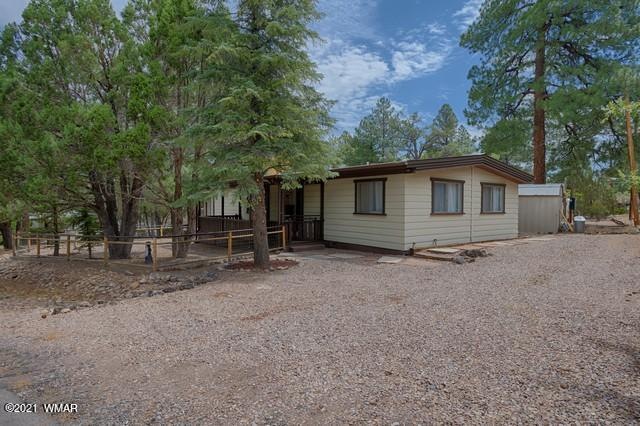
  • Pine Trees
  • Solid Surface Bath Countertops
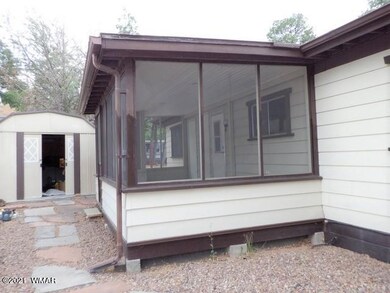
  • Screened Porch
  • Show Low Junior High School Rated A-
  • No HOA
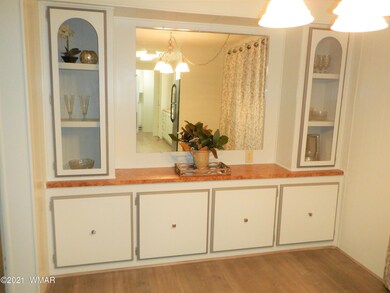
  • Formal Dining Room

About This Home

As of July 2021

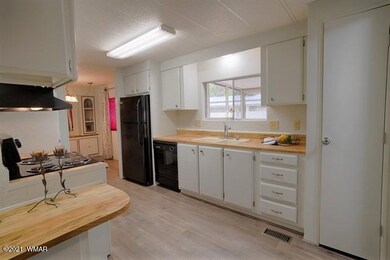
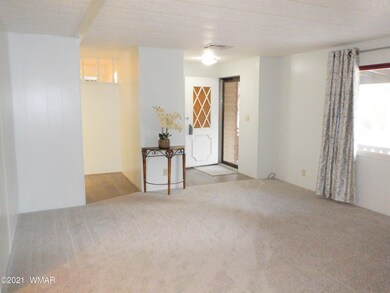
All New Upgrades! Here is the perfect, affordable home that you have been looking for. Owner is just completing all new upgrades throughout. New laminate flooring and carpet, all new vanities with granite and solid surface counter tops, 2 brand new comfort height toilets, all new lighting, fully painted interior, all new doors, handles, hinges. Freshly painted cabinets. This home is ready to make your own. Full list of recent upgrades available in documents. Only 1 prior owner who used as a summer home for 25 years. Come see and make this your home today!

Last Agent to Sell the Property

Elena Bustillos

Keller Williams Realty Biltmore Partners - Show Low Listed on: 07/22/2021
Last Buyer's Agent

Michael Fish

West USA Realty - Show Low License #SA651798000

West USA Realty - Show Low
Create a Home Valuation Report for This Property
The Home Valuation Report is an in-depth analysis detailing your home's value as well as a comparison with similar homes in the area

Property Details

Home Type

  • Manufactured Home

Est. Annual Taxes

  • $573

Year Built

  • Built in 1980

Lot Details

  • 6,534 Sq Ft Lot
  • West Facing Home
  • Wire Fence
  • Pine Trees

Parking

  • 1 Car Attached Garage

Home Design

  • Pitched Roof
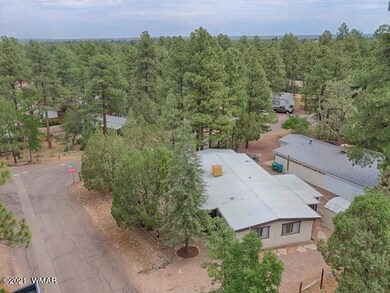
  • Metal Roof

Interior Spaces

  • 1,344 Sq Ft Home
  • 1-Story Property
  • Entrance Foyer
  • Formal Dining Room
  • Screened Porch
  • Utility Room

Kitchen

  • Electric Range
  • Dishwasher
  • Disposal

Flooring

  • Carpet
  • Laminate

Bedrooms and Bathrooms

  • 3 Bedrooms
  • Split Bedroom Floorplan
  • 2 Bathrooms
  • Solid Surface Bath Countertops
  • Granite Bathroom Countertops
  • Bathtub with Shower
  • Shower

Outdoor Features

  • Covered Deck
  • Utility Building
  • Rain Gutters

Mobile Home

  • Manufactured Home

Utilities

  • Evaporated cooling system
  • Forced Air Heating System
  • Separate Meters
  • Electric Water Heater
  • Phone Available

Community Details

  • No Home Owners Association
  • Voluntary home owners association

Listing and Financial Details

  • Assessor Parcel Number 309-49-069

Property Details

Home Type

Manufactured Home

Est. Annual Taxes

$573

Year Built

Built in 1980

Lot Details

6,534 Sq Ft Lot

Listing Details

  • Additional Parcels YN: No
  • Estimated Number of Acres: 0.15
  • Estimated Sq Ft: 1344.00
  • Assessor Parcel Number: 309-49-069
  • Bathroom Features: Full Bath, Garden Tub, Granite, Shower, Solid Surface - See Remarks, Tub/Shower
  • House Faces: W
  • Directions: From Deuce of Clubs, head North on Clark Rd. Left in Fairway Park subdivision on Mogollon Dr., first left on 44th Dr. which turns into Adams. Home on corner of Adams and 43rd Ave.
  • Fireplace Wood Stove: None
  • Garage Carport Garage Attached: 1
  • Listing Member Name: Elena Bustillos
  • Listing Office Short Id: Kwbluxo
  • Manufactured Style: Double Wide
  • O W C: No
  • Property Adjoins: Private
  • Property Boundary: Wire Fence
  • Prop. Type: Residential
  • Residential Type: Manufactured/Mobile
  • Selling Member Short Id: mdfish
  • Selling Office Short Id: WUSASL01
  • Building Style: Single Level
  • Subdivision Neighborhood: Fairway Park
  • Trees On Property: Yes
  • Year Built: 1980
  • Year Renovated: 2021.00
  • Special Features: None
  • Property Sub Type: MobileManufactured

Interior Features

  • Floor Covering: Carpet, Laminate
  • Has Basement: No
  • Total Bathrooms: 2.00
  • Total Bedrooms: 3
  • Eating Area: Formal Dining Room
  • Interior Amenities: Master Bedroom Down, Split Bedroom
  • Kitchen Features: Built-In Dishwasher, Disposal, Electric Range, Pantry, Refrigerator
  • Laundry: Utility Room
  • Other Rooms: Foyer/Entry, Screen Porch

Exterior Features

  • Exterior Construction: Manufactured
  • Exterior Features: Deck - Covered, Gutters/Down Spouts, In the Trees, Street Paved, Tall Pines On Lot, Utility Building
  • Foundation: Other
  • Horses Allowed On Property: No
  • Road Maintenance: City
  • Roof: Metal, Pitched

Garage/Parking

  • Carport: No
  • Garage Spaces: Yes

Utilities

  • Cooling: Evaporative
  • Heating: Electric, Forced Air
  • Power Available: Yes
  • Sewer Available: Yes
  • Utilities Available: Electric - Individual Metered, Metered Water, Natural Gas, Navopache, Sewer, Telephone
  • Water Available: Yes
  • Water Heater: Electric, Over 30 Gallons

Condo/Co-op/Association

  • HOA: No
  • Homeowners Assn: Voluntary

Fee Information

  • Taxes: 573.00

Schools

  • School District: Show Low

Ownership History

We collect this data history from publicly available records. To have your information removed, we recommend requesting removal directly through your county’s website.

Date Name Owned For Owner Type

Purchase Details

Listed on
Jul 22, 2021
Closed on
Jul 20, 2021
Sold by
Pensco Trust Company Llc
Bought by
Seller's Agent
Elena Bustillos
Keller Williams Realty Biltmore Partners - Show Low
Buyer's Agent
Michael Fish
West USA Realty - Show Low
Sold Price
$212,000

Purchase Details

Listed on
Sep 24, 2019
Closed on
Sep 11, 2019
Sold by
Crawfor Roy J and Crawfor Kathleen L
Bought by
King John A and Pensco Trust Company Llc
Seller's Agent
Elizabeth Williams
Realty Executives Wht Mtn - Show Low
Buyer's Agent
ELENA BUSTILLOS
Realty Executives Wht Mtn - Show Low
Sold Price
$110,000

Home Financials for this Owner

Home Financials are based on the most recent Mortgage that was taken out on this home.
Avg. Annual Appreciation
43.12%

Purchase Details

Closed on
Dec 1, 2015
Sold by
Crawford Roy J and Crawford Kathleen L
Bought by
Crawford Roy J and Crawford Kathleen L
Source: Public Records

Purchase History

We collect this data history from publicly available records. To have your information removed, we recommend requesting removal directly through your county’s website.

Date Buyer Sale Price Title Company
$212,000 Pioneer Title Agency Inc
King John A $110,000 Equitable Title Agency Llc
Pensco Trust Company Llc Custodian -- Equitable Title Agency Llc
Crawford Roy J -- None Available
Source: Public Records

Property History

We collect this data history from publicly available records. To have your information removed, we recommend requesting removal directly through your county’s website.

Date Event Price List to Sale Price per Sq Ft Prior Sale
07/22/2021 07/22/21 Sold $212,000 +92.7% $158 / Sq Ft
09/24/2019 09/24/19 Sold $110,000 -- $82 / Sq Ft View Prior Sale
Source: White Mountain Association of REALTORS®

Tax History

We collect this data history from publicly available records. To have your information removed, we recommend requesting removal directly through your county’s website.

Year Tax Paid Tax Assessment Tax Assessment Total Assessment is a certain percentage of the fair market value that is determined by local assessors to be the total taxable value of land and additions on the property. Land Improvement
2027 $674 --
2026 $648 --
2025 $638 $15,028 $2,027 $13,001
2024 $604 $12,407 $2,027 $10,380
2023 $638 $9,666 $1,654 $8,012
2022 $604 $0 $0 $0
2021 $604 $0 $0 $0
2020 $568 $0 $0 $0
2019 $574 $0 $0 $0
2018 $547 $0 $0 $0
2017 $516 $0 $0 $0
2016 $541 $0 $0 $0
2015 $516 $4,470 $1,900 $2,570
Source: Public Records

Agents Affiliated with this Home

  • Section Image
See All Agents

Map

Source: White Mountain Association of REALTORS®

MLS Number: 236154

White Mountain Association of REALTORS®
Your Personal Tour Guide

Ask me questions while you tour the home.