
Lee Clark
@properties Christie's International Real Estate
(224) 287-9091
23 Total Sales
1 in Long Grove
$1,106,000 Price


Estimated Value: $703,000 - $838,000
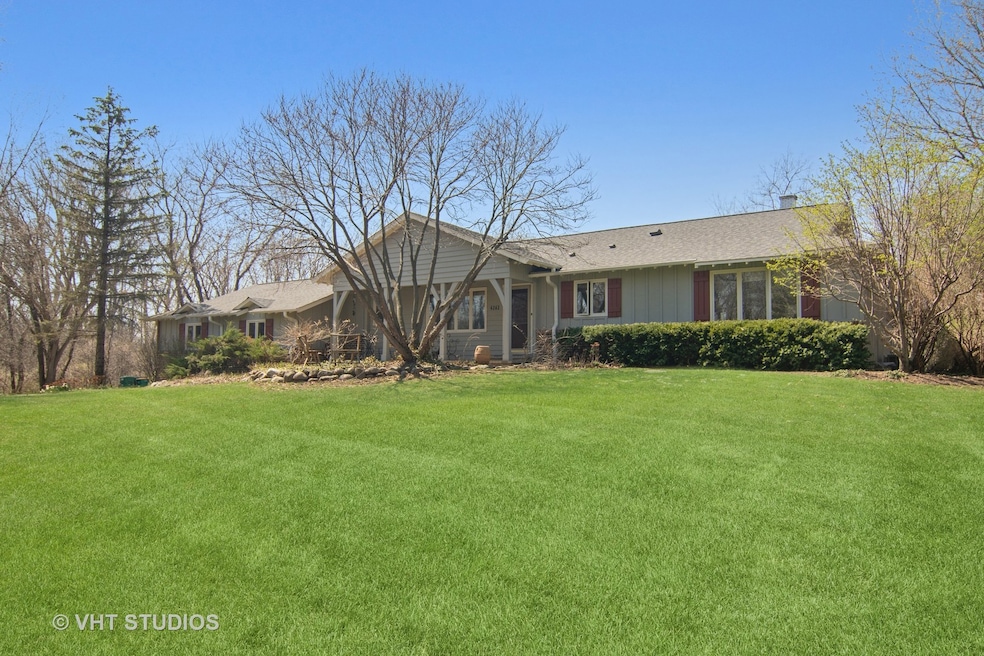
The three "P's" Pastoral, Privacy, Picturesque. Just some words to describe this hard to find & charming 3 bedroom 3 bath ranch. Overlooking the 13th hole of the private Twin Orchards golf course, there's so much warmth surrounding every inch of this home. From the stunning high beamed ceilings, to the hardwood wide plank flooring, and that rarely seen terracotta gives it such a unique design. This floor plan is open and sundrenched with floor to ceiling windows in the living room and dining room. The kitchen cabinetry & updates are from the previous owner but this open layout shows the unlimited potential to make it your own. The primary bedroom is intimate and has it's own updated ensuite with steam shower. The 2nd and 3rd bedrooms are the perfect size for any age or decor with peace and serenity of the backyard view. The english finished lower level has multiple uses. Sit by the fire and read a book, or set it up for those family parties. The rec. room space is plenty large for the little ones toys or the pool table and gaming tables. If a guest room or private office space is needed that's here too along with a full updated bathroom. Lots of closet space and storage space complete this lower level. If one level living space filled with warmth and character is what you're looking for then you found it right here and in the very desirable district 96 and Stevenson school district! C'mon over and see what 4262 Golf Lane has in store for you.
Last Agent to Sell the Property
Baird & Warner License #475134644 Listed on: 04/14/2023
We collect this data history from publicly available records. To have your information removed, we recommend requesting removal directly through your county’s website.
Lee Clark
@properties Christie's International Real Estate
(224) 287-9091
23 Total Sales
1 in Long Grove
$1,106,000 Price
Pedro Castaneda
Compass
(844) 448-1434
96 Total Sales
1 in Long Grove
$1,200,000 Price
Julia Matyjas
HomeSmart Connect LLC
(224) 628-7984
16 Total Sales
1 in Long Grove
$1,050,000 Price
Laurie Arslani
eXp Realty
(630) 339-5210
89 Total Sales
1 in Long Grove
$780,000 Price
Jodi Cinq-Mars
Keller Williams North Shore West
(331) 263-0021
518 Total Sales
2 in Long Grove
$860K - $1.4M Price Range
Gary Grossman
Coldwell Banker Realty
(224) 628-7003
151 Total Sales
1 in Long Grove
$745,000 Price
We collect this data history from publicly available records. To have your information removed, we recommend requesting removal directly through your county’s website.
| Date | Buyer | Sale Price | Title Company |
|---|---|---|---|
| $580,000 | None Listed On Document | ||
| -- | None Available | ||
| $515,000 | -- | ||
| $463,000 | -- | ||
| -- | -- | ||
| $432,500 | Chicago Title Insurance Co |
We collect this data history from publicly available records. To have your information removed, we recommend requesting removal directly through your county’s website.
| Date | Status | Borrower | Loan Amount |
|---|---|---|---|
| Open | $522,000 | ||
| Previous Owner | $203,000 | ||
| Previous Owner | $211,000 | ||
| Previous Owner | $240,000 | ||
| Previous Owner | $243,000 | ||
| Previous Owner | $389,250 |
We collect this data history from publicly available records. To have your information removed, we recommend requesting removal directly through your county’s website.
| Date | Event | Price | List to Sale | Price per Sq Ft |
|---|---|---|---|---|
| 07/17/2023 07/17/23 | Sold | $580,000 | +5.5% | $211 / Sq Ft |
| 04/19/2023 04/19/23 | Pending | -- | -- | -- |
| 04/14/2023 04/14/23 | For Sale | $550,000 | -- | $200 / Sq Ft |
We collect this data history from publicly available records. To have your information removed, we recommend requesting removal directly through your county’s website.
| Year | Tax Paid | Tax Assessment Tax Assessment Total Assessment is a certain percentage of the fair market value that is determined by local assessors to be the total taxable value of land and additions on the property. | Land | Improvement |
|---|---|---|---|---|
| 2025 | $14,071 | $189,522 | $69,625 | $119,897 |
| 2024 | $13,662 | $155,356 | $57,073 | $98,283 |
| 2023 | $13,508 | $146,590 | $53,853 | $92,737 |
| 2022 | $13,508 | $145,374 | $53,644 | $91,730 |
| 2021 | $13,055 | $143,807 | $53,066 | $90,741 |
| 2020 | $12,761 | $144,298 | $53,247 | $91,051 |
| 2019 | $12,426 | $143,766 | $53,051 | $90,715 |
| 2018 | $12,938 | $154,871 | $57,666 | $97,205 |
| 2017 | $12,706 | $151,256 | $56,320 | $94,936 |
| 2016 | $12,253 | $144,840 | $53,931 | $90,909 |
| 2015 | $11,987 | $135,453 | $50,436 | $85,017 |
| 2014 | $11,415 | $127,573 | $54,168 | $73,405 |
| 2012 | $11,077 | $127,829 | $54,277 | $73,552 |
Seller's Agent in 2023
Coleen Grenier
Baird Warner
(312) 246-3523
77 Total Sales
Buyer's Agent in 2023
Michael Kurowski
Century 21 Circle
(847) 804-7350
50 Total Sales
Source: Midwest Real Estate Data (MRED)
MLS Number: 11759828
APN: 15-19-401-004
Disclaimer: Certain information contained herein is derived from information provided by parties other than Homes.com. All information provided is deemed reliable, but is not guaranteed to be accurate and should be independently verified.
All data is obtained from various sources and may not have been verified by broker or MLS GRID. Supplied Open House Information is subject to change without notice. All information should be independently reviewed and verified for accuracy. Properties may or may not be listed by the office/agent presenting the information. Some IDX listings have been excluded from this website.
Listings courtesy of Midwest Real Estate Data (MRED) as distributed by MLS GRID.
Based on information submitted to the MLS GRID
Ask me questions while you tour the home.