NOT LISTED FOR SALE

4262 Otisco Rd Tully, NY 13159

3 Beds
1.5 Baths
1,680 Sq Ft
3.19 Acre Lot

Sale Details

Date Sold: August 16, 2013

Last sale price $95,000 $57 Per Sq Ft

33 Days on Market

Highlights

  • Horses Allowed On Property
  • Second Kitchen
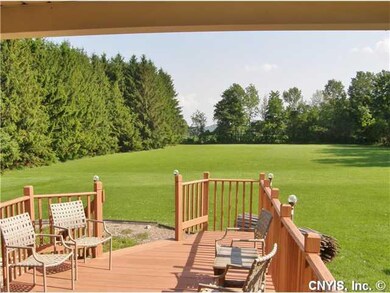
  • Deck
  • Tully Junior Senior High School Rated 9+
  • 3.19 Acre Lot
  • Wooded Lot

About This Home

As of August 2013

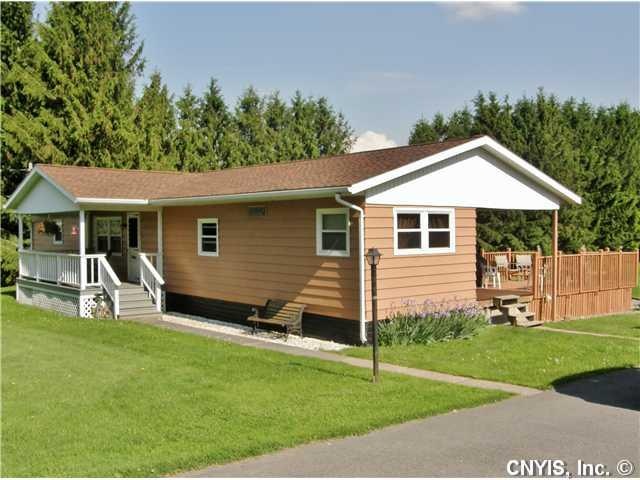

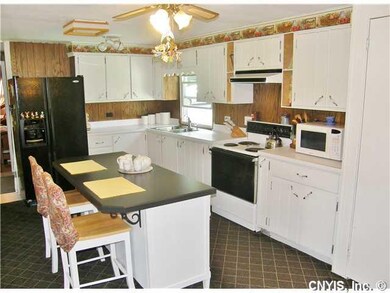
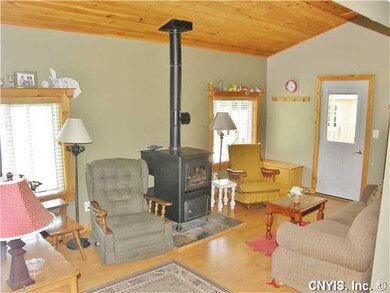
In-law or In-come...you decide! Get two quality ranch homes with separate utilities for the price of one. Unbelievable deal! With well over three acres spread out in house #1, featuring open living/dining/kitchen space, coal stove, large deck, 3 bedrooms, 1.5 bathrooms, huge master bedroom, and numerous upgrades. #2 allows for handicap accessibility with 3 bedrooms, 2 full baths. Beautiful hilltop living. Financing requires a 20% down payment.

Last Agent to Sell the Property

Carole Dwyer

Listing by Howard Hanna Real Estate License #40DW1138402 Listed on: 05/31/2013

Howard Hanna Real Estate

Last Buyer's Agent

Carole Dwyer

Listing by Howard Hanna Real Estate License #40DW1138402 Listed on: 05/31/2013

Howard Hanna Real Estate

Property Details

Home Type

  • Mobile/Manufactured

Est. Annual Taxes

  • $4,357

Year Built

  • Built in 1974

Lot Details

  • 3.19 Acre Lot
  • Lot Dimensions are 496 x 316
  • Wooded Lot
  • Private Yard

Home Design

  • Mobile Home with Land
  • Ranch Style House
  • Poured Concrete

Interior Spaces

  • 1,680 Sq Ft Home
  • Woodwork
  • Cathedral Ceiling
  • Ceiling Fan
  • 1 Fireplace
  • Thermal Windows
  • Family Room
  • Living Room
  • Formal Dining Room
  • Workshop
  • Crawl Space

Kitchen

  • Second Kitchen
  • Eat-In Kitchen
  • Electric Range
  • Stove
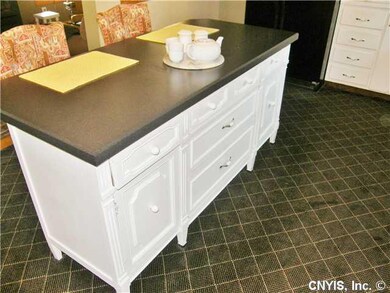
  • Kitchen Island

Flooring

  • Wood
  • Wall to Wall Carpet
  • Linoleum
  • Laminate

Bedrooms and Bathrooms

  • 3 Bedrooms

Laundry

  • Laundry on main level
  • Dryer
  • Washer

Parking

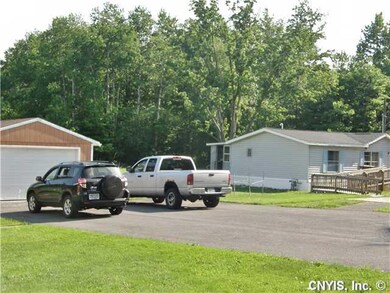
  • 1.5 Car Detached Garage
  • Driveway

Accessible Home Design

  • Accessible Bedroom
  • Wheelchair Adaptable
  • No Interior Steps

Outdoor Features

  • Deck
  • Porch

Schools

  • Tully Elementary School
  • Tully Junior-Senior High School

Horse Facilities and Amenities

  • Horses Allowed On Property

Utilities

  • Forced Air Cooling System
  • Window Unit Cooling System
  • Heating System Uses Coal
  • Heating System Uses Gas
  • Baseboard Heating
  • Well
  • Gas Water Heater
  • Septic Tank
  • High Speed Internet
  • Cable TV Available

Listing and Financial Details

  • Assessor Parcel Number 314400-021-000-0001-009-000-0000

Property Details

Home Type

Mobile/Manufactured

Est. Annual Taxes

$4,357

Year Built

Built in 1974

Lot Details

3.19 Acres

Listing Details

  • Accessibility: Adaptable Home - some, Entry Level Bedroom, No Interior Steps, No Step Laundry
  • Age: 39
  • NY Swis Code: Otisco-314400
  • Total Assessed Value: 133805
  • Foundation Description: Poured
  • Listing Type: Exclusive Right To Sell
  • Lot Dimension Depth: 496
  • Lot Dimension Front: 316
  • Lot Information: Agricultural District, Horses Permitted, Wooded Lot
  • L P Per Acre: 31191.2226
  • List Price per Sq Ft: 59.2261
  • Nearest Cross Street: Route 80
  • Property Type: Single Family Residential
  • Ratio Close Price By Acres: 29780.56
  • Ratio Close Price By Sq Ft: 56.55
  • Ratio List Price By Acres: 31191.22
  • Ratio List Price By Sq Ft: 59.23
  • Regional Board Code: Syracuse
  • Regional Board Number: 6390
  • School Tax: 2603
  • Sale Price List Price: 0.9547
  • S P Per Acre: 29780.5643
  • S P Per Sq Ft: 56.5500
  • Styles of Residence: Mobile Manu Home With Land, Ranch
  • Sub Board Code: Syracuse
  • Type of Sale: Normal
  • Value Range Search Low Price: 99500.00
  • Year Built Description: Existing
  • Age of Building: 48
  • Year Built: 1974
  • Directions To Property: South on Route 80 from Route 20 approx. 3.5 miles. Right onto Otisco Rd. Houses are on the left.
  • Special Features: None
  • Property Sub Type: MobileManufactured
  • Stories: 0
  • Year Built: 1974

Interior Features

  • Full Bathrooms: 1
  • Additional Interior Features: Cathedral Ceiling, Ceiling Fan, Natural Woodwork - some
  • Additional Rooms: 1st Floor Bedroom, 1st Floor Master Bedroom, Family Room, In-Law - see Remarks, Laundry-1st Floor, Living Room, Porch - Open, Workshop
  • Attic Description: Crawl Space
  • Basement Description: Crawl Space
  • Floor Description: Laminate-Some, Linoleum/Vinyl, Wall To Wall Carpet-Some, Wood-Some
  • Kitchen Appliances Included: Dryer, Oven/Range Electric, Refrigerator, Washer
  • Kitchen Dining Description: 2nd Kitchen, Eat-In, Formal Dining Room, Island, Pantry
  • Number of Bedrooms 1st Floor: 3
  • Number of Fireplaces Not Repto Code: 1
  • Number of Fireplaces Other: 1
  • Number of Fireplaces Total Calculated: 1
  • Number of 1st Floor Full Bathrooms: 1
  • Number of 1st Floor Half Bathrooms: 1
  • Number of Rooms: 7
  • Half Bathrooms: 1
  • Total Bathrooms: 1.10
  • Total Bedrooms: 3
  • Total Sq Ft: 1680

Exterior Features

  • Construction: Aluminum/Steel
  • Additional Exterior Features: Cable TV Available, Deck, High Speed Internet, Private Yard - see Remarks, Thermal Windows - Some
  • Number of Acres: 3.1900

Garage/Parking

  • Driveway Description: Blacktop
  • Garage Description: Detached
  • Number of Garage Spaces: 1.5000

Utilities

  • Heating Fuel Description: Coal, Electric, Gas
  • Hvac Type: AC Unit-Window, Baseboard, Forced Air, Stove
  • Sewer Description: Septic
  • Water Heater Fuel: Gas

Lot Info

  • Parcel Number: 314400-021-000-0001-009-000-0000

Tax Info

  • Total Taxes: 4357

MLS Schools

  • Elementary School Name: Tully Elementary
  • High School Name: Tully Junior-Senior High
  • School District Name: Tully

Ownership History

We collect this data history from publicly available records. To have your information removed, we recommend requesting removal directly through your county’s website.

Date Name Owned For Owner Type

Purchase Details

Listed on
May 31, 2013
Closed on
Aug 19, 2013
Sold by
Bought by
Seller's Agent
Carole Dwyer
Howard Hanna Real Estate
Buyer's Agent
Carole Dwyer
Howard Hanna Real Estate
List Price
$99,500
Sold Price
$95,000
Premium/Discount to List
-$4,500
-4.52%
Source: Public Records
Create a Home Valuation Report for This Property
The Home Valuation Report is an in-depth analysis detailing your home's value as well as a comparison with similar homes in the area

Home Values in the Area

Source: Public Records

Average Home Value in this Area


Source: Public Records

Purchase History

We collect this data history from publicly available records. To have your information removed, we recommend requesting removal directly through your county’s website.

Date Buyer Sale Price Title Company
$95,000 Ronda Akl
Source: Public Records

Property History

We collect this data history from publicly available records. To have your information removed, we recommend requesting removal directly through your county’s website.

Date Event Price List to Sale Price per Sq Ft
08/16/2013 08/16/13 Sold $95,000 -4.5% $57 / Sq Ft
07/03/2013 07/03/13 Pending -- -- --
05/31/2013 05/31/13 For Sale $99,500 -- $59 / Sq Ft
Source: Central New York Information Services

Tax History

We collect this data history from publicly available records. To have your information removed, we recommend requesting removal directly through your county’s website.

Year Tax Paid Tax Assessment Tax Assessment Total Assessment is a certain percentage of the fair market value that is determined by local assessors to be the total taxable value of land and additions on the property. Land Improvement
2025 $3,348 $2,115 $350 $1,765
2024 $3,780 $2,115 $350 $1,765
2023 $3,684 $2,115 $350 $1,765
2022 $3,745 $2,115 $350 $1,765
2021 $3,746 $2,115 $350 $1,765
2020 $6,221 $2,115 $350 $1,765
2019 -- $2,115 $350 $1,765
Source: Public Records

Agents Affiliated with this Home

  • Section Image
See All Agents

Map

Source: Central New York Information Services

MLS Number: S292227

Central New York Information Services

APN: 314400 021.-01-09.0

Your Personal Tour Guide

Ask me questions while you tour the home.