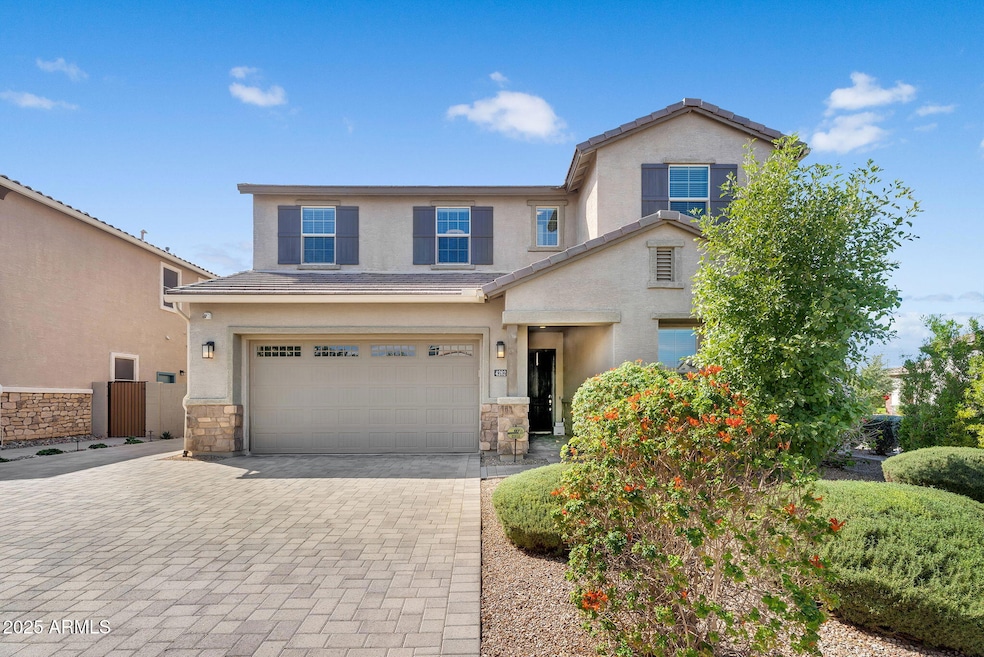
$849,900
SOLD APR 8, 2026
4 Beds
3.5 Baths
3,572 Sq Ft
6,587 Sq Ft Lot

Sale Details

Date Sold: April 8, 2026

$238 Per Sq Ft

127 Days on Market

Highlights

  • RV Access or Parking
  • Sitting Area In Primary Bedroom
  • Spanish Architecture
  • Willie & Coy Payne Jr. High School Rated A
  • Reverse Osmosis System
  • Loft

About This Home

As of April 2026

Not every story begins with a key—but this one does. Framed in Catalina Rio Blend stone, this 3,572 sq ft architectural statement stands on a 6,587 sq ft premium lot with no rear neighbor, its presence equal parts poetry and precision. Every line, finish, and fixture whispers intent. At its center, the entertainer's kitchen defines command and connection. Oceana Quartz counters catch the morning light while Skylar Maple cabinetry in Shale, crown-capped and soft-closing, keeps conversation flowing in deliberate silence. The one-level island anchors movement—a place where families gather, stories begin, and moments linger. A morning kitchen and beverage center extend the ritual; mornings begin here, evenings return here. Open the 12-foot multi-slide glass wall, and the home breathes outward. Beyond lies a private courtyard beside the formal dining (or executive office) a space that transitions effortlessly from business to celebration. Step further into a fully landscaped, pavered backyard complete with a built-in BBQ island, low-voltage lighting, and a setting engineered for a future pool or spa retreat. This is Arizona living at full tilt: sunrise espresso, midnight ember, and every golden hour between. Then retreat to the primary suite, a sanctuary within the sanctuary. A private sitting room offers quiet reprieve, while the glass-enclosed, extended two-person shower delivers a spa-caliber experience that redefines indulgence. Every surface, from the ceiling-height tile to the Moen Waterhill fixtures, speaks a language of calm authority. Even the unseen details tell the same story: 4-foot garage extension, insulated doors, LiftMaster belt-drive precision, smart-ready wiring, and designer-curated finishes exceeding $70K! Ensuring beauty rests on backbone. Privacy by design. Power by construction. Emotion by intention. And when the light drifts through the glass just right, you'll realize you're just a family standing in front of a home, asking it to love you back. Welcome to Notting Hill Dr. Where Story Meets Strength and Sanctuary Becomes Signature.

Last Agent to Sell the Property

Martez Logan

My Home Group Real Estate License #BR694750000 Listed on: 10/24/2025

My Home Group Real Estate

Last Buyer's Agent

Stephanie Choi

West USA Realty License #SA713250000

West USA Realty

Home Details

Home Type

  • Single Family

Est. Annual Taxes

  • $2,615

Year Built

  • Built in 2018

Lot Details

  • 6,587 Sq Ft Lot
  • Desert faces the front of the property
  • Wrought Iron Fence
  • Artificial Turf
  • Corner Lot
  • Front and Back Yard Sprinklers
  • Sprinklers on Timer

HOA Fees

  • $85 Monthly HOA Fees

Parking

  • 3 Car Direct Access Garage
  • 4 Open Parking Spaces
  • Garage ceiling height seven feet or more
  • Tandem Parking
  • RV Access or Parking

Home Design

  • Designed by builder Architects
  • Spanish Architecture
  • Wood Frame Construction
  • Tile Roof
  • Synthetic Stucco Exterior

Interior Spaces

  • 3,572 Sq Ft Home
  • 2-Story Property
  • Wired For Sound
  • Ceiling height of 9 feet or more
  • Ceiling Fan
  • Double Pane Windows
  • Low Emissivity Windows
  • Great Room
  • Formal Dining Room
  • Loft
  • Fire Sprinkler System

Kitchen

  • Eat-In Kitchen
  • Walk-In Pantry
  • Gas Oven
  • Gas Cooktop
  • Built-In Microwave
  • Dishwasher
  • Kitchen Island
  • Granite Countertops
  • Disposal
  • Reverse Osmosis System

Flooring

  • Carpet
  • Tile

Bedrooms and Bathrooms

  • 4 Bedrooms
  • Sitting Area In Primary Bedroom
  • Primary Bedroom Upstairs
  • Walk-In Closet
  • Primary Bathroom is a Full Bathroom
  • Double Vanity

Laundry

  • Laundry on upper level
  • Dryer
  • Washer

Outdoor Features

  • Covered Patio or Porch
  • Built-In Barbecue

Schools

  • Weinberg Gifted Academy Elementary School
  • Willie & Coy Payne Jr. High Middle School
  • Perry High School

Utilities

  • Central Air
  • Heating unit installed on the ceiling
  • Programmable Thermostat
  • Gas Water Heater
  • Water Softener is Owned
  • High Speed Internet
  • Multiple Phone Lines

Additional Features

  • Stepless Entry
  • North or South Exposure

Listing and Financial Details

  • Tax Lot 146
  • Assessor Parcel Number 313-22-565

Community Details

Overview

  • Association fees include ground maintenance
  • Aam,Llc Association, Phone Number (602) 957-9191
  • Built by Woodside Homes
  • Kensington Estates Phase 2 Subdivision, Rochester Floorplan

Recreation

  • Community Playground
  • Bike Trail

Home Details

Home Type

Single Family

Est. Annual Taxes

$2,615

Year Built

Built in 2018

Lot Details

6,587 Sq Ft Lot

HOA Fees

$85 per month

Parking

3

Listing Details

  • Cross Street: Germann & Lindsay Rd
  • Property Type: Residential
  • Ownership: Fee Simple
  • Architect Architect: builder
  • Recreation Center Fee: N
  • Total Monthly Fee Equivalent: 85.0
  • Separate Den Office Sep Den Office: N
  • Year Built: 2018
  • Tax Year: 2024
  • Master Model: Rochester
  • Property Sub Type: Single Family Residence
  • Horses: No
  • Lot Size Acres: 0.15
  • Subdivision Name: KENSINGTON ESTATES PHASE 2
  • Architectural Style: Spanish
  • Property Attached Yn: No
  • General Property Description:PriceSqFt: 237.93
  • Const - Finish:Const - Finish: Painted, Synthetic Stucco
  • Cooling:Cooling: Ceiling Fan(s), Central Air, Programmable Thmstat
  • Other Rooms:Other Rooms: Great Room, Loft
  • Technology:Technology: 3+ Exist Tele Lines, Pre-Wire Srnd Snd, High Speed Internet, Ntwrk Wrng Multi Rms
  • Plumbing:Plumbing: Gas Hot Water Heater
  • Special Features: None

Interior Features

  • Flooring: Carpet, Tile
  • Basement YN: No
  • Possible Use: None
  • Spa Features: None
  • Appliances: Dishwasher, Disposal, Refrigerator, Gas Cooktop, Microwave, Reverse Osmosis, Gas Oven, Washer, Dryer, Water Softener Owned
  • Accessibility Features: Zero-Grade Entry
  • Full Bathrooms: 3
  • Half Bathrooms: 1
  • Total Bedrooms: 4
  • Fireplace: No
  • Interior Amenities: Full Bth Master Bdrm, Double Vanity, Eat-in Kitchen, Pantry, Kitchen Island, Walk-in Pantry, Granite Counters, High Speed Internet, Upstairs, 9+ Flat Ceilings
  • Living Area: 3572.0
  • Stories: 2
  • Window Features: Dual Pane, Low-Emissivity Windows
  • Additional Bedroom:Additional Bedroom: Other Bedroom Downstairs, Master Bedroom Walk-in Closet, Master Bedroom Sitting Room
  • Dining Area:Dining Area: Formal, Eat-in Kitchen
  • Interior Features:Interior Features: 9+ Flat Ceilings, Fire Sprinkler System, Water Softener Owned, Soft Water Loop
  • Kitchen Features:Kitchen Features: Dishwasher, Disposal, Refrigerator, Pantry, Kitchen Island, Gas Cooktop, Built-in Microwave, Reverse Osmosis, Multiple Ovens, Walk-in Pantry, Granite Counters, Gas Oven
  • Laundry:Laundry: Washer Included, Dryer Included, Upstairs Laundry
  • Master Bathroom:Master Bathroom: Full Bth Master Bdrm, Double Vanity
  • Master Bedroom:Master Bedroom: Upstairs
  • Window Features:Window Features: Dual Pane, Low-Emissivity Windows

Exterior Features

  • Fencing: Wrought Iron, Block
  • Exterior Features: Built-in Barbecue
  • Lot Features: Corner Lot, North/South Exposure, Desert Front, Sprinklers In Front, Sprinklers In Rear, Synthetic Grass Back, Auto Timer H2O Front, Auto Timer H2O Back
  • Pool Private: No
  • Disclosures: Seller Discl Avail, Agency Discl Req, Vicinity of an Airport
  • Common Walls: Two Levels
  • Construction Type: Wood Frame, Painted, Synthetic Stucco
  • Patio And Porch Features: Covered Patio(s)
  • Roof: Tile
  • General Property Description:Community Pool YN2: No
  • General Property Description:Private Pool YN2: No

Garage/Parking

  • Total Covered Spaces: 3.0
  • Parking Features: RV Gated, Tandem, Over Height Garage, Extended Length Garage, Garage Door Opener, Direct Access
  • Attached Garage: No
  • Garage Spaces: 3.0
  • Open Parking Spaces: 4.0

Utilities

  • Cooling: Ceiling Fan(s), Central Air, Programmable Thmstat
  • Heating: Electric, Ceiling
  • Laundry Features: Upstairs Laundry
  • Security: Fire Sprinkler System
  • Cooling Y N: Yes
  • Heating Yn: Yes
  • Water Source: Public
  • Utilities:Utilities: SRP, SW Gas

Condo/Co-op/Association

  • Community Features: Playground, Biking/Walking Path
  • Association Fee: 85.0
  • Association Fee Frequency: Monthly
  • Association Name: Kensington Estates
  • Phone: (602)957-9191
  • Association: Yes

Association/Amenities

  • Association Fees:HOA DisclosureAddendum Affirmation: Yes
  • Association Fees:HOA Transfer Fee2: 400.0
  • Association Fees:Special Assessment HOA: No
  • Association Fees:PAD Fee YN2: N
  • Association Fees:Cap ImprovementImpact Fee _percent_: $
  • Association Fees:Prepaid Association Fees HOA: 170.0
  • Association Fees:Disclosure Fees HOA: 400.0
  • Association Fees:Other Fees HOA: 170.0
  • Association Fees:Other Fees Description: Working Capital
  • Association Fees:HOA Management Company: AAM,LLC
  • Association Fees:HOA Management Phone: (602)957-9191

Fee Information

  • Association Fee Includes: Maintenance Grounds

Schools

  • Elementary School: Weinberg Gifted Academy
  • High School: Perry High School
  • Junior High Dist: Chandler Unified District #80
  • Middle Or Junior School: Willie & Coy Payne Jr. High

Lot Info

  • Land Lease: No
  • Lot Size Sq Ft: 6587.0
  • Parcel #: 313-22-565

Building Info

  • Builder Name: Woodside Homes

Tax Info

  • Tax Annual Amount: 2615.0
  • Tax Book Number: 313.0
  • Tax Lot: 146
  • Tax Map Number: 22.0

Ownership History

We collect this data history from publicly available records. To have your information removed, we recommend requesting removal directly through your county’s website.

Date Name Owned For Owner Type

Purchase Details

Listed on
Oct 24, 2025
Closed on
Mar 31, 2026
Sold by
Bought by
Seller's Agent
Martez Logan
My Home Group Real Estate
Buyer's Agent
Stephanie Choi
West USA Realty
List Price
$849,900
Sold Price
$849,900
Views
107
Current Estimated Value
$846,097

Home Financials for this Owner

Home Financials are based on the most recent Mortgage that was taken out on this home.
Estimated Appreciation
-$3,803
Avg. Annual Appreciation
-1.44%
Original Mortgage
$762,930
Interest Rate
0.0598%
Mortgage Type
VA

Purchase Details

Closed on
Aug 7, 2024
Sold by
Bought by

Home Financials for this Owner

Home Financials are based on the most recent Mortgage that was taken out on this home.
Original Mortgage
$77,354
Interest Rate
0.0689%
Mortgage Type
Credit Line Revolving

Purchase Details

Closed on
Oct 9, 2018
Sold by
Bought by

Home Financials for this Owner

Home Financials are based on the most recent Mortgage that was taken out on this home.
Original Mortgage
$453,091
Interest Rate
0.045%
Mortgage Type
New Conventional

Purchase Details

Closed on
Jan 4, 2018
Sold by
Bought by
Source: Public Records
Create a Home Valuation Report for This Property
The Home Valuation Report is an in-depth analysis detailing your home's value as well as a comparison with similar homes in the area

Home Values in the Area

Source: Public Records

Average Home Value in this Area


Source: Public Records

Purchase History

We collect this data history from publicly available records. To have your information removed, we recommend requesting removal directly through your county’s website.

Date Type Sale Price Title Company
Warranty Deed $847,700 Magnus Title Agency
Quit Claim Deed -- None Listed On Document
Warranty Deed $566,364 Security Title Agency Inc
Special Warranty Deed $15,265,800 Fidelity National Title Agen
Source: Public Records

Mortgage History

We collect this data history from publicly available records. To have your information removed, we recommend requesting removal directly through your county’s website.

Date Status Loan Amount Loan Type
Open $762,930 VA
Previous Owner $77,354 Credit Line Revolving
Previous Owner $540,000 No Value Available
Previous Owner $453,091 New Conventional
Source: Public Records

Property History

We collect this data history from publicly available records. To have your information removed, we recommend requesting removal directly through your county’s website.

Date Event Price List to Sale Price per Sq Ft
04/08/2026 04/08/26 Sold $849,900 0.0% $238 / Sq Ft
03/01/2026 03/01/26 Pending -- -- --
01/02/2026 01/02/26 Off Market $849,900 -- --
12/30/2025 12/30/25 For Sale $849,900 0.0% $238 / Sq Ft
10/24/2025 10/24/25 For Sale $849,900 -- $238 / Sq Ft
Source: Arizona Regional Multiple Listing Service (ARMLS)

Tax History

We collect this data history from publicly available records. To have your information removed, we recommend requesting removal directly through your county’s website.

Year Tax Paid Tax Assessment Tax Assessment Total Assessment is a certain percentage of the fair market value that is determined by local assessors to be the total taxable value of land and additions on the property. Land Improvement
2025 $2,654 $33,867
2024 $2,559 $32,254
2023 $2,559 $63,200 $12,640 $50,560
2022 $2,473 $47,750 $9,550 $38,200
2021 $2,587 $45,610 $9,120 $36,490
2020 $2,581 $43,180 $8,630 $34,550
2019 $2,515 $35,100 $7,020 $28,080
2017 $349 $4,505 $4,505 $0
Source: Public Records

Agents Affiliated with this Home

  • Section Image
  • Section Image
See All Agents

Map

Source: Arizona Regional Multiple Listing Service (ARMLS)

MLS Number: 6936873

Arizona Regional Multiple Listing Service (ARMLS)

APN: 313-22-565

Your Personal Tour Guide

Ask me questions while you tour the home.