NOT LISTED FOR SALE

4263 Winslow Hill Ct Suwanee, GA 30024

Sugar Hill Area
4 Beds
2.5 Baths
2,403 Sq Ft
5,663 Sq Ft Lot

Sale Details

Date Sold: July 2, 2025

Last sale price $500,000 $208 Per Sq Ft

108 Days on Market

Highlights

  • View of Trees or Woods
  • Dining Room Seats More Than Twelve
  • Oversized primary bedroom
  • Roberts Elementary School Rated A
  • Deck
  • Traditional Architecture

About This Home

As of July 2025

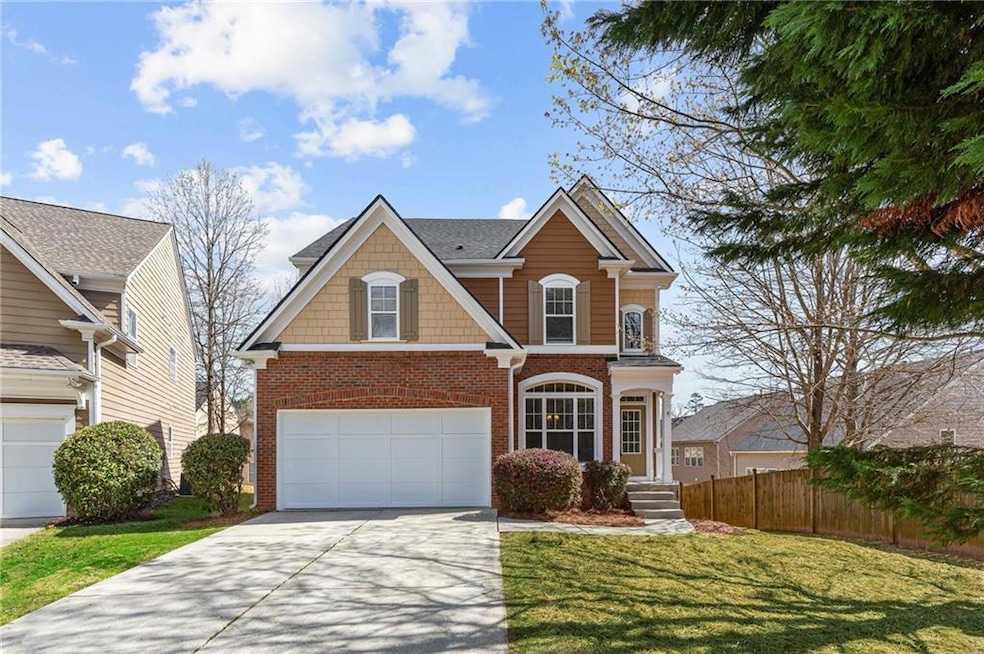
Can't miss home in Westbrook Commons neighborhood in Suwanee Georgia! This 4 bed, 2.5 bath home is a can't miss! As soon as you walk up you are greeted by well landscaped exterior with front porch leading to the open foyer. Foyer looks over the private dining room which can easily fit all your guests. Luxury vinyl plank flooring throughout the home is an added bonus. Fireside family room has tall ceilings, eat in breakfast room and kitchen overlooking it. Kitchen has stained cabinets, granite counters and breakfast bar. Bedroom on the main would make for the ideal office or playroom. Upstairs includes primary suite with neutral painted walls, luxury vinyl plank floors, massive bathroom with double vanities and separate tub/shower. Two more well sized bedrooms make up the second floor and share a full bath. Backyard has a deck and could easily be fenced in! Full unfinished basement means opportunities are endless. Near plenty of shops, restaurants, grocery stores and schools! House has Termite Bond!

Last Agent to Sell the Property

Modern Traditions Realty Group

REMAX Center Listed on: 02/14/2025

REMAX Center

Last Buyer's Agent

PETER PARK

Heritage GA. Realty License #292384

Heritage GA. Realty
Create a Home Valuation Report for This Property
The Home Valuation Report is an in-depth analysis detailing your home's value as well as a comparison with similar homes in the area

Home Details

Home Type

  • Single Family

Est. Annual Taxes

  • $5,470

Year Built

  • Built in 2006

Lot Details

  • 5,663 Sq Ft Lot
  • Property fronts a state road
  • Private Entrance
  • Landscaped
  • Level Lot
  • Private Yard
  • Back and Front Yard

HOA Fees

  • $42 Monthly HOA Fees

Parking

  • 2 Car Garage
  • Front Facing Garage
  • Garage Door Opener
  • Driveway

Home Design

  • Traditional Architecture
  • Frame Construction
  • Composition Roof
  • Brick Front
  • Concrete Perimeter Foundation

Interior Spaces

  • 2,403 Sq Ft Home
  • 3-Story Property
  • Crown Molding
  • Ceiling Fan
  • Insulated Windows
  • Entrance Foyer
  • Family Room with Fireplace
  • Dining Room Seats More Than Twelve
  • Breakfast Room
  • Formal Dining Room
  • Luxury Vinyl Tile Flooring
  • Views of Woods
  • Laundry closet

Kitchen

  • Open to Family Room
  • Eat-In Kitchen
  • Breakfast Bar
  • Gas Range
  • Microwave
  • Dishwasher
  • Stone Countertops
  • Wood Stained Kitchen Cabinets

Bedrooms and Bathrooms

  • Oversized primary bedroom
  • Walk-In Closet
  • Dual Vanity Sinks in Primary Bathroom
  • Separate Shower in Primary Bathroom

Unfinished Basement

  • Walk-Out Basement
  • Interior Basement Entry
  • Stubbed For A Bathroom

Outdoor Features

  • Deck

Schools

  • Roberts Elementary School
  • North Gwinnett Middle School
  • North Gwinnett High School

Utilities

  • Forced Air Heating and Cooling System
  • Underground Utilities
  • High Speed Internet
  • Phone Available
  • Cable TV Available

Listing and Financial Details

  • Assessor Parcel Number R7255 476

Community Details

Overview

  • $1,500 Initiation Fee
  • Pmi Northeast Association, Phone Number (470) 238-9150
  • Westbrook Commons Subdivision

Recreation

  • Community Spa

Home Details

Home Type

Single Family

Est. Annual Taxes

$5,470

Year Built

Built in 2006

Lot Details

5,663 Sq Ft Lot

HOA Fees

$42 per month

Parking

2

Listing Details

  • Standard Status: Closed
  • Property Type: Residential
  • MLS Status: Closed
  • Property Sub Type: Single Family Residence
  • Architectural Style: Traditional
  • Property Condition: Resale
  • Year Built: 2006
  • Levels Stories: Three Or More
  • Special Features: None

Property Details

  • Property: Residential Detached

Interior Features

  • Flooring: Luxury Vinyl
  • Fireplace Features: Family Room
  • Number Of Fireplaces: 1
  • Appliances: Dishwasher, Gas Range, Microwave, Refrigerator
  • Interior Amenities: Crown Molding, Double Vanity, Entrance Foyer, High Speed Internet, Walk-In Closet(s)
  • Basement: Bath/Stubbed, Interior Entry, Unfinished, Walk-Out Access
  • Kitchen Features: Breakfast Bar, Breakfast Room, Cabinets Stain, Eat-in Kitchen, Stone Counters, View to Family Room
  • Common Walls: No Common Walls
  • Additional Rooms: Basement, Dining Room, Family Room
  • Dining Room Features: Seats 12+, Separate Dining Room
  • Square Footage: 2403.00
  • Spa Features: Community
  • Window Features: Insulated Windows

Beds/Baths

  • Total Bedrooms: 4
  • Bedroom Features: Oversized Master
  • Main Bedrooms: 1
  • Total Bathrooms: 3
  • Total Full Baths: 2
  • Total Half Baths: 1
  • Main Half Bathrooms: 1
  • Master Bathroom Features: Double Vanity, Separate Tub/Shower

Exterior Features

  • Construction Materials: Brick Front, Frame
  • Roof Type: Composition
  • Patio And Porch Features: Deck
  • Exterior Features: Private Entry, Private Yard
  • View: Trees/Woods
  • Pool Private: No
  • Foundation: Concrete Perimeter

Garage/Parking

  • Number of Garage Spaces: 2
  • Parking Features: Driveway, Garage, Garage Door Opener, Garage Faces Front

Utilities

  • Sewer: Public Sewer
  • Water Source: Public
  • Cooling: Ceiling Fan(s), Central Air
  • Heating: Central, Forced Air
  • Laundry Features: Laundry Closet
  • Utilities: Cable Available, Electricity Available, Phone Available, Sewer Available, Underground Utilities, Water Available
  • Electric: None

Condo/Co-op/Association

  • Community Features: Homeowners Assoc
  • Association Fee: 500
  • Association Fee Frequency: Annually
  • Association: Yes
  • Management Company Email: support@pmi-neatl.com
  • Management Phone: 470-238-9150
  • Subdivision Complex: Westbrook Commons

Association/Amenities

  • Management Company: PMI Northeast

Lot Info

  • Acres: 0.1300
  • Lot Features: Back Yard, Front Yard, Landscaped, Level
  • Lot Dimensions: 5663
  • Parcel Number: R7255 476
  • Horse Amenities: None
  • Land Lease: No
  • Property Attached Yn: No

Green Features

  • Green Energy Generation: None

Rental Info

  • Initiation Fee: 1500

Tax Info

  • Taxes: 5470.00
  • Tax Year: 2024

MLS Schools

  • School Bus Route Elem: Yes
  • School Bus Route High: Yes
  • School Bus Route Middle: Yes
  • Elementary School: Roberts
  • High School: North Gwinnett
  • Middle School: North Gwinnett

Home Values in the Area

Source: Public Records

Average Home Value in this Area


Source: Public Records

Agents Specializing in Suwanee, GA

See All Agents

Property History

We collect this data history from publicly available records. To have your information removed, we recommend requesting removal directly through your county’s website.

Date Event Price List to Sale Price per Sq Ft
07/02/2025 07/02/25 Sold $500,000 -3.8% $208 / Sq Ft
06/02/2025 06/02/25 Pending -- -- --
05/12/2025 05/12/25 Price Changed $519,900 -3.7% $216 / Sq Ft
04/17/2025 04/17/25 Price Changed $539,900 -1.8% $225 / Sq Ft
03/19/2025 03/19/25 Price Changed $549,900 -1.8% $229 / Sq Ft
02/14/2025 02/14/25 For Sale $559,900 0.0% $233 / Sq Ft
02/12/2025 02/12/25 Off Market $2,570 -- --
02/06/2025 02/06/25 Price Changed $2,570 -1.5% $1 / Sq Ft
01/14/2025 01/14/25 Price Changed $2,610 -0.6% $1 / Sq Ft
12/31/2024 12/31/24 For Rent $2,625 -- --
Source: First Multiple Listing Service (FMLS)

Agents Affiliated with this Home

See All Agents

Map

Source: First Multiple Listing Service (FMLS)

MLS Number: 7523583

First Multiple Listing Service (FMLS)
Your Personal Tour Guide

Ask me questions while you tour the home.