
Seller's Agent in 2018
Sherry Wilson
Sherry Wilson Real Estate
(530) 949-9510
16 Total Sales

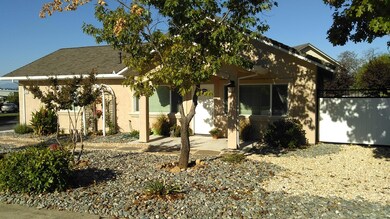
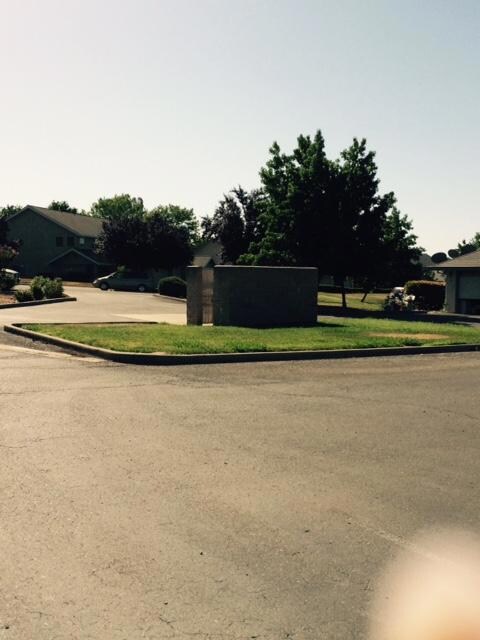
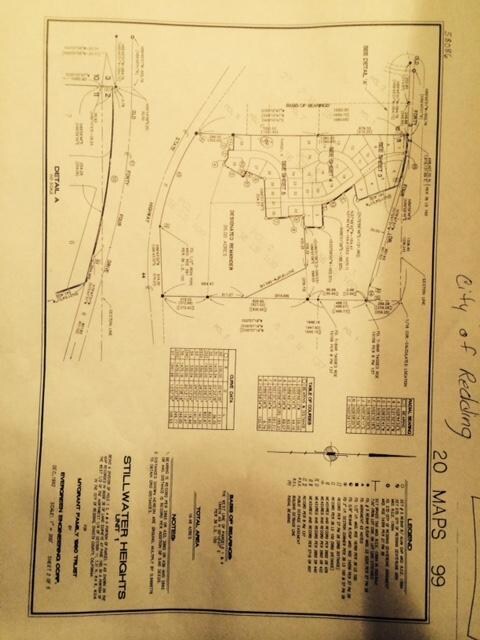
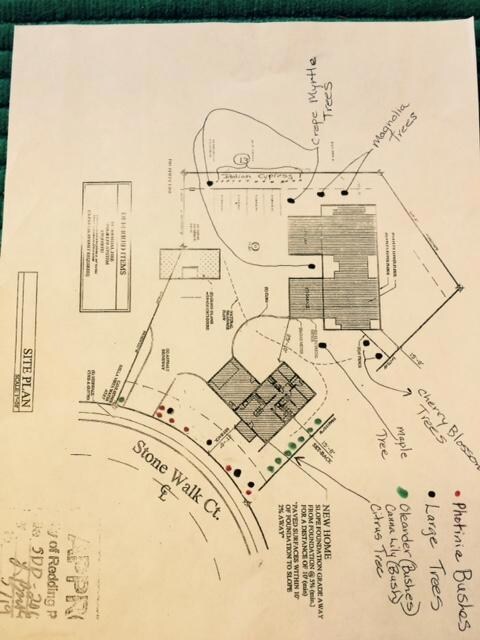
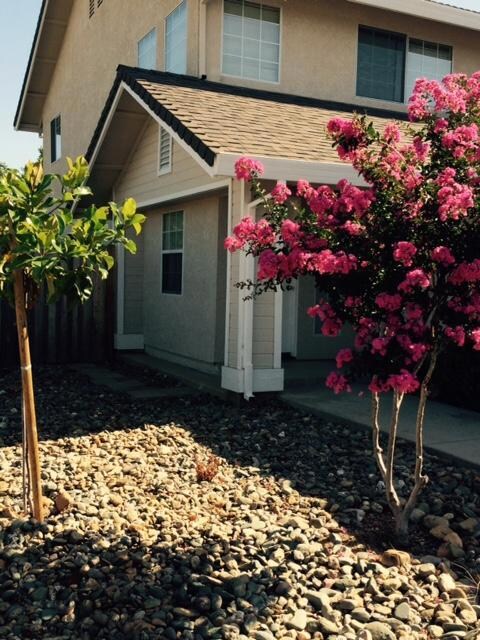

GREAT OPPORTUNITY. 4 PLEX PLUS A 1 YR OLD, 1066 SQFT HOME LOCATED IN THE BEST INCOME AREA IN REDDDING, STILLWATER HEIGHTS.HOME HAS 3 BDRM 2 BATH, CORIAN COUNTERS, AND MANY UPGRADES. THE 4 PLEX EACH UNIT HAS 2 BEDRM, 2 BATH, OPEN FLOOR PLAN, CENTRAL HEAT AND AIR AND GARAGE UTILITY HOOK-UPS PLUS OFF STREET PARKING. LONG TIME TENANTS. 1 tenant moved out, unit painted, carpeted and rented $1,035. NEVER RENTED. NEIGHBORHOOD PARK, SPEEDY ACCESS TO TOWN. RENTS HAVE NOT BEEN RAISED FOR AWHILE DUE TO LONG TIME RESIDENCE. ROOF AND EXTERIOR PAINT 4 YEARS NEW ON 4 PLEX. HOME AND ONE UNIT HAS TANKLESS WATER HEATER. PAINTED INTERIOR ON ALL UNITS WITHIN THE LAST COUPLE YEARS. ALL IN EXELLENT CONDITION. HOME HAS SENSOR AND LED LIGHTING, CORIAN AND MANY UPGRADES
A - CABINETS REFINISHED LAST DECEMBER
B & D NEW WATER HEATERS, ONE IS TANKLESS
D - NEW DOWNSTAIRS TOILET.
OWNER MAINTAINS AND IMPROVES PROPERTY CONSTANTLY.
Last Agent to Sell the Property
Sherry Wilson Real Estate License #00611349 Listed on: 11/01/2017
We collect this data history from publicly available records. To have your information removed, we recommend requesting removal directly through your county’s website.
We collect this data history from publicly available records. To have your information removed, we recommend requesting removal directly through your county’s website.
| Date | Buyer | Sale Price | Title Company |
|---|---|---|---|
| -- | Mccarthy & Rubright Llp | ||
| $1,235,000 | Placer Title Company | ||
| $810,000 | First American Title Co | ||
| $690,000 | Placer Title Company | ||
| $565,000 | Fidelity National Title Co | ||
| -- | -- |
We collect this data history from publicly available records. To have your information removed, we recommend requesting removal directly through your county’s website.
| Date | Status | Borrower | Loan Amount |
|---|---|---|---|
| Previous Owner | $180,883 | ||
| Previous Owner | $100,000 | ||
| Previous Owner | $200,000 | ||
| Previous Owner | $452,000 |
We collect this data history from publicly available records. To have your information removed, we recommend requesting removal directly through your county’s website.
| Date | Event | Price | List to Sale | Price per Sq Ft |
|---|---|---|---|---|
| 03/02/2018 03/02/18 | Sold | $810,000 | -4.7% | $174 / Sq Ft |
| 01/30/2018 01/30/18 | Pending | -- | -- | -- |
| 10/31/2017 10/31/17 | For Sale | $850,000 | -- | $182 / Sq Ft |
We collect this data history from publicly available records. To have your information removed, we recommend requesting removal directly through your county’s website.
| Year | Tax Paid | Tax Assessment Tax Assessment Total Assessment is a certain percentage of the fair market value that is determined by local assessors to be the total taxable value of land and additions on the property. | Land | Improvement |
|---|---|---|---|---|
| 2026 | $14,154 | $1,336,802 | $108,242 | $1,228,560 |
| 2025 | $13,957 | $1,310,591 | $106,120 | $1,204,471 |
| 2024 | $14,022 | $1,284,894 | $104,040 | $1,180,854 |
| 2023 | $14,022 | $1,259,700 | $102,000 | $1,157,700 |
| 2022 | $13,545 | $1,235,000 | $100,000 | $1,135,000 |
| 2021 | $9,844 | $851,453 | $157,676 | $693,777 |
| 2020 | $9,775 | $842,724 | $156,060 | $686,664 |
| 2019 | $9,554 | $826,200 | $153,000 | $673,200 |
| 2018 | $9,609 | $810,000 | $150,000 | $660,000 |
| 2017 | $7,081 | $590,000 | $60,000 | $530,000 |
| 2016 | $6,000 | $520,000 | $60,000 | $460,000 |
| 2015 | $4,855 | $420,000 | $50,000 | $370,000 |
| 2014 | $4,570 | $400,000 | $40,000 | $360,000 |
Seller's Agent in 2018
Sherry Wilson
Sherry Wilson Real Estate
(530) 949-9510
16 Total Sales
Buyer's Agent in 2018
Kasey Stewart
Stewart Real Estate Company
(530) 510-2150
93 Total Sales
Source: Shasta Association of REALTORS®
MLS Number: 17-5650
APN: 111-250-12
Disclaimer: Certain information contained herein is derived from information provided by parties other than Homes.com. All information provided is deemed reliable, but is not guaranteed to be accurate and should be independently verified.
IDX information is provided exclusively for personal, non-commercial use, and may not be used for any purpose other than to identify prospective properties consumers may be interested in purchasing. Information is deemed reliable but not guaranteed.
Ask me questions while you tour the home.