NOT LISTED FOR SALE

Estimated Value: $3,522,000 - $3,871,000

4 Beds
4 Baths
3,800 Sq Ft
$957/Sq Ft Est. Value

Sale Details

Date Sold: July 29, 2024

Last sale price $3,800,000 $1,000 Per Sq Ft

Est. 4% decrease in value since last sale

Current estimated payment $23,622 / mo

40 Days on Market

Highlights

  • Concierge
  • Full Service Day or Wellness Spa
  • 24-Hour Guard
  • Veterans Memorial Elementary School Rated A
  • Golf Course Community
  • Heated Pool and Spa

About This Home

As of July 2024

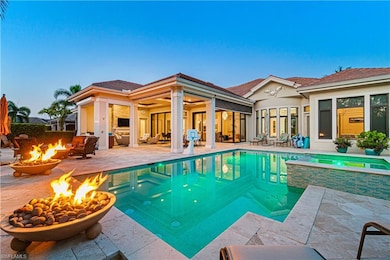
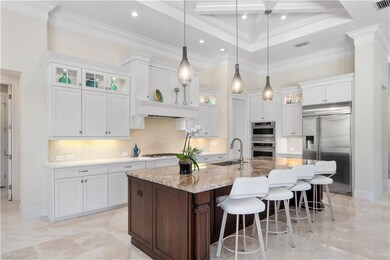
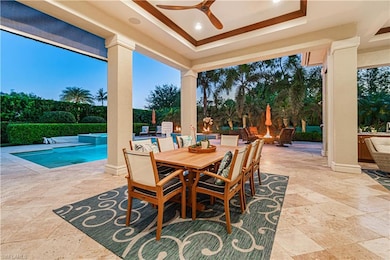
Magnificent home situated on a premier golf course lot in Naples’ coveted Quail West community! FULL GOLF MEMBERSHIP AVAILABLE NOW (SKIP THE WAITLIST AND SAVE $180K)! *Beach Club Membership also available!* Located on a lushly landscaped lot for privacy. Offers prime Western exposure for breathtaking sunsets from your backyard oasis. Expansive patio is perfect for entertaining or relaxing, offering a pool/spa with a tanning shelf, ample space for lounging, an outdoor shower, electric lanai screens, 3 fire pits, a fireplace & a summer kitchen with marble counters, a grill, sink, mini fridge & bar seating. This 4 bed + den/4 bath home is finely appointed with custom coffered ceilings, marble & wood flooring, whole-house generator, elegant rotunda dining room, Sonos sound system, large 3-car garage with room for golf carts & hurricane impact windows/doors. An entertainer’s dream with Zero corner sliders in the living room for a seamless indoor and outdoor experience. Stunning chef’s kitchen features granite & quartz counters, white custom cabinetry, glass mosaic backsplash, walk-in pantry & high-end stainless-steel appliances. Spacious primary bedroom boasts private entry to the lanai, dual closets & spa-like bathroom with dual vanities, freestanding tub & custom marble walk-in shower with multiple shower heads. Quail West is a coveted community with two spectacular golf courses, 100,000 sq ft masterfully renovated clubhouse, Racquet Sports complex, indoor lagoon-style Junior Olympic-sized pool, ample dining & social options, state-of-the-art fitness facility with classes available, a full-service salon & spa with sauna & more. Located minutes to Barefoot Beach & nearby Mercato, Waterside Shops & Naples 5th Avenue with easy access to RSW & Naples Airports.

Last Agent to Sell the Property

Douglas Grant

John R Wood Properties Listed on: 04/18/2024

John R Wood Properties

Last Buyer's Agent

Amy Velyvis

John R Wood Properties

John R Wood Properties
Create a Home Valuation Report for This Property
The Home Valuation Report is an in-depth analysis detailing your home's value as well as a comparison with similar homes in the area

Home Details

Home Type

  • Single Family

Est. Annual Taxes

  • $14,625

Year Built

  • Built in 2015

Lot Details

  • 20,038 Sq Ft Lot
  • Lot Dimensions are 200 x 200 x 104 x 95
  • West Facing Home
  • Gated Home
  • Landscaped
  • Paved or Partially Paved Lot
  • Sprinkler System

HOA Fees

Parking

  • 3 Car Attached Garage
  • Automatic Garage Door Opener
  • Guest Parking
  • Deeded Parking

Home Design

  • Entry on the 1st floor
  • Concrete Block With Brick
  • Stucco
  • Tile

Interior Spaces

  • 3,800 Sq Ft Home
  • 1-Story Property
  • Coffered Ceiling
  • Tray Ceiling
  • Vaulted Ceiling
  • Ceiling Fan
  • Electric Shutters
  • Single Hung Windows
  • Floor-to-Ceiling Windows
  • La Cantina or Zero Corner Doors
  • French Doors
  • Entrance Foyer
  • Breakfast Room
  • Formal Dining Room
  • Den
  • Golf Course Views
  • Pull Down Stairs to Attic

Kitchen

  • Eat-In Kitchen
  • Breakfast Bar
  • Walk-In Pantry
  • Gas Cooktop
  • Warming Drawer
  • Microwave
  • Ice Maker
  • Dishwasher
  • Kitchen Island
  • Built-In or Custom Kitchen Cabinets
  • Disposal

Flooring

  • Wood
  • Carpet
  • Tile

Bedrooms and Bathrooms

  • 4 Bedrooms
  • Sitting Area In Primary Bedroom
  • Split Bedroom Floorplan
  • Walk-In Closet
  • In-Law or Guest Suite
  • 4 Full Bathrooms
  • Dual Sinks
  • Bathtub With Separate Shower Stall
  • Multiple Shower Heads

Laundry

  • Laundry Room
  • Dryer
  • Washer
  • Laundry Tub

Home Security

  • Security System Owned
  • High Impact Windows
  • High Impact Door
  • Fire and Smoke Detector

Pool

  • Heated Pool and Spa
  • Concrete Pool
  • Heated In Ground Pool
  • Heated Spa
  • In Ground Spa
  • Saltwater Pool
  • Outdoor Shower

Outdoor Features

  • Outdoor Fireplace
  • Outdoor Kitchen
  • Lanai
  • Outdoor Gas Grill

Schools

  • Veterans Memorial Elementary School
  • North Naples Middle School
  • Gulf Coast High School

Utilities

  • Central Heating and Cooling System
  • Vented Exhaust Fan
  • Underground Utilities
  • Propane
  • High Speed Internet
  • Internet Available
  • Cable TV Available

Listing and Financial Details

  • Assessor Parcel Number 68986062081
  • Tax Block L

Community Details

Overview

  • $20,000 Secondary HOA Transfer Fee
  • Private Membership Available
  • Quail West Community
  • Mandatory home owners association

Amenities

  • Concierge
  • Full Service Day or Wellness Spa
  • Restaurant
  • Beauty Salon
  • Sauna
  • Clubhouse
  • Business Center
  • Meeting Room
  • Community Library

Recreation

  • Golf Course Community
  • Tennis Courts
  • Pickleball Courts
  • Bocce Ball Court
  • Community Playground
  • Exercise Course
  • Community Pool or Spa Combo
  • Putting Green
  • Bike Trail

Security

  • 24-Hour Guard

Home Details

Home Type

Single Family

Est. Annual Taxes

$14,625

Year Built

Built in 2015

Lot Details

0.46 Acres

HOA Fees

$2,447 per month

Parking

3

Listing Details

  • Legal Description: QUAIL WEST PHASE III UNIT 7 BLOCK L LOT 2
  • Property Type: Residential
  • Table: Residential
  • Building Design: Single Family
  • Building Description: 1 Story/Ranch
  • Storm Protection: Impact Resistant Doors, Impact Resistant Windows, Electric Shutters, Shutters - Screens/Fabric
  • Year Built: 2015
  • Directions: Enter Quail West Gate off of Bonita Beach Road, make your first Left after entering through the gate, then turn left onto Brynwood Rd, right on Wayside Dr, Right onto Deephaven Ln and the home will be on your right.
  • Special Features: None
  • Property Sub Type: Detached
  • Stories: 1

Interior Features

  • Furnished Description: Unfurnished
  • Num Unit Floor: 1
  • Price Per Sq Ft: 1000.00
  • Total Floors: 1
  • Additional Rooms: Den/Study, Guest Bath, Guest Room, Laundry in Residence, Open Porch/Lanai
  • Estimated Living Area: 3800
  • Full Bathrooms: 4
  • Total Bathrooms: 4.00
  • Bedroom Description: First Floor Bedroom, Master BR Ground, Master BR Sitting Area, Split Bedrooms
  • Bedrooms: 4+Den
  • Total Bedrooms: 4
  • Dining Room: Breakfast Bar, Breakfast Room, Eat-in Kitchen, Formal
  • Equipment: Auto Garage Door, Cooktop - Gas, Dishwasher, Disposal, Dryer, Gas Grill, Microwave, Refrigerator/Freezer, Refrigerator/Icemaker, Security System, Smoke Detector, Warming Tray, Washer
  • Flooring: Carpet, Tile, Wood
  • Floor Plan: Split Bedrooms
  • Interior Amenities: Built-In Cabinets, Cable Prewire, Coffered Ceiling, Foyer, French Doors, Internet Available, Laundry Tub, Pantry, Pull Down Stairs, Smoke Detectors, Tray Ceiling, Volume Ceiling, Walk-In Closet, Window Coverings, Zero/Corner Door Sliders
  • Kitchen: Gas Available, Island, Walk-In Pantry
  • Primary Bathroom: Dual Sinks, Multiple Shower Heads, Separate Tub And Shower
  • Windows: Impact Resistant, Single Hung

Exterior Features

  • Gulf Access: No
  • Private Pool: Yes
  • Private Spa: Yes
  • Roof: Tile
  • Construction: Concrete Block
  • Irrigation: Well
  • Road: Paved Road, Private Road
  • View: Golf Course, Landscaped Area
  • Exterior Features: Fence, Outdoor Fireplace, Outdoor Kitchen, Outdoor Shower, Sprinkler Auto
  • Exterior Finish: Stucco
  • Private Pool Type: Below Ground, Concrete, Heated Gas, Salt Water System
  • Private Spa Type: Below Ground, Concrete, Heated Electric, Pool Integrated

Garage/Parking

  • Garage Description: Attached
  • Garage Spaces: 3
  • Parking: 2+ Spaces, Driveway Paved, Guest

Utilities

  • Cable Available: Yes
  • Cooling: Ceiling Fans, Central Electric, Exhaust Fan
  • Heat: Central Electric
  • Security: Gated, Guard At Gate, Patrolled, Private Security System
  • Sewer: Central
  • Water: Central
  • Gas Description: Propane

Condo/Co-op/Association

  • Approval: Application Fee, Buyer
  • Management: Professional
  • Mandatory HOA: Yes
  • Restrictions: Deeded
  • Sub Condo Name: QUAIL WEST
  • Maintenance: Cable, Internet/WiFi Access, Legal/Accounting, Security, Street Lights, Street Maintenance, Trash Removal
  • Master Hoa Fee: 7330
  • Master HOA Fee Frequency: Annually
  • Club Fee Mandatory: 22030
  • Club Fee Mandatory Frequency: Annually
  • Development Name: QUAIL WEST

Association/Amenities

  • Pets: With Approval
  • Development: Quail West
  • Amenities: Beauty Salon, Bike And Jog Path, Bocce Court, Business Center, Clubhouse, Community Pool, Community Room, Community Spa/Hot tub, Concierge Services, Exercise Room, Full Service Spa, Golf Course, Internet Access, Library, Pickleball, Play Area, Private Membership, Putting Green, Restaurant, Sauna, Sidewalk, Streetlight, Tennis Court, Underground Utility
  • Community Type: Gated, Golf Course, Tennis
  • Units In Building: 1
  • Total Number of Units: 640

Fee Information

  • Transfer Fees: 20000.00

Schools

  • Elementary School: Veterans Memorial Elementary
  • High School: Gulf Coast High School
  • Middle School: North Naples Middle School

Lot Info

  • Builder Product: No
  • Section: 8
  • Total Area: 5090
  • Waterfront: No
  • Acres: 0.4600
  • Rear Exposure: West
  • Lot Description: Regular
  • Lot Dimensions: 200 X 200 X 104 X 95
  • Parcel Number: 68986062081

Rental Info

  • Lease Limits: Yes
  • Leases Per Year: 2
  • Min Days Of Lease: 120

Tax Info

  • Tax Description: County Only
  • Taxes: 14624.70
  • Tax Year: 2023

Ownership History

We collect this data history from publicly available records. To have your information removed, we recommend requesting removal directly through your county’s website.

Date Name Owned For Owner Type

Purchase Details

Listed on
Apr 18, 2024
Closed on
Jul 29, 2024
Sold by
Bought by
Seller's Agent
Douglas Grant
John R Wood Properties
Buyer's Agent
Amy Velyvis
John R Wood Properties
List Price
$4,395,000
Sold Price
$3,800,000
Premium/Discount to List
-$595,000
-13.54%
Views
18
Current Estimated Value
$3,636,410

Home Financials for this Owner

Home Financials are based on the most recent Mortgage that was taken out on this home.
Estimated Appreciation
-$163,590
Avg. Annual Appreciation
-2.17%

Purchase Details

Listed on
Jan 21, 2016
Closed on
Feb 28, 2017
Sold by
Bought by
Seller's Agent
Tim Clark
Quail West Realty
Buyer's Agent
Frank Petras
Downing Frye Realty Inc.
List Price
$1,912,275
Sold Price
$1,700,000
Premium/Discount to List
-$212,275
-11.1%

Home Financials for this Owner

Home Financials are based on the most recent Mortgage that was taken out on this home.
Avg. Annual Appreciation
11.45%
Source: Public Records

Home Values in the Area

Source: Public Records

Average Home Value in this Area


Source: Public Records

Agents Specializing in Quail West, FL

See All Agents

Purchase History

We collect this data history from publicly available records. To have your information removed, we recommend requesting removal directly through your county’s website.

Date Buyer Sale Price Title Company
$3,800,000 None Listed On Document
$1,700,000 Noble Title & Trust Llc
Source: Public Records

Property History

We collect this data history from publicly available records. To have your information removed, we recommend requesting removal directly through your county’s website.

Date Event Price List to Sale Price per Sq Ft Prior Sale
07/29/2024 07/29/24 Sold $3,800,000 -10.6% $1,000 / Sq Ft
05/28/2024 05/28/24 Pending -- -- --
05/01/2024 05/01/24 Price Changed $4,250,000 -3.3% $1,118 / Sq Ft
04/18/2024 04/18/24 For Sale $4,395,000 +158.5% $1,157 / Sq Ft
02/28/2017 02/28/17 Sold $1,700,000 -2.9% $303 / Sq Ft View Prior Sale
12/29/2016 12/29/16 Pending -- -- --
06/11/2016 06/11/16 Price Changed $1,749,990 -2.8% $312 / Sq Ft
02/29/2016 02/29/16 Price Changed $1,799,990 -1.1% $321 / Sq Ft
02/20/2016 02/20/16 Price Changed $1,819,990 -5.0% $325 / Sq Ft
01/25/2016 01/25/16 Price Changed $1,915,300 +0.2% $342 / Sq Ft
01/21/2016 01/21/16 For Sale $1,912,275 -- $341 / Sq Ft
Source: Naples Area Board of REALTORS®

Tax History

We collect this data history from publicly available records. To have your information removed, we recommend requesting removal directly through your county’s website.

Year Tax Paid Tax Assessment Tax Assessment Total Assessment is a certain percentage of the fair market value that is determined by local assessors to be the total taxable value of land and additions on the property. Land Improvement
2025 $14,712 $2,952,212 $758,953 $2,193,259
2024 $14,625 $1,549,320
2023 $14,625 $1,504,194 $0 $0
2022 $15,099 $1,460,383 $0 $0
2021 $15,283 $1,417,848 $301,496 $1,116,352
2020 $16,645 $1,518,894 $0 $0
2019 $15,255 $1,380,813 $306,785 $1,074,028
2018 $15,759 $1,429,999 $240,668 $1,189,331
2017 $14,449 $1,299,337 $185,129 $1,114,208
2016 $14,555 $1,311,459 $0 $0
2015 $1,941 $174,550 $0 $0
2014 $2,380 $211,576 $0 $0
Source: Public Records

Agents Affiliated with this Home

  • Section Image
  • Section Image
  • Section Image
See All Agents

Map

Source: Naples Area Board of REALTORS®

MLS Number: 224035944

Naples Area Board of REALTORS®

APN: 68986062081

Your Personal Tour Guide

Ask me questions while you tour the home.