$285,000
SOLD SEP 4, 2025

4265 Town Hall Rd Belvidere, IL 61008

Belvidere Area
3 Beds
2 Baths
1,434 Sq Ft
0.68 Acre Lot

Sale Details

Date Sold: September 4, 2025

$199 Per Sq Ft

5% Above List Price

3 Days on Market

Highlights

  • Barn
  • Recreation Room
  • Ranch Style House
  • Deck
  • Double Shower
  • Wood Flooring

About This Home

As of September 2025

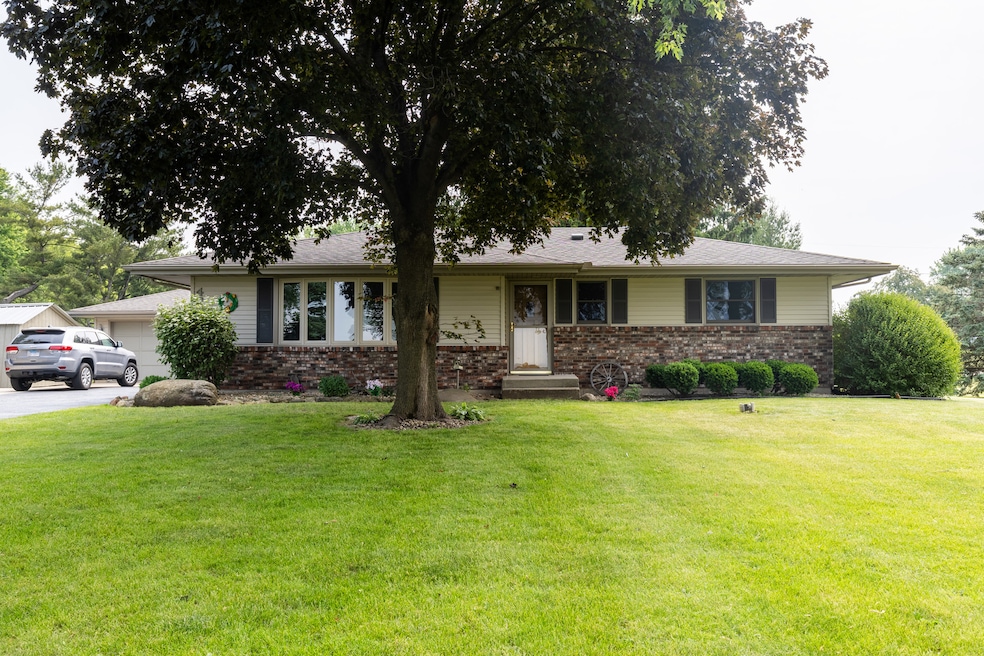
Sellers want closer to Grandkids, only reason to move. Country living on .68 acre with fenced back yard. Beautifully updated ranch has 4 bedrooms and 2 full baths. Newly renovated kitchen has Granite counter tops and new soft close White cabinets. New hardwood floors flow through kitchen, living room and hall way. The primary bedroom has been moved to the lower level and has 2 closets, one of them Cedar 11x5, also has a new large egress window and an electric fireplace. Lower level has its own full bath with double shower. Other upgrades are New battery back up Sump Pump with wi-fi connection. A new water softener and special Iron Filter. If you can brag up a laundry sink, this is one you need to see. Outside extras are many: Let's start with mature trees, wait till you see these grand dads. Designed for entertaining, outside there is a large newly refinished wood deck with a covered bar area. Oversized 2 and a half car garage with lots of storage. There are 2 other buildings for your power sports toys and garden equipment. Raised bed gardens will help you enjoy Grow-Your-Own. Can't forget the fire pit. Only about a mile out of Belvidere city limits this location is easy access to highways and shopping and minutes to Cherry Valley.

Last Agent to Sell the Property

Tom Jurs

Hometown Realty, Ltd. License #471009753 Listed on: 06/16/2025

Last Buyer's Agent

Michael Broccolino

Berkshire Hathaway HomeServices Chicago License #475210901

Berkshire Hathaway HomeServices Chicago

Range of Values:

--
Value Increase
--
Percent Increase
--
Adjusted for Inflation
Collateral Analytics

Collateral Analytics Collateral Analytics AVMs (Automated Valuation Model) employ a number of statistical approaches combined with neighborhood-specific comparable selection guarantees the most up-to-date and precise valuations.

Not Available

Collateral Analytics does not have data for the current month. Please view the chart for historical values.

ICE

ICE Mortgage Technology ICE Mortgage Technology’s AVM (Automated Valuation Model) is a state-of-the-art online residential property valuation tool that provides a quick and accurate estimate of the value of almost any home in the U.S.

Not Available

ICE Mortgage Technology does not have data for the current month. Please view the chart for historical values.

First American

First American First American Data & Analytics’ next-generation AVM combines unrivaled data assets with a blended ensemble of valuation models to produce highly accurate, reliable valuations you can trust.

Not Available

First American does not have data for the current month. Please view the chart for historical values.

Quantarium

Quantarium Quantarium’s valuation service, repeatedly proven the industry’s most accurate and comprehensive, is supercharged with a self-learning and auto-tuning AI engine that continually becomes smarter and more accurate as it processes daily inputs from the industry’s leading RE data lake.

Not Available

Quantarium does not have data for the current month. Please view the chart for historical values.

Average Value
Not Available
List Price
Sold Price
Create a Home Valuation Report for This Property
The Home Valuation Report is an in-depth analysis detailing your home's value as well as a comparison with similar homes in the area

Home Details

Home Type

  • Single Family

Est. Annual Taxes

  • $3,856

Year Built

  • Built in 1972

Lot Details

  • 29,621 Sq Ft Lot
  • Lot Dimensions are 152x208x152x208
  • Dog Run
  • Paved or Partially Paved Lot

Parking

  • 2 Car Detached Garage
  • Parking Storage or Cabinetry
  • Parking Available
  • Garage Door Opener
  • Driveway
  • Parking Included in Price

Home Design

  • Ranch Style House
  • Asphalt Roof
  • Aluminum Siding
  • Concrete Perimeter Foundation

Interior Spaces

  • 1,434 Sq Ft Home
  • Family Room
  • Living Room
  • Dining Room
  • Recreation Room
  • Lower Floor Utility Room

Kitchen

  • Range
  • Dishwasher

Flooring

  • Wood
  • Carpet

Bedrooms and Bathrooms

  • 3 Bedrooms
  • 4 Potential Bedrooms
  • 2 Full Bathrooms
  • Double Shower

Laundry

  • Laundry Room
  • Dryer
  • Washer

Partially Finished Basement

  • Basement Fills Entire Space Under The House
  • Finished Basement Bathroom

Outdoor Features

  • Deck
  • Fire Pit
  • Shed

Farming

  • Barn

Utilities

  • Forced Air Heating and Cooling System
  • Heating System Uses Natural Gas
  • Well
  • Water Softener is Owned
  • Septic Tank
  • TV Antenna

Community Details

  • Ranch

Listing and Financial Details

  • Homeowner Tax Exemptions

Home Details

Home Type

Single Family

Est. Annual Taxes

$3,856

Year Built

Built in 1972

Lot Details

0.68 Acres

Parking

2

Listing Details

  • Property Type: Residential
  • Property Type: Detached Single
  • Type Detached: 1 Story
  • Ownership: Fee Simple
  • ArchitecturalStyle: Ranch
  • New Construction: No
  • Property Sub-Type: 1 Story
  • Year Built: 1972
  • Age: 51-60 Years
  • Built Before 1978 (Y/N): Yes
  • Disability Access and/or Equipped: No
  • General Information: School Bus Service
  • Rebuilt (Y/N): No
  • Rehab (Y/N): No
  • Actual Status: Closed
  • SomePhotosVirtuallyStaged: No
  • Special Features: None
  • Property Sub Type: Detached

Interior Features

  • Appliances: Range, Dishwasher, Refrigerator, Washer, Dryer
  • Basement: Partially Finished, Full
  • Full Bathrooms: 2
  • Total Bathrooms: 2
  • Total Bedrooms: 3
  • LivingArea: 1434
  • Other Equipment: Water-Softener Owned, TV Antenna
  • Room Type: Utility Room-Lower Level, Recreation Room
  • Estimated Total Finished Sq Ft: 0
  • Bathroom Amenities: Double Shower
  • Basement Bathrooms: Yes
  • Below Grade Bedrooms: 1
  • Total Sq Ft: 0
  • Flooring: Carpet

Exterior Features

  • Construction Materials: Aluminum Siding
  • ExteriorFeatures: Dog Run, Fire Pit
  • Foundation Details: Concrete Perimeter
  • OtherStructures: Barn(s), Shed(s)
  • Patio And Porch Features: Deck
  • Roof: Asphalt
  • Waterfront: No

Garage/Parking

  • Garage Spaces: 2
  • Parking Features: Asphalt, Garage Door Opener, Garage, On Site, Garage Owned, Detached, Storage, Owned
  • ParkingTotal: 10

Utilities

  • Sewer: Septic Tank
  • Cooling: Central Air
  • Electric: Circuit Breakers
  • Heating: Natural Gas, Forced Air
  • Laundry Features: Gas Dryer Hookup
  • Water Source: Well

Condo/Co-op/Association

  • Association Fee Frequency: Not Applicable
  • Community Features: Street Paved
  • Master Association Fee Frequency: Not Required

Fee Information

  • Association Fee Includes: None

Lot Info

  • Additional Parcels: No
  • Lot Size Acres: 0.68
  • Lot Dimensions: 152X208X152X208
  • Rural (Y/N): Y
  • Lot Size: .50-.99 Acre
  • Special Assessments: N

Rental Info

  • Board Number: 3
  • Is Parking Included in Price: Yes

Tax Info

  • Tax Annual Amount: 3856.26
  • Tax Year: 2023
  • Tax Exemptions: Homeowner

Ownership History

We collect this data history from publicly available records. To have your information removed, we recommend requesting removal directly through your county’s website.

Date Name Owned For Owner Type

Purchase Details

Listed on
Oct 14, 2019
Closed on
Feb 19, 2020
Sold by
Bought by
Seller's Agent
Gregory Maurer
Maurer Group EXIT Realty Redefined
Buyer's Agent
Kimberly Cooley
Berkshire Hathaway HomeServices Starck Real Estate
List Price
$184,900
Sold Price
$160,000
Premium/Discount to List
-$24,900
-13.47%
Current Estimated Value
$302,698

Home Financials for this Owner

Home Financials are based on the most recent Mortgage that was taken out on this home.
Estimated Appreciation
$142,698
Avg. Annual Appreciation
10.32%

Purchase Details

Closed on
Nov 5, 2003
Bought by
Source: Public Records

Purchase History

We collect this data history from publicly available records. To have your information removed, we recommend requesting removal directly through your county’s website.

Date Type Sale Price Title Company
Grant Deed $160,000 Lakeshore Title Agency
Quit Claim Deed -- --
Source: Public Records

Mortgage History

We collect this data history from publicly available records. To have your information removed, we recommend requesting removal directly through your county’s website.

Date Status Loan Amount Loan Type
Previous Owner $21,400 No Value Available
Source: Public Records

Property History

We collect this data history from publicly available records. To have your information removed, we recommend requesting removal directly through your county’s website.

Date Event Price List to Sale Price per Sq Ft Prior Sale
09/04/2025 09/04/25 Sold $285,000 +4.6% $199 / Sq Ft
06/19/2025 06/19/25 Pending -- -- --
06/16/2025 06/16/25 For Sale $272,500 +70.3% $190 / Sq Ft
05/20/2020 05/20/20 Off Market $160,000 -- --
02/19/2020 02/19/20 Sold $160,000 -10.4% $132 / Sq Ft View Prior Sale
01/21/2020 01/21/20 Pending -- -- --
11/14/2019 11/14/19 Price Changed $178,500 -3.5% $147 / Sq Ft
10/13/2019 10/13/19 For Sale $184,900 -- $152 / Sq Ft
Source: Midwest Real Estate Data (MRED)

Tax History

We collect this data history from publicly available records. To have your information removed, we recommend requesting removal directly through your county’s website.

Year Tax Paid Tax Assessment Tax Assessment Total Assessment is a certain percentage of the fair market value that is determined by local assessors to be the total taxable value of land and additions on the property. Land Improvement
2025 $4,075 $68,374 $11,840 $56,534
2024 $4,075 $61,865 $11,840 $50,025
2023 $3,856 $56,181 $11,840 $44,341
2022 $3,690 $52,164 $11,840 $40,324
2021 $3,464 $49,294 $11,840 $37,454
2020 $3,624 $48,944 $11,840 $37,104
2019 $3,389 $45,422 $10,988 $34,434
2018 $3,173 $120,455 $88,601 $31,854
2017 $1,304 $37,363 $9,704 $27,659
2016 $2,607 $35,003 $9,464 $25,539
2015 $2,683 $35,003 $9,464 $25,539
2014 $8,530 $35,057 $10,031 $25,026
Source: Public Records

Agents Affiliated with this Home

  • Section Image
  • Section Image
  • Section Image
  • Section Image
See All Agents

Map

Source: Midwest Real Estate Data (MRED)

MLS Number: 12394329

Midwest Real Estate Data (MRED)

APN: 07-10-302-004

Your Personal Tour Guide

Ask me questions while you tour the home.