
Reginald Perryman
KW Metro
(313) 788-1639
286 Total Sales
1 in Ecorse
$29,000 Price
Estimated Value: $115,353
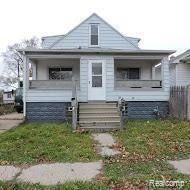
This cozy home offers a comfortable living space for anyone looking to settle down in a peaceful neighborhood. The open floor plan creates a warm and inviting atmosphere, perfect for relaxing or entertaining guests. The kitchen comes equipped with a refrigerator and stove, making meal preparation a breeze. The bedrooms provide ample space for rest and relaxation, while the bathroom offers convenience and functionality. With its convenient location and essential amenities, this house is the perfect place to call home! Don't miss out on this opportunity to live in a lovely house in Ecorse, MI. Washer and Dryer included.
Last Agent to Rent the Property
JMZ Management License #6502369339 Listed on: 06/19/2025
We collect this data history from publicly available records. To have your information removed, we recommend requesting removal directly through your county’s website.
Reginald Perryman
KW Metro
(313) 788-1639
286 Total Sales
1 in Ecorse
$29,000 Price
Lisa Sobell
Real Estate One-Southgate
(734) 530-3051
113 Total Sales
1 in Ecorse
$103,000 Price
Rhonda Cerone
Mi Choice Realty
(734) 636-2826
151 Total Sales
1 in Ecorse
$100,000 Price
Amanda Gribben
Real Estate One Inc Southgate
(313) 646-7534
99 Total Sales
2 in Ecorse
$50K - $103K Price Range
Ron Fox
Downriver Homes LLC
(734) 977-0839
258 Total Sales
3 in Ecorse
$89K - $125K Price Range
Cara Pimer
Source Realty LLC
(734) 366-4019
58 Total Sales
1 in Ecorse
$154,000 Price
We collect this data history from publicly available records. To have your information removed, we recommend requesting removal directly through your county’s website.
| Date | Buyer | Sale Price | Title Company |
|---|---|---|---|
| $93,500 | None Listed On Document | ||
| Camacho Yovani | $10,000 | -- | |
| Chen Nancy Zen Shan | -- | None Available | |
| American Estate & Trust | $69,650 | None Available | |
| Mph Llc | $39,000 | None Available | |
| Biltmore Investment Enterprise Michigan | -- | None Available | |
| Derry Willis J | $20,000 | Multiple |
We collect this data history from publicly available records. To have your information removed, we recommend requesting removal directly through your county’s website.
| Date | Status | Borrower | Loan Amount |
|---|---|---|---|
| Previous Owner | $54,700 | ||
| Previous Owner | Derry Willis J | $70,000 | |
| Previous Owner | Derry Willis J | $53,200 |
We collect this data history from publicly available records. To have your information removed, we recommend requesting removal directly through your county’s website.
| Date | Event | Price | List to Sale | Price per Sq Ft |
|---|---|---|---|---|
| 12/08/2025 12/08/25 | Rented | $899 | 0.0% | -- |
| 12/08/2025 12/08/25 | Under Contract | -- | -- | -- |
| 10/03/2025 10/03/25 | Price Changed | $899 | -10.0% | $1 / Sq Ft |
| 09/23/2025 09/23/25 | Price Changed | $999 | -9.2% | $1 / Sq Ft |
| 07/28/2025 07/28/25 | Price Changed | $1,100 | -4.3% | $1 / Sq Ft |
| 06/19/2025 06/19/25 | For Rent | $1,150 | -- | -- |
We collect this data history from publicly available records. To have your information removed, we recommend requesting removal directly through your county’s website.
| Year | Tax Paid | Tax Assessment Tax Assessment Total Assessment is a certain percentage of the fair market value that is determined by local assessors to be the total taxable value of land and additions on the property. | Land | Improvement |
|---|---|---|---|---|
| 2025 | $2,578 | $53,000 | $0 | $0 |
| 2024 | $2,638 | $43,000 | $0 | $0 |
| 2023 | $1,950 | $31,800 | $0 | $0 |
| 2022 | $1,989 | $25,600 | $0 | $0 |
| 2021 | $2,022 | $20,200 | $0 | $0 |
| 2019 | $1,957 | $15,000 | $0 | $0 |
| 2018 | $699 | $11,100 | $0 | $0 |
| 2017 | $1,495 | $11,200 | $0 | $0 |
| 2016 | $1,594 | $12,400 | $0 | $0 |
| 2013 | $2,310 | $24,200 | $0 | $0 |
| 2012 | $1,439 | $25,200 | $3,200 | $22,000 |
Landlord's Agent in 2025
Mark Zawaideh
JMZ Management
(248) 937-1337
478 Total Sales
Source: Realcomp
MLS Number: 20251010058
APN: 34-002-05-0258-002
Disclaimer: Certain information contained herein is derived from information provided by parties other than Homes.com. All information provided is deemed reliable, but is not guaranteed to be accurate and should be independently verified.
IDX provided courtesy of Realcomp II Ltd. via Ten-X and MLS
Copyright 2026 Realcomp II Ltd. Shareholders
IDX information is provided exclusively for consumers' personal, noncommercial use and may not be used for any purpose other than to identify prospective properties consumers may be interested in purchasing. The accuracy of all information, regardless of source, is not guaranteed or warranted. All information should be independently verified.
Listing Information presented by local MLS brokerage: Ten-X, local REALTOR®- Arlene Richardson - (888)-952-6393
Ask me questions while you tour the home.