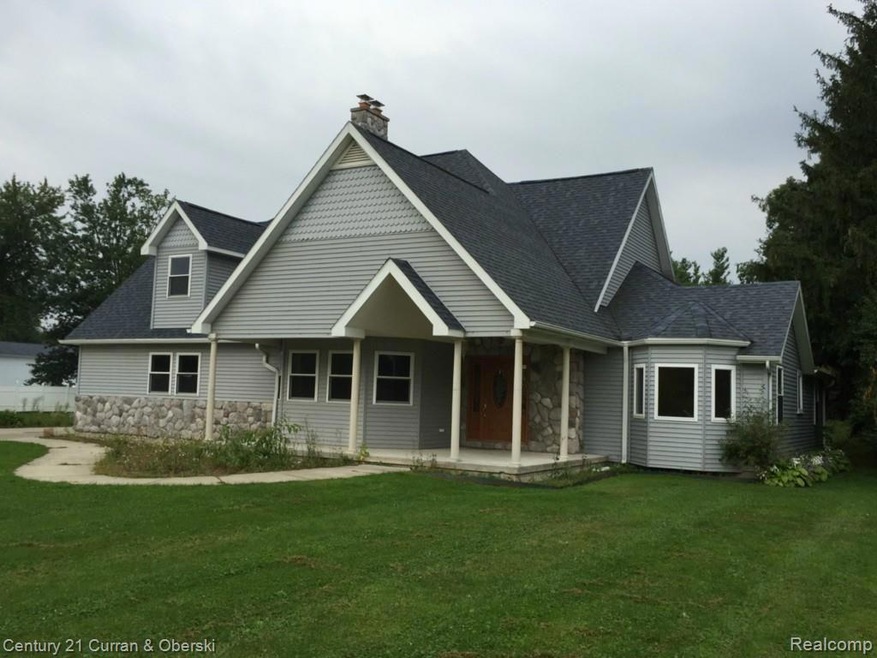
NOT LISTED FOR SALE

Estimated Value: $425,000 - $612,000

4 Beds
3 Baths
3,500 Sq Ft
$152/Sq Ft Est. Value

Sale Details

Date Sold: October 18, 2016

Last sale price $280,000 $80 Per Sq Ft

Est. 90% increase in value since last sale

Current estimated payment $3,448 / mo

225 Days on Market

Highlights

  • Second Garage
  • 4.73 Acre Lot
  • Pole Barn
  • Gates Elementary School Rated A-
  • Deck
  • Jetted Tub in Primary Bathroom

About This Home

As of October 2016

ESCAPE TO THE COUNTRY IN THIS SPACIOUS OPEN CONCEPT CUSTOM BUILT DAVISON HOME ON NEARLY 5 ACRES WITH 4 BEDROOMS, 3 FULL BATHROOMS AND 3,500 SQUARE FEET OF LIVING SPACE. OVERSIZED 2 CAR ATTACHED GARAGE AND TWO DETACHED 2 CAR GARAGES. BEAUTIFUL CUSTOM BUILT HOME LOCATED IN DAVISON SCHOOL DISTRICT. GORGEOUS GOURMET OPEN CONCEPT KITCHEN WITH GRANITE COUNTER TOPS, HIGH END STAINLESS APPLIANCES, CUSTOM OAK TRIM AND LIGHTED WALK IN PANTRY. THIS LAYOUT IS THE DREAM HOME FOR FAMILY GATHERINGS. COZY LIVING ROOM WITH WOOD BURNING FIREPLACE. MASTER BEDROOM WITH 5 PIECE MASTER BATH INCLUDING JETTED TUB. TONS OF CLOSET SPACE. BEAUTIFUL PARTIALLY WOODED PARK LIKE LOT WITH MATURE FRUIT TREES. PLENTY OF STORAGE FOR BOATS AND RV. HOOKUP AVAILABLE FOR HOT TUB. LOCATED ON A PAVED ROAD WITH EASY ACCESS. CLOSE TO SHOPPING AND DAVISON COUNTRY CLUB. ELECTRIC HOOK AND NATURAL GAS HOOKUPS FOR GENERATOR. DRAMATIC STONE FIRE PLACE CHIMNEY. HIGH TECH WIRED. THIS HOME IS BEAUTIFUL AND A MUST SEE!!

Last Agent to Sell the Property

Mark Dziekan

Century 21 Curran & Oberski License #6501380782 Listed on: 09/02/2015

Century 21 Curran & Oberski

Co-Listed By

Keith Ferguson

Century 21 Curran & Oberski License #6501390969

Last Buyer's Agent

Dominic Sirignano

Atlas Real Estate License #6501314676

Range of Values:

--
Value Increase
--
Percent Increase
--
Adjusted for Inflation
Collateral Analytics

Collateral Analytics Collateral Analytics AVMs (Automated Valuation Model) employ a number of statistical approaches combined with neighborhood-specific comparable selection guarantees the most up-to-date and precise valuations.

Not Available

Collateral Analytics does not have data for the current month. Please view the chart for historical values.

ICE

ICE Mortgage Technology ICE Mortgage Technology’s AVM (Automated Valuation Model) is a state-of-the-art online residential property valuation tool that provides a quick and accurate estimate of the value of almost any home in the U.S.

Not Available

ICE Mortgage Technology does not have data for the current month. Please view the chart for historical values.

First American

First American First American Data & Analytics’ next-generation AVM combines unrivaled data assets with a blended ensemble of valuation models to produce highly accurate, reliable valuations you can trust.

Not Available

First American does not have data for the current month. Please view the chart for historical values.

Quantarium

Quantarium Quantarium’s valuation service, repeatedly proven the industry’s most accurate and comprehensive, is supercharged with a self-learning and auto-tuning AI engine that continually becomes smarter and more accurate as it processes daily inputs from the industry’s leading RE data lake.

Not Available

Quantarium does not have data for the current month. Please view the chart for historical values.

Average Value
Not Available
List Price
Sold Price
Create a Home Valuation Report for This Property
The Home Valuation Report is an in-depth analysis detailing your home's value as well as a comparison with similar homes in the area

Home Details

Home Type

  • Single Family

Est. Annual Taxes

Year Built

  • Built in 1956 | Remodeled in 2006

Lot Details

  • 4.73 Acre Lot
  • Lot Dimensions are 197x1251

Home Design

  • Poured Concrete
  • Asphalt Roof
  • Stone Siding
  • Vinyl Construction Material

Interior Spaces

  • 3,500 Sq Ft Home
  • 2-Story Property
  • Central Vacuum
  • Ceiling Fan
  • Gas Fireplace
  • Living Room with Fireplace
  • Partially Finished Basement
  • Sump Pump

Kitchen

  • Microwave
  • Dishwasher
  • Disposal

Bedrooms and Bathrooms

  • 4 Bedrooms
  • 3 Full Bathrooms
  • Jetted Tub in Primary Bathroom

Parking

  • 4 Car Garage
  • Second Garage
  • Workshop in Garage
  • Garage Door Opener

Outdoor Features

  • Deck
  • Covered Patio or Porch
  • Pole Barn
  • Shed

Utilities

  • Forced Air Heating and Cooling System
  • Humidifier
  • Heating System Uses Natural Gas
  • Natural Gas Water Heater
  • Water Softener is Owned
  • High Speed Internet
  • Cable TV Available

Community Details

  • No Home Owners Association
  • Cicalo Acres Subdivision

Listing and Financial Details

  • Home warranty included in the sale of the property
  • Assessor Parcel Number 0534551005

Home Details

Home Type

Single Family

Est. Annual Taxes

$2,767

Year Built

Built in 1956 | Remodeled in 2006

Lot Details

4.73 Acres

Listing Details

  • Property Type: Residential
  • Architecture Level: 2 Story
  • Assessment: 275
  • Warranty: Yes
  • Year Built: 1956
  • Year Renovated: 2006
  • Foundation Features: Sump Pump
  • Special Features: 12
  • Property Sub Type: Detached
  • Stories: 2

Interior Features

  • Interior Amenities: Cable Available, Central Vacuum, High Spd Internet Avail, Humidifier, Jetted Tub, Water Softener (owned)
  • Fireplace: Yes
  • Fireplace Fuel: Natural
  • Fireplace Locations: Living Room
  • Total Bedrooms: 4
  • Total Bathrooms: 3.00
  • Full Bathrooms: 3
  • Basement: Yes
  • Basement Type: Partially Finished
  • Kitchen Appliances: Dishwasher, Disposal, Microwave, Refrigerator, Range/Stove
  • Total Sq Ft: 3500

Exterior Features

  • Roof Material: Asphalt
  • Foundation Details: Basement
  • Construction Materials: Stone, Vinyl
  • Foundation Materials: Poured
  • Porch Type: Deck, Patio, Porch - Covered
  • Road Frontage Type: Paved

Garage/Parking

  • Garage Size: 4 Car
  • Garage Features: Attached, Detached, Door Opener, Electricity, Workshop
  • Garage: Yes

Utilities

  • Heating Fuel: Natural Gas
  • Cooling: Ceiling Fan(s), Central Air
  • Heating: Forced Air
  • Sewer: Septic Tank (Existing)
  • Water Heater Fuel: Natural Gas
  • Water Source: Well (Existing)
  • Laundry Facilities: No

Condo/Co-op/Association

  • Association Fee: No

Lot Info

  • Homestead: Yes
  • List Price per Acre: 64482.0296
  • Lot Size Area: 4.73
  • Lot Dimensions: 197x1251
  • Parcel Number: 0534551005

Tax Info

  • Tax Amount Summer: 957.0000
  • Tax Amount Winter: 1810.0000
  • Total Tax: 2767.0000

MLS Schools

  • School District: Davison

Home Values in the Area

Source: Public Records

Average Home Value in this Area


Source: Public Records

Agents Specializing in Davison, MI

See All Agents

Property History

We collect this data history from publicly available records. To have your information removed, we recommend requesting removal directly through your county’s website.

Date Event Price List to Sale Price per Sq Ft
10/18/2016 10/18/16 Sold $280,000 -19.4% $80 / Sq Ft
04/14/2016 04/14/16 Pending -- -- --
09/02/2015 09/02/15 For Sale $347,500 -- $99 / Sq Ft
Source: Realcomp

Agents Affiliated with this Home

  • Section Image
  • Section Image
  • Section Image
See All Agents

Map

Source: Realcomp

MLS Number: 215095284

Realcomp

APN: 05-34-551-005

Your Personal Tour Guide

Ask me questions while you tour the home.