NOT LISTED FOR SALE

42663 Hinson Rd Unit B Hammond, LA 70403

Hammond Area
3 Beds
2 Baths
1,460 Sq Ft
5,663 Sq Ft Lot

Sale Details

Date Sold: August 9, 2024

164 Days on Market

Highlights

  • Attic
  • Covered Patio or Porch
  • Central Heating and Cooling System
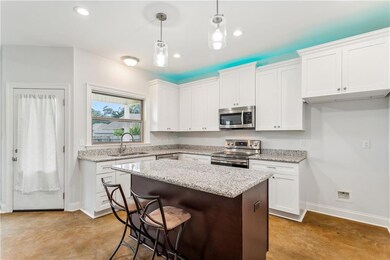
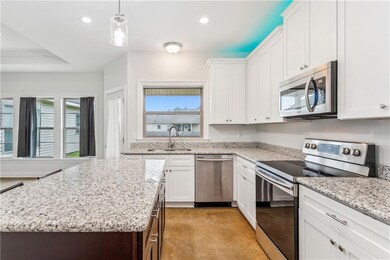
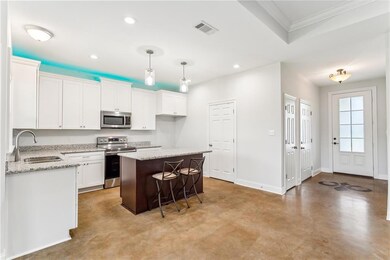
  • Granite Countertops
  • Stainless Steel Appliances
  • Ceiling Fan

About This Home

As of August 2024

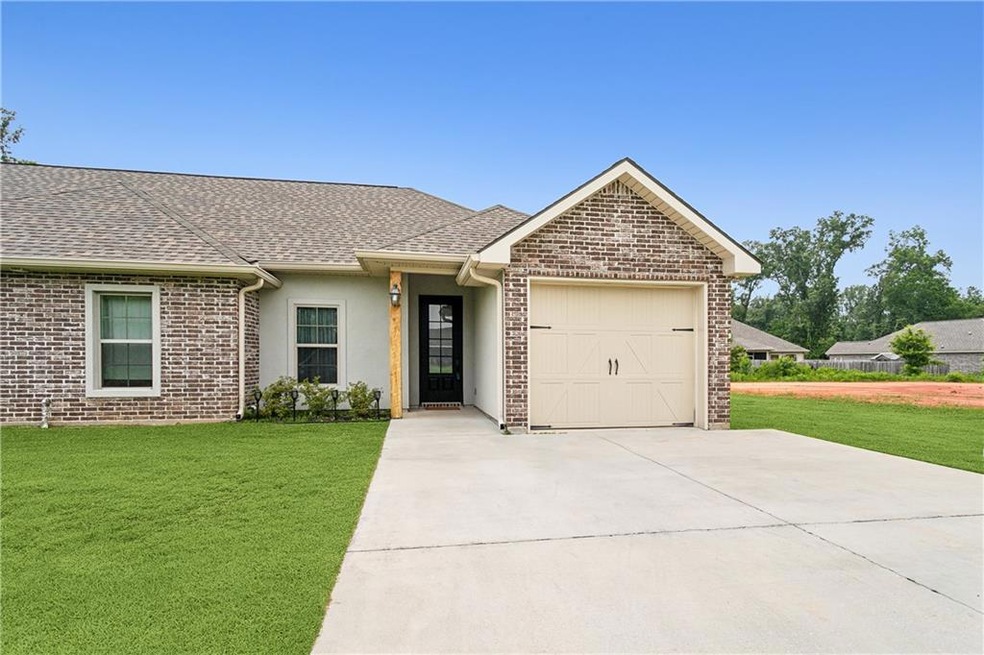
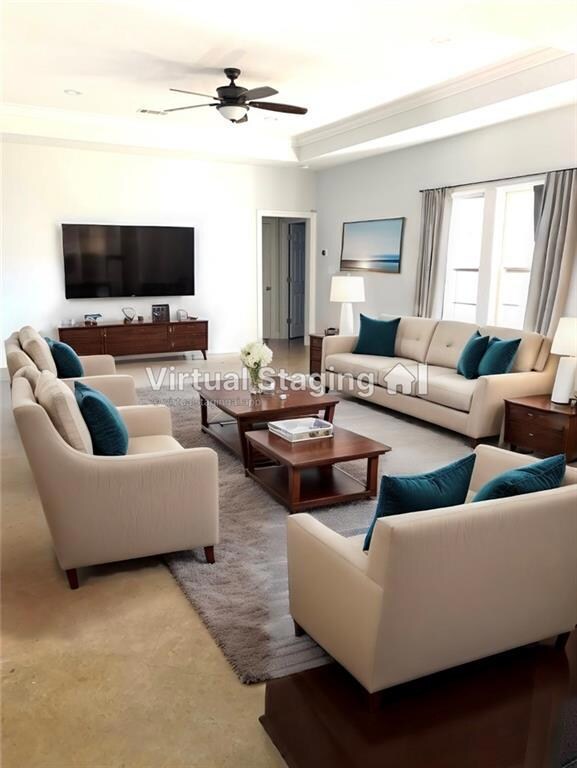
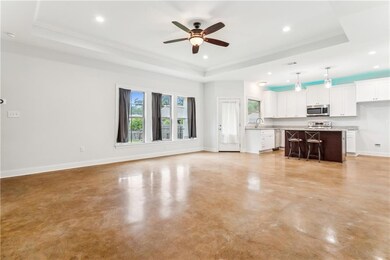
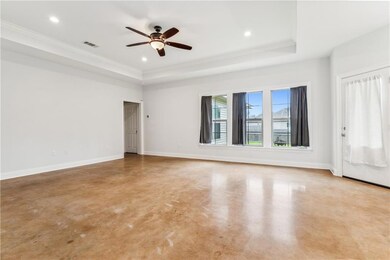
Why rent when you can own? This townhouse is bigger than many detached houses! Hammond address, Ponchatoula School District. As you step inside, you'll be greeted by a light-filled living space featuring a seamlessly flowing open floor plan. The living room features a 10' trey ceiling. Samsung stainless appliances in the kitchen. The master suite boasts a private ensuite bathroom featuring a separate toilet area, garden tub and separate shower, and an oversized walk-in closet. No carpet throughout. Relax on the weekends with no front yard maintenance. Ample parking - 1 car garage and space for multiple cars in the driveway. The washer & dryer remain, as well as a lawn mower and trimmer for the backyard. Conveniently located on a tranquil dead-end street. This townhouse offers a peaceful escape from the hustle and bustle of city life while still being close to SELU, shopping, restaurants, I-55 and I-12. Don't miss out on the opportunity to make this affordable townhouse your new home. Flood Zone X. Listed below appraisal.

Last Agent to Sell the Property

Darlene Turner

LATTER & BLUM (LATT42) License #995699983 Listed on: 02/26/2024
LATTER & BLUM (LATT42)

Last Buyer's Agent

DIANA STANLEY

Keller Williams Realty Services License #995701026

Keller Williams Realty Services

Townhouse Details

Home Type

  • Townhome

Year Built

  • Built in 2019

Lot Details

  • 5,663 Sq Ft Lot
  • Lot Dimensions are 50x110
  • Fenced
  • Permeable Paving
  • Property is in excellent condition

HOA Fees

  • $100 Monthly HOA Fees

Home Design

  • Brick Exterior Construction
  • Slab Foundation
  • Shingle Roof
  • Vinyl Siding

Interior Spaces

  • 1,460 Sq Ft Home
  • Property has 1 Level
  • Ceiling Fan
  • Pull Down Stairs to Attic

Kitchen

  • Stainless Steel Appliances
  • Granite Countertops

Bedrooms and Bathrooms

  • 3 Bedrooms
  • 2 Full Bathrooms

Parking

  • 1 Car Garage
  • Garage Door Opener
  • Driveway

Additional Features

  • Covered Patio or Porch
  • Outside City Limits
  • Central Heating and Cooling System

Listing and Financial Details

  • Tax Lot 22

Community Details

Overview

  • 59 Units
  • Built by PDLD
  • Morgan Creek Townhomes Subdivision

Amenities

  • Common Area

Townhouse Details

Home Type

Townhome

Year Built

Built in 2019

Lot Details

5,663 Sq Ft Lot

HOA Fees

$100 per month

Listing Details

  • Property Sub Type: Attached
  • Prop. Type: Residential
  • Lot Size Acres: 0.13
  • Lot Size: 50x110
  • Subdivision Name: Morgan Creek Townhomes
  • Directions: FROM HAPPYWOODS RD TURN WEST ON GENERAL OTT RD TO HINSON. LAST TOWNHOUSE ON THE LEFT.
  • Garage Yn: Yes
  • Unit Levels: One
  • Property Attached Yn: Yes
  • Building Stories: 1
  • Structure Type: Townhouse
  • Year Built Details: Constructed in 2019, first occupied 09/2020.
  • Year Built: 2019
  • ResoBuildingAreaSource: Plans
  • Property Sub Type Additional: Attached,Townhouse
  • Special Features: None
  • Stories: 1
  • Year Built: 2019

Interior Features

  • Spa Features: None
  • Private Spa: No
  • Full Bathrooms: 2
  • Total Bedrooms: 3
  • Fireplace Features: None
  • Fireplace: No
  • Interior Amenities: Attic, Ceiling Fan(s), Granite Counters, Pantry, Pull Down Attic Stairs, Stainless Steel Appliances
  • Living Area: 1460.0
  • ResoLivingAreaSource: Plans

Exterior Features

  • Lot Features: Outside City Limits, Rectangular Lot
  • Home Warranty: No
  • Builder Name: PDLD
  • Construction Type: Brick, Vinyl Siding
  • Exterior Features: Fence, Porch, Permeable Paving
  • Foundation Details: Slab
  • Patio And Porch Features: Concrete, Covered, Porch
  • Property Condition: Excellent
  • Roof: Shingle

Garage/Parking

  • Parking Features: One Space, Driveway, Garage Door Opener

Utilities

  • Cooling: Central Air, 1 Unit
  • Cooling Y N: Yes
  • Heating: Central
  • Heating Yn: Yes
  • Sewer: Public Sewer
  • Water Source: Public

Condo/Co-op/Association

  • Community Features: Common Grounds/Area
  • Association Fee: 100.0
  • Association Fee Frequency: Monthly
  • Association: Yes

Lot Info

  • ResoLotSizeUnits: Acres

Multi Family

  • Number Of Units In Community: 59

Tax Info

  • Tax Lot: 22
Create a Home Valuation Report for This Property
The Home Valuation Report is an in-depth analysis detailing your home's value as well as a comparison with similar homes in the area

Home Values in the Area

Source: Public Records

Average Home Value in this Area


Source: Public Records

Property History

We collect this data history from publicly available records. To have your information removed, we recommend requesting removal directly through your county’s website.

Date Event Price List to Sale Price per Sq Ft Prior Sale
08/09/2024 08/09/24 Sold -- -- --
07/05/2024 07/05/24 Price Changed $213,000 -1.8% $146 / Sq Ft
04/25/2024 04/25/24 Price Changed $216,900 -0.5% $149 / Sq Ft
03/27/2024 03/27/24 Price Changed $217,900 -1.0% $149 / Sq Ft
02/26/2024 02/26/24 For Sale $220,000 +38.5% $151 / Sq Ft
09/24/2020 09/24/20 Sold -- -- -- View Prior Sale
08/25/2020 08/25/20 Pending -- -- --
05/17/2020 05/17/20 Off Market -- -- --
01/09/2020 01/09/20 For Sale $158,900 0.0% $109 / Sq Ft
11/22/2019 11/22/19 For Sale $158,900 -- $109 / Sq Ft
Source: ROAM MLS

Agents Affiliated with this Home

  • Section Image
  • Section Image
  • Section Image
  • Section Image
See All Agents

Map

Source: ROAM MLS

MLS Number: 2435808

Your Personal Tour Guide

Ask me questions while you tour the home.