
Jennifer Pecora
Watson Realty Corp
(321) 730-2377
125 Total Sales
15 in Melbourne
$164K - $485K Price Range

Estimated Value: $429,740
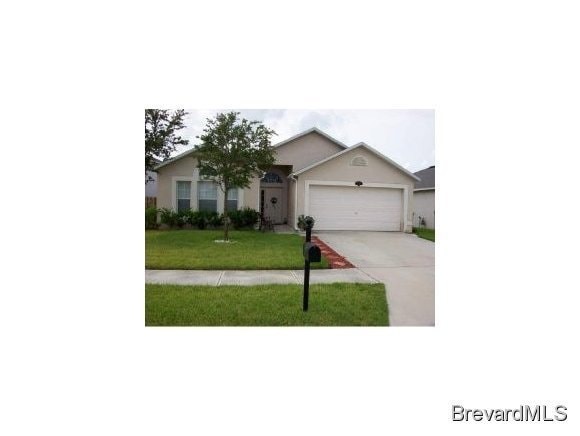
POPULAR GRAND HAVEN, LARGE, BRIGHT & SPACIOUS, VAULTED TALL CEILINGS, VERY CLEAN, ENJOY SITTING OUTBACK ON PATIO OVERLOOKING A BREATH TAKING LARGE LAKE!!! GRADE A+ SCHOOLS (VIERA HIGH SCHOOL, JOHNSON OR DELAURA MIDDLE SCHOOL, LONG LEAF ELEMENTARY).
Last Agent to Rent the Property
Jack Jeffcoat
Charles Rutenberg Realty Listed on: 05/16/2013
Last Renter's Agent
J. Jones
Keller Williams Realty Brevard
We collect this data history from publicly available records. To have your information removed, we recommend requesting removal directly through your county’s website.
Jennifer Pecora
Watson Realty Corp
(321) 730-2377
125 Total Sales
15 in Melbourne
$164K - $485K Price Range
Jacinto Romero
LA ROSA REALTY LLC
(833) 359-6978
19 Total Sales
1 in Melbourne
$390,000 Price
Alicia Hart
Blue Marlin Real Estate
(321) 499-6934
57 Total Sales
11 in Melbourne
$138K - $375K Price Range
Paul Giles
COMPASS FLORIDA LLC
(321) 415-5436
93 Total Sales
2 in Melbourne
$920,000 Price Range
Ariel Vargas
EXP REALTY LLC
(321) 320-9671
485 Total Sales
1 in Melbourne
$157,000 Price
Crystal Eisen
PLATINUM REALTY GROUP FLORIDA INC
(689) 220-7782
90 Total Sales
14 in Melbourne
$325K - $548K Price Range
We collect this data history from publicly available records. To have your information removed, we recommend requesting removal directly through your county’s website.
| Date | Buyer | Sale Price | Title Company |
|---|---|---|---|
| -- | None Available | ||
| Shannon Colleen B | $188,000 | Bella Title & Escrow Inc | |
| Garwil Llc | $124,500 | None Available | |
| Us Bank Na Nd | -- | Attorney | |
| Jackson Andrew | $158,000 | First American Title Ins Co | |
| Maldonado Jacquline I | $122,500 | -- |
We collect this data history from publicly available records. To have your information removed, we recommend requesting removal directly through your county’s website.
| Date | Status | Borrower | Loan Amount |
|---|---|---|---|
| Open | $226,000 | ||
| Closed | Shannon Colleen B | $201,600 | |
| Closed | Shannon Colleen B | $188,000 | |
| Previous Owner | Jackson Andrew L | $49,900 | |
| Previous Owner | Jackson Andrew | $156,000 |
We collect this data history from publicly available records. To have your information removed, we recommend requesting removal directly through your county’s website.
| Year | Tax Paid | Tax Assessment Tax Assessment Total Assessment is a certain percentage of the fair market value that is determined by local assessors to be the total taxable value of land and additions on the property. | Land | Improvement |
|---|---|---|---|---|
| 2026 | $2,833 | $214,230 | ||
| 2025 | $2,611 | $208,600 | ||
| 2024 | $2,557 | $202,730 | ||
| 2023 | $2,557 | $196,830 | $0 | $0 |
| 2022 | $2,379 | $191,100 | $0 | $0 |
| 2021 | $2,450 | $185,540 | $0 | $0 |
| 2020 | $3,558 | $227,980 | $57,600 | $170,380 |
| 2019 | $2,323 | $178,270 | $0 | $0 |
| 2018 | $2,323 | $174,950 | $0 | $0 |
| 2017 | $2,303 | $169,060 | $0 | $0 |
| 2016 | $2,335 | $165,590 | $37,200 | $128,390 |
| 2015 | $2,396 | $164,440 | $37,200 | $127,240 |
| 2014 | $2,634 | $128,970 | $20,400 | $108,570 |
JJ
Landlord's Agent in 2013
Jack Jeffcoat
Charles Rutenberg Realty
JJ
Tenant's Agent in 2013
J. Jones
Keller Williams Realty Brevard
DL
Seller's Agent in 2012
Donna Linden
CENTURY 21 Camelot Realty, Inc
Source: Space Coast MLS (Space Coast Association of REALTORS®)
MLS Number: 668309
APN: 26-36-26-SJ-0000W.0-0029.00
Disclaimer: Certain information contained herein is derived from information provided by parties other than Homes.com. All information provided is deemed reliable, but is not guaranteed to be accurate and should be independently verified.
IDX information is provided exclusively for personal, non-commercial use, and may not be used for any purpose other than to identify prospective properties consumers may be interested in purchasing.
Information is deemed reliable but not guaranteed.
Ask me questions while you tour the home.