
Terri Agee Smith
Windermere Real Estate Co.
(206) 899-4382
48 Total Sales
1 in Mill Creek
$1,050,000 Price

Estimated Value: $1,173,616
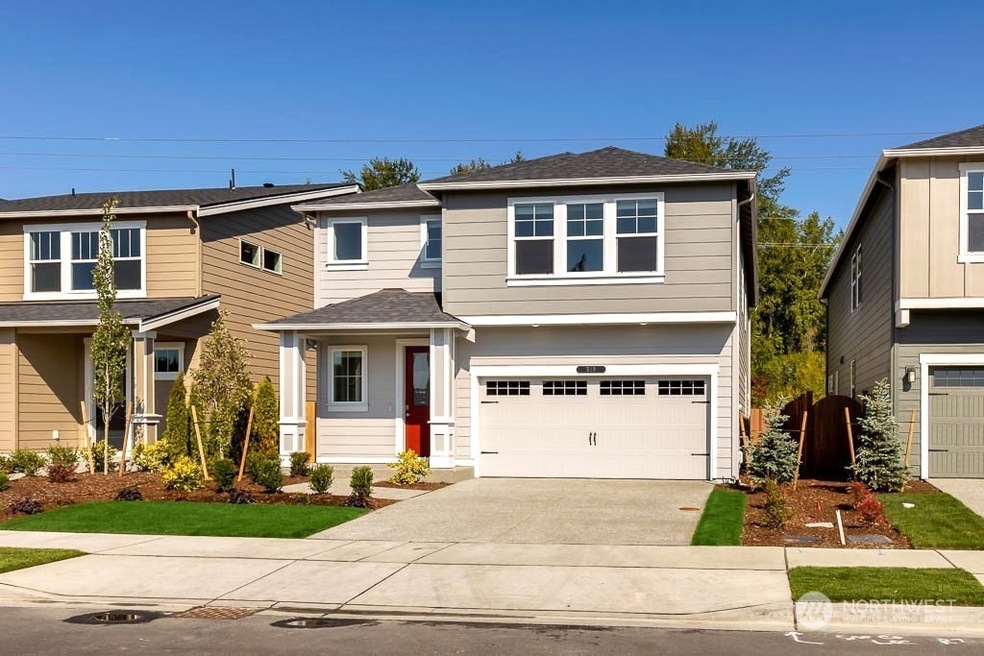
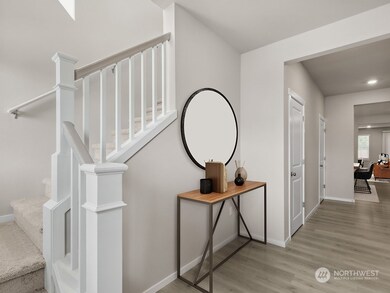
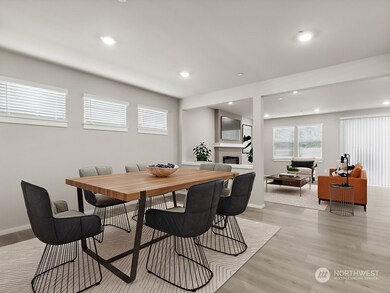
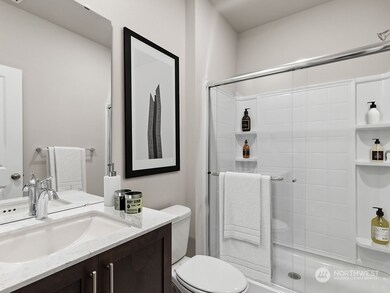
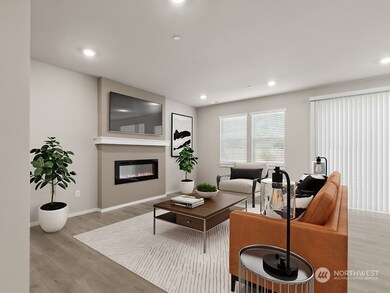
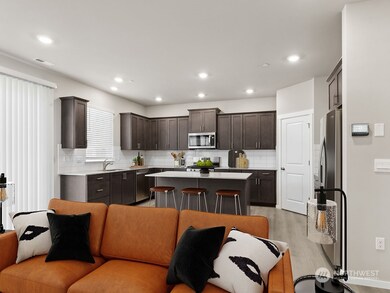
Indulge in Luxury at North Creek Vista by DR Horton! The Savannah offers a harmonious blend of classic elegance & modern design. Imagine walking into a spacious dining rm leading to the open-concept great rm, anchored by a beautiful raised fireplace. The kitchen is a culinary delight, featuring ample counter space & storage, including an oversized center island. The main floor also boasts a large bedroom w/ a spa-like 3/4 bath. Upstairs, the primary suite is absolute haven w/ a spacious bedrm, walk-in closet, a 5-piece bath & a free-standing tub. . Our Home of the week includes, fencing, blinds, garage door opener, washer, dryer, & refrigerator. Buyers must register their broker on site at their first visit.
Last Buyer's Agent
Josh Lehman
Redfin License #126318
Source: Northwest Multiple Listing Service (NWMLS)
MLS#: 2168796
We collect this data history from publicly available records. To have your information removed, we recommend requesting removal directly through your county’s website.
Terri Agee Smith
Windermere Real Estate Co.
(206) 899-4382
48 Total Sales
1 in Mill Creek
$1,050,000 Price
Blake Lanz
Valere Real Estate
(206) 466-0925
30 Total Sales
1 in Mill Creek
$985,000 Price
Phil James
John L. Scott, Inc.
(206) 222-6846
6 Total Sales
1 in Mill Creek
$1,335,000 Price
Tawnia Coulter
Coldwell Banker Bain
(206) 889-6146
98 Total Sales
1 in Mill Creek
$1,050,000 Price
Mounika Sanda
Skyline Properties, Inc.
(425) 671-0394
23 Total Sales
1 in Mill Creek
$420,000 Price
Sabrina GrandkeBawab
Skyline Properties, Inc.
(425) 230-3563
51 Total Sales
1 in Mill Creek
$979,950 Price
We collect this data history from publicly available records. To have your information removed, we recommend requesting removal directly through your county’s website.
| Date | Buyer | Sale Price | Title Company |
|---|---|---|---|
| $1,135,000 | Dhi Title |
We collect this data history from publicly available records. To have your information removed, we recommend requesting removal directly through your county’s website.
| Date | Status | Borrower | Loan Amount |
|---|---|---|---|
| Open | $908,000 |
We collect this data history from publicly available records. To have your information removed, we recommend requesting removal directly through your county’s website.
| Date | Event | Price | List to Sale | Price per Sq Ft |
|---|---|---|---|---|
| 01/26/2024 01/26/24 | Sold | $1,135,000 | -1.3% | $377 / Sq Ft |
| 12/22/2023 12/22/23 | Pending | -- | -- | -- |
| 12/09/2023 12/09/23 | Price Changed | $1,149,995 | -2.1% | $382 / Sq Ft |
| 11/19/2023 11/19/23 | Price Changed | $1,174,995 | +4.4% | $390 / Sq Ft |
| 11/02/2023 11/02/23 | Price Changed | $1,124,995 | -4.3% | $374 / Sq Ft |
| 10/04/2023 10/04/23 | For Sale | $1,174,995 | -- | $390 / Sq Ft |
We collect this data history from publicly available records. To have your information removed, we recommend requesting removal directly through your county’s website.
| Year | Tax Paid | Tax Assessment Tax Assessment Total Assessment is a certain percentage of the fair market value that is determined by local assessors to be the total taxable value of land and additions on the property. | Land | Improvement |
|---|---|---|---|---|
| 2026 | $9,894 | $1,216,400 | $666,400 | $550,000 |
| 2025 | $7,636 | $1,144,600 | $616,000 | $528,600 |
| 2024 | $7,636 | $924,700 | $567,500 | $357,200 |
| 2023 | -- | $213,700 | $202,700 | $11,000 |
J
Seller's Agent in 2024
Justin Kim
D.R. Horton
(425) 821-3400
112 Total Sales
A
Seller Co-Listing Agent in 2024
Amie Boocock
Cascadian King Company, L.L.C.
(425) 773-4663
134 Total Sales
J
Buyer's Agent in 2024
Josh Lehman
Redfin
Source: Northwest Multiple Listing Service (NWMLS)
MLS Number: 2168796
APN: 012241-000-007-00
Disclaimer: Certain information contained herein is derived from information provided by parties other than Homes.com. All information provided is deemed reliable, but is not guaranteed to be accurate and should be independently verified.
All data is obtained from various sources and may not have been verified by broker or MLS GRID. Supplied Open House Information is subject to change without notice. All information should be independently reviewed and verified for accuracy. Properties may or may not be listed by the office/agent presenting the information. Listing information is provided by the Northwest Multiple Listing Service (NWMLS). Property information is based on available data that may include MLS information, county records, and other sources. Listings marked with the 3 tree icon and provided by NWMLS. All properties are subject to prior sale or withdrawal. IDX information is provided exclusively for consumers’ personal noncommercial use, that it may not be used for any purpose other than to identify prospective properties consumers may be interested in purchasing, that the data is deemed reliable but is not guaranteed by MLS GRID. ©2026 NWMLS.
Based on information submitted to the MLS GRID
Listings courtesy of Northwest Multiple Listing Service (NWMLS) as distributed by MLS GRID
Ask me questions while you tour the home.