NOT LISTED FOR SALE
3 Beds
2.5 Baths
1,390 Sq Ft
2024 Built

Sale Details

Date Sold: July 26, 2024

Last sale price $220,000 $158 Per Sq Ft

34 Days on Market

Highlights

  • New Construction
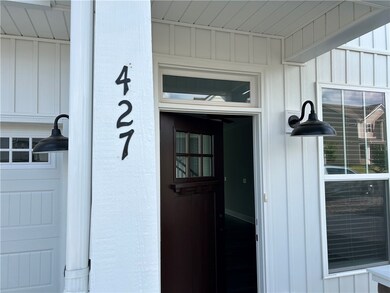
  • Craftsman Architecture
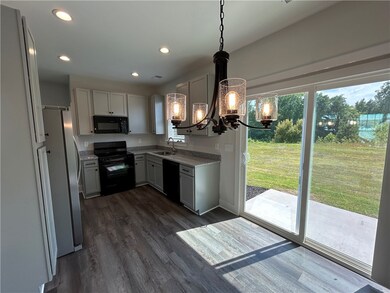
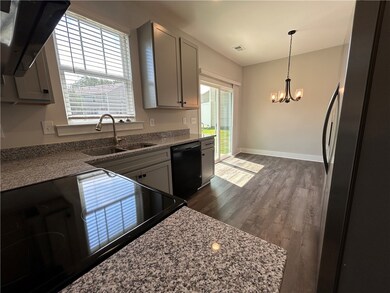
  • Granite Countertops
  • Riverside Middle School Rated A-
  • Clubhouse
  • Community Pool

About This Home

As of July 2024

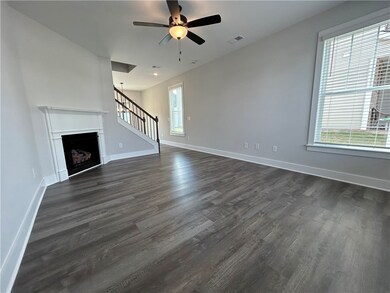
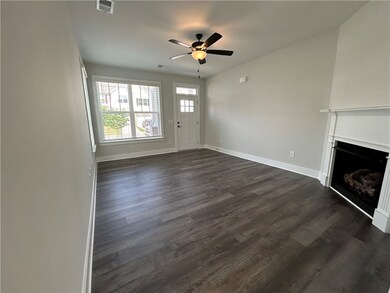
Discover this brand new 3-bedroom townhome nestled in an amenity-rich community close to downtown Pendleton and Clemson University. Designed with modern living in mind, the home features an open-concept layout on the main floor, a sleek kitchen, and a comfortable living and dining area. The master suite includes a private bath and generous closet space. Enjoy community amenities such as a clubhouse, swimming pool, and sidewalks. With easy access to downtown Pendleton and Clemson University, this townhome offers the perfect blend of convenience and contemporary lifestyle. Ask about our $10,000 Closing Cost/Lender Credit Incentive!!!

Last Agent to Sell the Property

Robert Whitesides

Agent Group Realty - Upstate License #47206 Listed on: 06/20/2024

Agent Group Realty - Upstate

Last Buyer's Agent

AGENT NONMEMBER

NONMEMBER OFFICE

Townhouse Details

Home Type

  • Townhome

Year Built

  • Built in 2024 | New Construction

HOA Fees

  • $189 Monthly HOA Fees

Parking

  • 1 Car Attached Garage
  • Garage Door Opener
  • Driveway

Home Design

  • Craftsman Architecture
  • Slab Foundation
  • Vinyl Siding
  • Stone

Interior Spaces

  • 1,390 Sq Ft Home
  • 2-Story Property
  • Smooth Ceilings
  • Ceiling Fan
  • Gas Log Fireplace
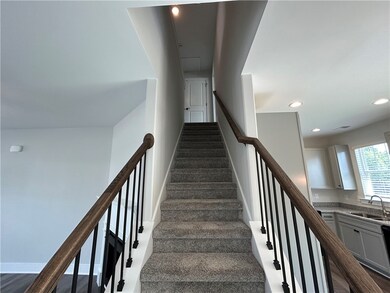
  • Carpet
  • Pull Down Stairs to Attic

Kitchen

  • Dishwasher
  • Granite Countertops
  • Disposal

Bedrooms and Bathrooms

  • 3 Bedrooms
  • Primary bedroom located on second floor
  • Walk-In Closet
  • Dual Sinks
  • Bathtub with Shower
  • Walk-in Shower

Schools

  • Pendleton Elementary School
  • Riverside Middl Middle School
  • Pendleton High School

Utilities

  • Cooling Available
  • Heating System Uses Natural Gas
  • Heat Pump System
  • Cable TV Available

Additional Features

  • Low Threshold Shower
  • City Lot

Listing and Financial Details

  • Assessor Parcel Number 410503042

Community Details

Overview

  • Association fees include ground maintenance, maintenance structure, pool(s), street lights
  • Built by Sk Builders, Inc.
  • The Falls At Meehan Subdivision

Amenities

  • Clubhouse

Recreation

  • Community Pool

Townhouse Details

Home Type

Townhome

Year Built

Built in 2024 | New Construction

HOA Fees

$189 per month

Parking

1

Listing Details

  • Directions: Follow GPS
  • New Construction: Yes
  • Property Sub Type: Townhouse
  • Prop. Type: Residential
  • ResoCommunityFeatures: Clubhouse, Pool
  • ResoLotFeatures: City Lot, Level, Subdivision
  • Water Body Name: None
  • MLS Status: Closed
  • Subdivision Name: The Falls At Meehan
  • Above Grade Finished Sq Ft: 1390.0
  • Reso Accessibility Features: Low Threshold Shower
  • Architectural Style: Craftsman
  • Reso Fireplace Features: Gas, Gas Log, Option
  • Garage Spaces: 1.0
  • Unit Levels: Two
  • Living Area: 1390.0
  • ResoPropertyCondition: New Construction, Never Occupied
  • Year Built Details: New/Never Occupied
  • Year Built: 2024
  • Property Sub Type Additional: Townhouse
  • Special Features: NewHome
  • Year Built: 2024

Interior Features

  • Appliances: Dishwasher, Electric Oven, Electric Range, Electric Water Heater, Disposal, Microwave, Refrigerator
  • Has Basement: None
  • Interior Amenities: Ceiling Fan(s), Dual Sinks, Fireplace, Granite Counters, Bath in Primary Bedroom, Pull Down Attic Stairs, Smooth Ceilings, Tub Shower, Cable TV, Upper Level Primary, Walk-In Closet(s), Walk-In Shower
  • Basement YN: No
  • Full Bathrooms: 2
  • Half Bathrooms: 1
  • Possible Bedrooms: 3
  • Total Bedrooms: 3
  • Fireplace: Yes
  • Flooring: Carpet, Luxury Vinyl, Luxury VinylPlank
  • Stories: 2

Exterior Features

  • Builder Name: Sk Builders, Inc.
  • Roof: Architectural, Shingle
  • Horse: No
  • Pool Features: Community
  • Waterfront: No
  • Construction Type: Stone, Vinyl Siding
  • Foundation Details: Slab

Garage/Parking

  • Attached Garage: Yes
  • Attached Garage: Yes
  • Parking Features: Attached, Garage, Driveway, Garage Door Opener

Utilities

  • Cooling: Central Air, Electric
  • Cooling Y N: Yes
  • Heating: Heat Pump, Natural Gas
  • HeatingYN: Yes
  • Sewer: Public Sewer
  • Utilities: Electricity Available, Natural Gas Available, Sewer Available, Water Available, Cable Available
  • Water Source: Public

Condo/Co-op/Association

  • Association Fee: 2268.0
  • Association Fee Frequency: Annually
  • Association: Yes

Fee Information

  • Association Fee Includes: Maintenance Grounds, Maintenance Structure, Pool(s), Street Lights

Schools

  • Elementary School: Pendleton Elem
  • High School: Pendleton High
  • Middle Or Junior School: Riverside Middl

Lot Info

  • ResoLotSizeUnits: Acres
  • ResoLotSizeUnits: Acres

Tax Info

  • Parcel #: 410503042
Create a Home Valuation Report for This Property
The Home Valuation Report is an in-depth analysis detailing your home's value as well as a comparison with similar homes in the area

Home Values in the Area

Source: Public Records

Average Home Value in this Area


Source: Public Records

Property History

We collect this data history from publicly available records. To have your information removed, we recommend requesting removal directly through your county’s website.

Date Event Price List to Sale Price per Sq Ft
07/26/2024 07/26/24 Sold $220,000 -2.2% $158 / Sq Ft
06/21/2024 06/21/24 For Sale $225,000 -- $162 / Sq Ft
Source: Western Upstate Multiple Listing Service

Agents Affiliated with this Home

  • Section Image
See All Agents

Map

Source: Western Upstate Multiple Listing Service

MLS Number: 20276259

Western Upstate Multiple Listing Service
Your Personal Tour Guide

Ask me questions while you tour the home.