
Hayley Tomazic
Responds Quickly
Keller Williams Realty St. Louis
(314) 668-2939
182 Total Sales
3 in Kirkwood
$150K - $475K Price Range


Estimated Value: $1,431,753
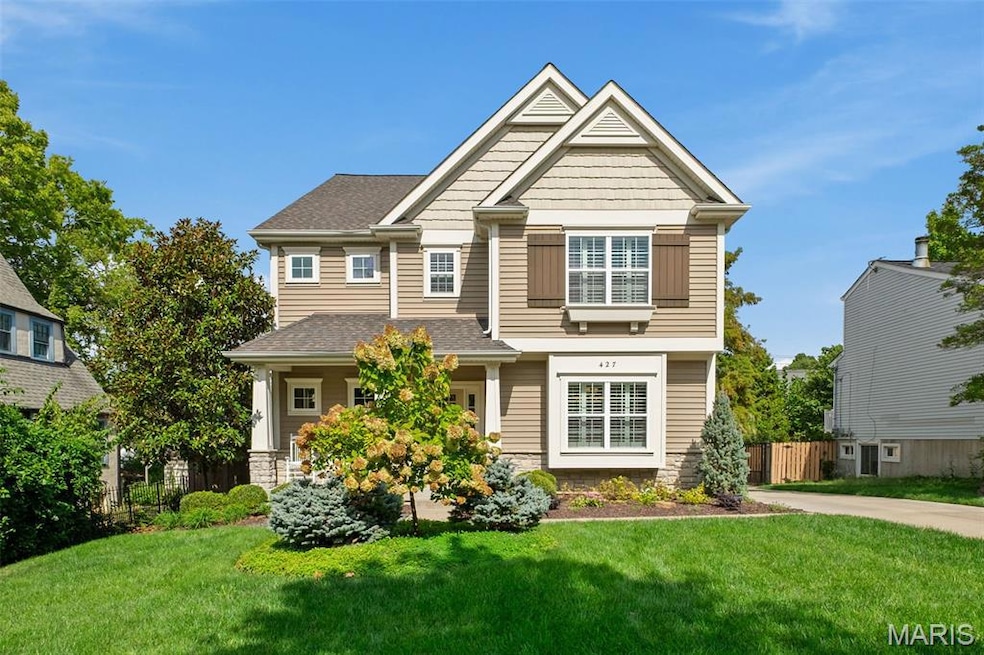
Welcome to this stunning, craftsman style home with fantastic walkability in Kirkwood! A lovely porch greets you into a spacious entry, instantly you will notice the gleaming hardwood floors, beautiful millwork and convenient plantation shutters. A dining room on your right offers plenty of room to entertain and is wonderfully decorated. Beyond the dining room you can pass through the mudroom and walk-in pantry to the generous kitchen, breakfast room and family room. The open concept is impressive and it is perfect for everyday life or hosting a crowd. The family room offers beautiful built-in cabinetry, a gas fireplace with stone surround and a dry bar that has a wine fridge and great storage. The kitchen has stainless appliances, a gas range, double ovens, custom cabinetry and a fantastic island. Off the kitchen is a composite deck that looks over the rear yard, 2 car garage and built-in outdoor fire pit and stone seating area. Upstairs you will be amazed by the space the laundry room has to offer complete with plenty of countertops for folding and great cabinetry storage. The primary is beautiful and quite sizable! Also, it has his & hers walk-in closets and a gorgeous bath with a tub and large shower. Also on the second floor 3 great size secondary bedrooms all with ensuite baths and substantial closet space. The lower level is dreamy with a landing area that would be a great work space, a recreation room, a gym outfitted with rubber flooring, a sleeping area and full bath. You can't beat the beauty, space, design or location of this delightful home!
Last Agent to Sell the Property
Janet McAfee Inc. License #2010010863 Listed on: 10/05/2025
We collect this data history from publicly available records. To have your information removed, we recommend requesting removal directly through your county’s website.
Hayley Tomazic
Keller Williams Realty St. Louis
(314) 668-2939
182 Total Sales
3 in Kirkwood
$150K - $475K Price Range
Sheryl Deskin
Compass Realty Group
(314) 274-6636
174 Total Sales
5 in Kirkwood
$136K - $2.4M Price Range
Brian Elsesser
Coldwell Banker Realty - Gundaker
(314) 310-3467
85 Total Sales
1 in Kirkwood
$400,000 Price
Rueben Wuerdeman
Epique Realty
(314) 668-2908
89 Total Sales
1 in Kirkwood
$400,000 Price
Pete Geisz
Keller Williams Realty St. Louis
(314) 931-5037
91 Total Sales
7 in Kirkwood
$250K - $840K Price Range
Logan Strain
Coldwell Banker Realty - Gundaker
(636) 487-4728
458 Total Sales
3 in Kirkwood
$135K - $480K Price Range
We collect this data history from publicly available records. To have your information removed, we recommend requesting removal directly through your county’s website.
| Date | Buyer | Sale Price | Title Company |
|---|---|---|---|
| -- | None Listed On Document | ||
| Helsel James M | -- | Leaders Title | |
| Carnie Kevin M | $788,909 | Us Title Main | |
| Boulevard Custom Homes Inc | -- | Us Title | |
| Denson William J | $214,000 | Ort | |
| Cahill James C | $126,000 | -- | |
| Driver Craig A | -- | -- |
We collect this data history from publicly available records. To have your information removed, we recommend requesting removal directly through your county’s website.
| Date | Status | Borrower | Loan Amount |
|---|---|---|---|
| Open | $1,106,025 | ||
| Previous Owner | Helsel James M | $825,000 | |
| Previous Owner | Carnie Kevin M | $627,900 | |
| Previous Owner | Denson William J | $144,000 |
We collect this data history from publicly available records. To have your information removed, we recommend requesting removal directly through your county’s website.
| Date | Event | Price | List to Sale | Price per Sq Ft | Prior Sale |
|---|---|---|---|---|---|
| 11/21/2025 11/21/25 | Sold | -- | -- | -- | |
| 10/10/2025 10/10/25 | Pending | -- | -- | -- | |
| 10/05/2025 10/05/25 | For Sale | $1,299,000 | +0.3% | $293 / Sq Ft | |
| 07/13/2023 07/13/23 | Sold | -- | -- | -- | View Prior Sale |
| 05/08/2023 05/08/23 | Pending | -- | -- | -- | |
| 05/05/2023 05/05/23 | For Sale | $1,295,000 | -- | $292 / Sq Ft |
We collect this data history from publicly available records. To have your information removed, we recommend requesting removal directly through your county’s website.
| Year | Tax Paid | Tax Assessment Tax Assessment Total Assessment is a certain percentage of the fair market value that is determined by local assessors to be the total taxable value of land and additions on the property. | Land | Improvement |
|---|---|---|---|---|
| 2025 | $11,296 | $231,550 | $83,140 | $148,410 |
| 2024 | $11,296 | $181,050 | $66,500 | $114,550 |
| 2023 | $11,296 | $181,050 | $66,500 | $114,550 |
| 2022 | $10,867 | $165,090 | $58,140 | $106,950 |
| 2021 | $10,724 | $165,090 | $58,140 | $106,950 |
| 2020 | $11,252 | $166,580 | $58,200 | $108,380 |
| 2019 | $11,290 | $166,580 | $58,200 | $108,380 |
| 2018 | $9,063 | $118,030 | $37,410 | $80,620 |
| 2017 | $9,051 | $118,030 | $37,410 | $80,620 |
| 2016 | $3,210 | $41,950 | $33,270 | $8,680 |
| 2015 | $3,194 | $41,950 | $33,270 | $8,680 |
| 2014 | $2,937 | $37,700 | $14,880 | $22,820 |
Seller's Agent in 2025
Jill Azar
Janet McAfee Inc.
(314) 616-8836
215 Total Sales
Buyer's Agent in 2025
Joseph Hostman
RE/MAX
(314) 707-2476
240 Total Sales
DM
Seller's Agent in 2023
Daniel Murphy
Murphy Realty Group, Inc.
(314) 280-1208
57 Total Sales
BM
Seller Co-Listing Agent in 2023
Barbara Murphy
Murphy Realty Group, Inc.
(314) 566-2347
58 Total Sales
Buyer's Agent in 2023
Kristin Kimerle
RedKey Realty Leaders
(314) 324-8660
89 Total Sales
Seller's Agent in 2015
Kevin Wood
Executive Realtors
(314) 517-7355
29 Total Sales
Source: MARIS MLS
MLS Number: MIS25066997
APN: 23N-62-0561
Disclaimer: Certain information contained herein is derived from information provided by parties other than Homes.com. All information provided is deemed reliable, but is not guaranteed to be accurate and should be independently verified.
All data is obtained from various sources and may not have been verified by broker or MLS GRID. Supplied Open House Information is subject to change without notice. All information should be independently reviewed and verified for accuracy. Properties may or may not be listed by the office/agent presenting the information. Some IDX listings have been excluded from this website.
Listings courtesy of MARIS MLS as distributed by MLS GRID.
Based on information submitted to the MLS GRID
Ask me questions while you tour the home.