
Alexander Koziakov
Compass
(781) 417-5576
88 Total Sales
1 in South Boston
$1,060,000 Price


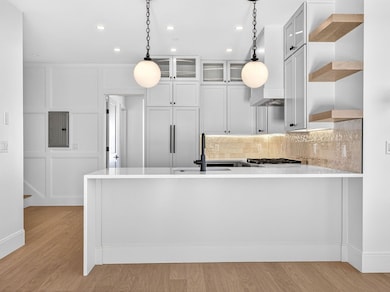
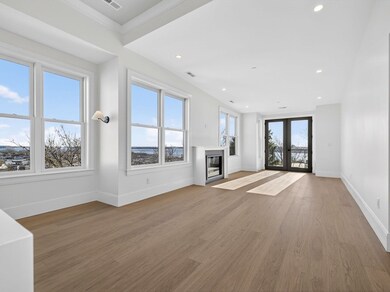
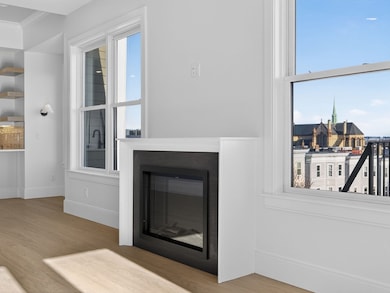

Introducing 427 East Sixth Street - A high-end three-family renovation that is well-located near historic Dorchester Heights, where Washington’s troops chased the Brits out of Boston 250 years ago. Unit #3 is a penthouse, bi-level condo with 2+ bedrooms, 3 full bathrooms, and 2 large decks, including a roof deck off a sunroom/3rd bedroom. The building is so high up on the hill that it has helicopter views from inside the unit and from both decks. Other features/amenities include Quartz waterfall countertops, Macarona shaker cabinets, Fisher & Paykel appliance package, custom trim & lighting, Oak hardwood flooring, in-unit laundry, and water views from both levels. This is a great bi-level unit...You won’t find a unit with better views. Units #1 & #2 are now under agreement.
Alexander Koziakov
Compass
(781) 417-5576
88 Total Sales
1 in South Boston
$1,060,000 Price
Sarah Sally
Donahue Real Estate Co.
(781) 208-5748
23 Total Sales
1 in South Boston
$850,000 Price
Tiffanie Williams Needham
Escalate Real Estate
(339) 666-1486
33 Total Sales
1 in South Boston
$1,280,000 Price
Stockman Farrar Group
Berkshire Hathaway HomeServices Commonwealth Real Estate
(781) 208-5870
59 Total Sales
2 in South Boston
$613K - $849K Price Range
Matthew Foley
Fenway Property Advisors
(339) 213-8796
52 Total Sales
3 in South Boston
$375K - $1M Price Range
Michael Harrison
Boston Bayside Properties, LLC
(857) 957-4918
21 Total Sales
1 in South Boston
$1,125,000 Price
We collect this data history from publicly available records. To have your information removed, we recommend requesting removal directly through your county’s website.
| Date | Event | Price | List to Sale | Price per Sq Ft |
|---|---|---|---|---|
| 04/15/2026 04/15/26 | Sold | $1,395,000 | -4.4% | $966 / Sq Ft |
| 02/18/2026 02/18/26 | Pending | -- | -- | -- |
| 12/15/2025 12/15/25 | For Sale | $1,459,000 | -- | $1,010 / Sq Ft |
Seller's Agent in 2026
Jackie Rooney
Rooney Real Estate, LLC
(617) 645-5370
114 in this area
125 Total Sales
T
Buyer's Agent in 2026
The Mazer Group
Compass
(617) 610-9933
5 in this area
60 Total Sales
Source: MLS Property Information Network (MLS PIN)
MLS Number: 73462329
Disclaimer: Certain information contained herein is derived from information provided by parties other than Homes.com. All information provided is deemed reliable, but is not guaranteed to be accurate and should be independently verified.
The property listing data and information, or the Images, set forth herein were provided to MLS Property Information Network, Inc. from third party sources, including sellers, lessors and public records, and were compiled by MLS Property Information Network, Inc. The property listing data and information, and the Images, are for the personal, non-commercial use of consumers having a good faith interest in purchasing or leasing listed properties of the type displayed to them and may not be used for any purpose other than to identify prospective properties which such consumers may have a good faith interest in purchasing or leasing. MLS Property Information Network, Inc. and its subscribers disclaim any and all representations and warranties as to the accuracy of the property listing data and information, or as to the accuracy of any of the Images, set forth herein.
Ask me questions while you tour the home.