
Barry Sears
Sunwest Properties, Inc.
(678) 310-1897
94 Total Sales
9 in Bowdon
$50K - $175K Price Range
Estimated Value: $235,000 - $276,921
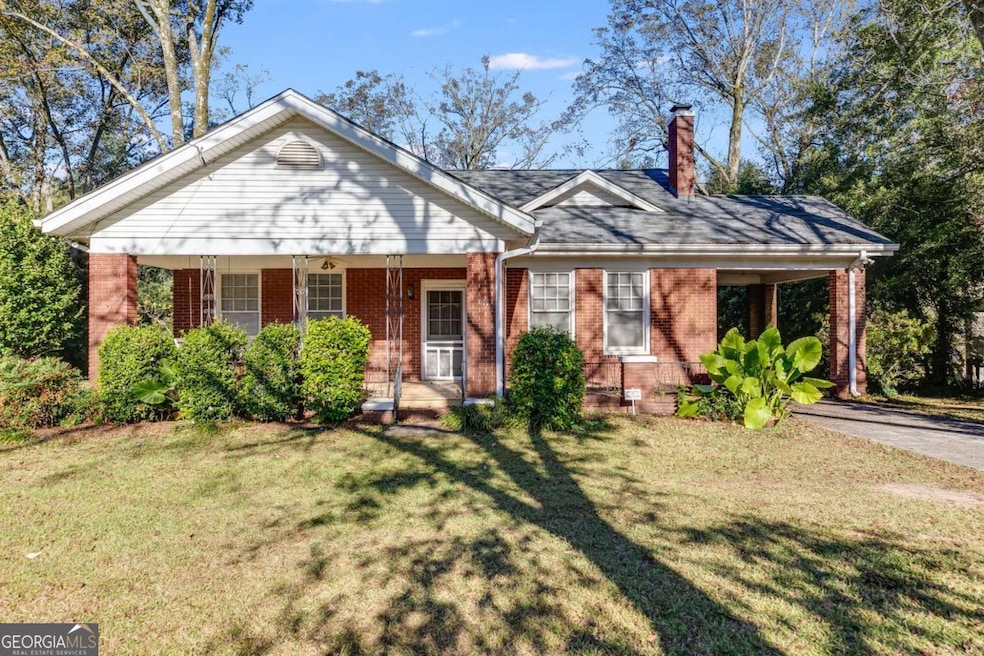
**Buyer changed mind 2 days before closing. Home inspection, radon inspection, appraisal and title work @ Tisinger Vance all completed. House appraised for $275k** Timeless Craftsman Charm on 5.74 Private Acres in Downtown Bowdon -- Welcome to 427 E College Street-a beautifully restored 1920s-era, 4-sided brick Craftsman bungalow that blends historic character with thoughtful updates, all on nearly 6 acres within walking distance to charming downtown Bowdon. This 3-bedroom, 2-bath home spans over 2,200 square feet of single-level living, offering generous space and timeless appeal. Step inside to discover original sugar pine floors, soaring 10-foot ceilings, and large windows that flood the home with natural light and historic charm. The chef-style kitchen features restaurant-grade upgrades including a 5-burner gas range, industrial stainless-steel shelving, deep double sink, and a walk-in pantry-perfect for culinary enthusiasts or those who love to entertain. Notable Features Include: Spacious living and dining rooms plus a separate den/office, Two original fireplaces (living room & family room), Updated bathrooms including soaking tub and vintage charm, Ceramic tile flooring in kitchen, All appliances included (refrigerator, washer, dryer), Main level laundry & mudroom, Outbuilding for storage, and 5.74 acres of level, wooded land offering privacy and room to roam. In last 8 years replaced/repaired, HVAC, new roof, water heater, waterline from street to house, attic insulation added, outgoing plumbing, and breaker box. Located in the heart of Bowdon, you're just minutes from local shops, restaurants, and schools. Enjoy the peace of rural living with convenient city access, making this an ideal homestead for those who appreciate space, craftsmanship, and a connection to community. Perfect for buyers who: Appreciate historic homes with architectural detail, desire land and privacy within city limits, need flexible space for hobbies, gardening, or home-based work, and love the character of a true Craftsman bungalow with modern improvements. This is a rare opportunity to own a piece of Bowdon's history with modern comfort and acreage that invites you to create your own legacy.
Last Agent to Sell the Property
Atlanta Communities License #247202 Listed on: 10/24/2025
We collect this data history from publicly available records. To have your information removed, we recommend requesting removal directly through your county’s website.
Barry Sears
Sunwest Properties, Inc.
(678) 310-1897
94 Total Sales
9 in Bowdon
$50K - $175K Price Range
Trish Mardis
Real South Realty
(442) 245-5611
70 Total Sales
2 in Bowdon
$175,000 Price Range
Paul McCart
Coldwell Banker Realty
(518) 730-4452
29 Total Sales
1 in Bowdon
$305,000 Price
Nicole Perezcassar
Georgia West Realty Inc
(855) 566-0946
59 Total Sales
2 in Bowdon
$230,000 Price Range
Jonathan Livnat
Maximum One Realty Greater ATL.
(855) 932-1060
36 Total Sales
1 in Bowdon
$65,000 Price
Cindy Horsley
Bush Real Estate
(470) 480-1169
173 Total Sales
1 in Bowdon
$219,900 Price
We collect this data history from publicly available records. To have your information removed, we recommend requesting removal directly through your county’s website.
| Date | Buyer | Sale Price | Title Company |
|---|---|---|---|
| $239,900 | -- | ||
| Masic Nauenburg Miriam C | $154,000 | -- | |
| Roberto Joseph L | $119,900 | -- | |
| Goodman Joy W | $70,500 | -- | |
| Moore Robt Etals | -- | -- | |
| Moore Robt | -- | -- | |
| Jones Stella | -- | -- |
We collect this data history from publicly available records. To have your information removed, we recommend requesting removal directly through your county’s website.
| Date | Status | Borrower | Loan Amount |
|---|---|---|---|
| Previous Owner | $146,300 | ||
| Previous Owner | Goodman Joy W | $20,205 | |
| Previous Owner | Goodman Joy W | $151,022 |
We collect this data history from publicly available records. To have your information removed, we recommend requesting removal directly through your county’s website.
| Date | Event | Price | List to Sale | Price per Sq Ft | Prior Sale |
|---|---|---|---|---|---|
| 04/16/2026 04/16/26 | Sold | $239,900 | 0.0% | $108 / Sq Ft | |
| 03/27/2026 03/27/26 | Price Changed | $239,900 | -7.4% | $108 / Sq Ft | |
| 03/13/2026 03/13/26 | For Sale | $259,000 | 0.0% | $117 / Sq Ft | |
| 02/17/2026 02/17/26 | For Sale | $259,000 | +8.0% | $117 / Sq Ft | |
| 02/16/2026 02/16/26 | Off Market | $239,900 | -- | -- | |
| 02/06/2026 02/06/26 | Pending | -- | -- | -- | |
| 02/05/2026 02/05/26 | Price Changed | $259,000 | -7.5% | $117 / Sq Ft | |
| 01/07/2026 01/07/26 | Price Changed | $279,900 | -6.7% | $126 / Sq Ft | |
| 12/01/2025 12/01/25 | Price Changed | $300,000 | -4.8% | $136 / Sq Ft | |
| 11/10/2025 11/10/25 | Price Changed | $315,000 | -4.5% | $142 / Sq Ft | |
| 10/24/2025 10/24/25 | For Sale | $330,000 | +114.3% | $149 / Sq Ft | |
| 04/27/2017 04/27/17 | Sold | $154,000 | -1.8% | $70 / Sq Ft | View Prior Sale |
| 03/20/2017 03/20/17 | Pending | -- | -- | -- | |
| 03/15/2017 03/15/17 | For Sale | $156,767 | -- | $71 / Sq Ft |
We collect this data history from publicly available records. To have your information removed, we recommend requesting removal directly through your county’s website.
| Year | Tax Paid | Tax Assessment Tax Assessment Total Assessment is a certain percentage of the fair market value that is determined by local assessors to be the total taxable value of land and additions on the property. | Land | Improvement |
|---|---|---|---|---|
| 2025 | $2,649 | $107,376 | $17,836 | $89,540 |
| 2024 | $2,686 | $107,376 | $17,836 | $89,540 |
| 2023 | $2,686 | $99,217 | $17,836 | $81,381 |
| 2022 | $2,269 | $79,352 | $15,385 | $63,967 |
| 2021 | $2,072 | $68,851 | $14,118 | $54,733 |
| 2020 | $1,944 | $63,238 | $14,118 | $49,120 |
| 2019 | $1,858 | $58,964 | $14,118 | $44,846 |
| 2018 | $1,738 | $52,906 | $14,118 | $38,788 |
| 2017 | $1,742 | $52,906 | $14,118 | $38,788 |
| 2016 | $1,742 | $52,906 | $14,118 | $38,788 |
| 2015 | $1,234 | $33,772 | $11,417 | $22,355 |
| 2014 | $1,241 | $33,772 | $11,417 | $22,355 |
Seller's Agent in 2026
Jeff Reynolds
Atlanta Communities
(404) 326-2613
114 Total Sales
Buyer's Agent in 2026
William Sammon
Georgia West Realty Inc
(770) 570-2363
48 Total Sales
ML
Seller's Agent in 2017
MICHAEL LANGIANESE
NOT A VALID MEMBER
WH
Buyer's Agent in 2017
Wende Harrison
NOT A VALID MEMBER
JM
Seller's Agent in 2013
Judy McWhorter
Metro West Realty Group LLC
Source: Georgia MLS
MLS Number: 10630974
APN: B03-0020011
Disclaimer: Certain information contained herein is derived from information provided by parties other than Homes.com. All information provided is deemed reliable, but is not guaranteed to be accurate and should be independently verified.
The data relating to real estate for sale on this web site comes in part from the Broker Reciprocity Program of Georgia MLS. Real estate listings held by brokerage firms other than Redfin are marked with the Broker Reciprocity logo and detailed information about them includes the name of the listing brokers. Information deemed reliable but not guaranteed. Copyright 2026 Georgia MLS. All rights reserved.
Ask me questions while you tour the home.