
Elizabeth Hammer
Realty ONE Group
(888) 521-7129
80 Total Sales
1 in Apache Junction
$410,000 Price


Estimated Value: $548,650
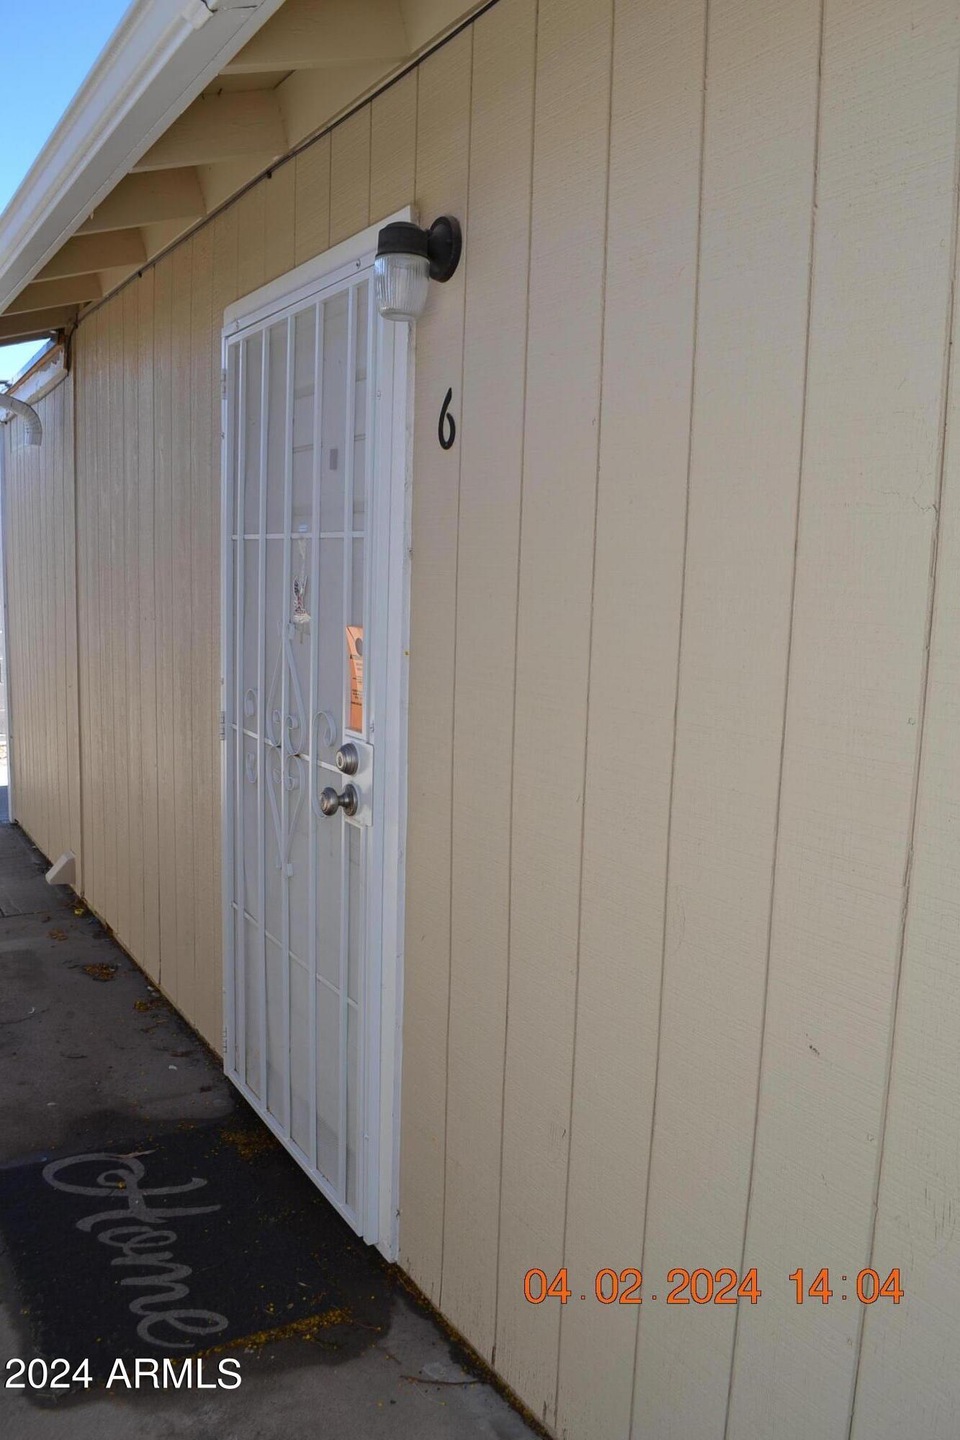
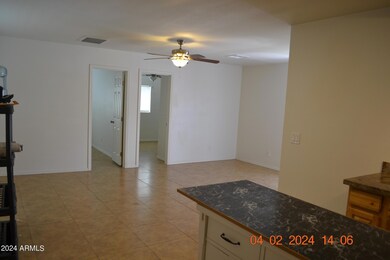
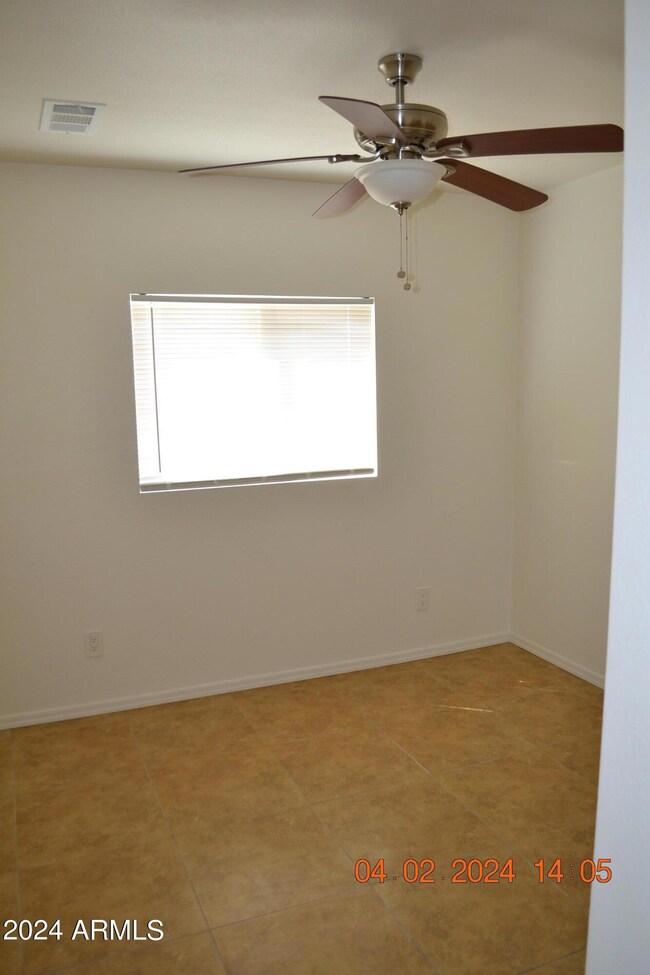
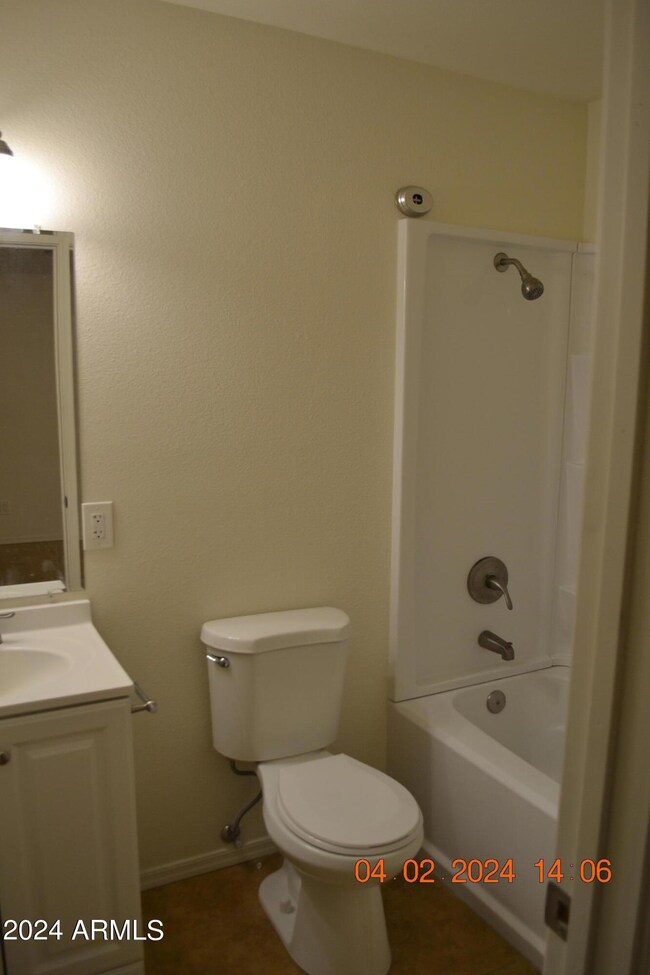
This unit is move in ready. 2 Bedroom 1 Bath. Washer and Dryer on site.
Last Agent to Rent the Property
Lost Dutchman Realty License #SA634372000 Listed on: 04/04/2024
We collect this data history from publicly available records. To have your information removed, we recommend requesting removal directly through your county’s website.
Elizabeth Hammer
Realty ONE Group
(888) 521-7129
80 Total Sales
1 in Apache Junction
$410,000 Price
Christine Anthony
Russ Lyon Sotheby's International Realty
(480) 470-8741
81 Total Sales
2 in Apache Junction
$240K - $360K Price Range
Audra Soto
RE/MAX Signature
(844) 407-0824
85 Total Sales
1 in Apache Junction
$325,000 Price
Bethanie Madewell
eXp Realty
(623) 323-3196
131 Total Sales
4 in Apache Junction
$37K - $420K Price Range
Katie Taylor
eXp Realty
(844) 725-3549
166 Total Sales
1 in Apache Junction
$115,300 Price
Lethe Lew
Desert River Realty
(623) 263-7350
27 Total Sales
2 in Apache Junction
$543K - $550K Price Range
We collect this data history from publicly available records. To have your information removed, we recommend requesting removal directly through your county’s website.
| Date | Buyer | Sale Price | Title Company |
|---|---|---|---|
| $120,100 | None Available | ||
| Bar Oo Bar Llc | -- | None Available | |
| Wood Richard L | $214,410 | None Available | |
| Damm Paul A | $280,000 | First American Title Ins Co |
We collect this data history from publicly available records. To have your information removed, we recommend requesting removal directly through your county’s website.
| Date | Status | Borrower | Loan Amount |
|---|---|---|---|
| Open | $435,000 | ||
| Previous Owner | Damm Paul A | $204,000 |
We collect this data history from publicly available records. To have your information removed, we recommend requesting removal directly through your county’s website.
| Date | Event | Price | List to Sale | Price per Sq Ft |
|---|---|---|---|---|
| 06/01/2024 06/01/24 | Rented | $1,295 | 0.0% | -- |
| 05/02/2024 05/02/24 | Under Contract | -- | -- | -- |
| 04/04/2024 04/04/24 | For Rent | $1,295 | 0.0% | -- |
| 01/10/2023 01/10/23 | Rented | $1,295 | 0.0% | -- |
| 01/03/2023 01/03/23 | Under Contract | -- | -- | -- |
| 11/14/2022 11/14/22 | For Rent | $1,295 | -- | -- |
We collect this data history from publicly available records. To have your information removed, we recommend requesting removal directly through your county’s website.
| Year | Tax Paid | Tax Assessment Tax Assessment Total Assessment is a certain percentage of the fair market value that is determined by local assessors to be the total taxable value of land and additions on the property. | Land | Improvement |
|---|---|---|---|---|
| 2025 | $1,206 | $20,268 | ||
| 2024 | $1,102 | $20,316 | ||
| 2023 | $1,149 | $12,783 | $0 | $0 |
| 2022 | $1,102 | $16,564 | $4,824 | $11,740 |
| 2021 | $1,122 | $15,803 | $0 | $0 |
| 2020 | $1,093 | $13,223 | $0 | $0 |
| 2019 | $1,049 | $12,749 | $0 | $0 |
| 2018 | $1,028 | $6,570 | $0 | $0 |
| 2017 | $1,023 | $6,400 | $0 | $0 |
| 2016 | $1,009 | $6,160 | $1,100 | $5,060 |
| 2014 | $1,472 | $6,246 | $1,500 | $4,746 |
LS
Landlord's Agent in 2024
Larry Stover
Lost Dutchman Realty
(480) 983-5050
Landlord's Co-Listing Agent in 2024
Kevin Pero
Lost Dutchman Realty
(219) 405-8279
5 Total Sales
Source: Arizona Regional Multiple Listing Service (ARMLS)
MLS Number: 6686532
APN: 102-03-344
Disclaimer: Certain information contained herein is derived from information provided by parties other than Homes.com. All information provided is deemed reliable, but is not guaranteed to be accurate and should be independently verified.
All information should be verified by the recipient and none is guaranteed as accurate by ARMLS
Listing Information presented by local MLS brokerage: Ten-X, local REALTOR®- Arlene Richardson - (888)-952-6393
Ask me questions while you tour the home.