
Marsha Green
Real People Realty
(708) 934-0761
86 Total Sales
1 in Crown Point
$487,750 Price
Estimated Value: $314,287
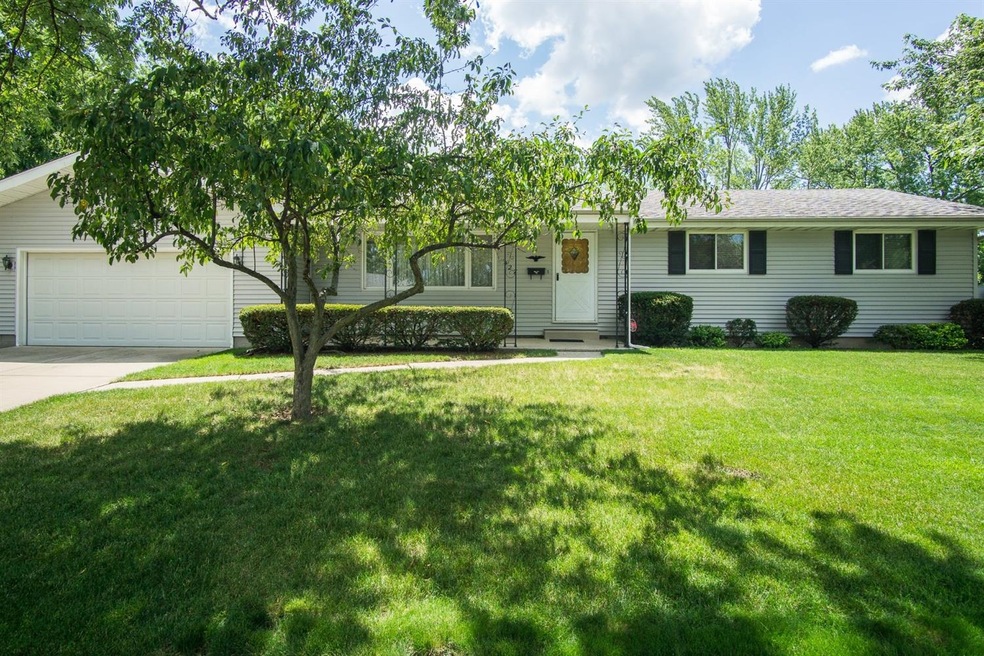
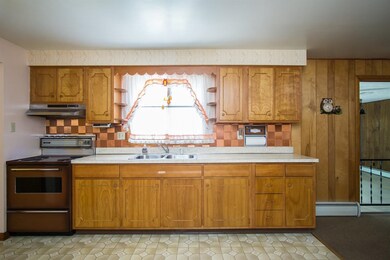
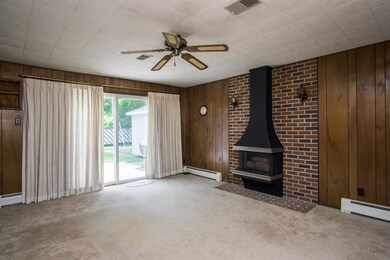
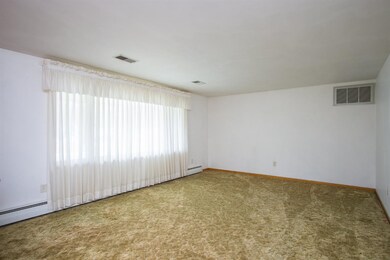
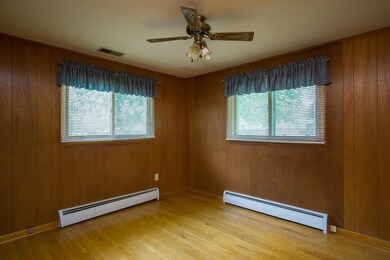
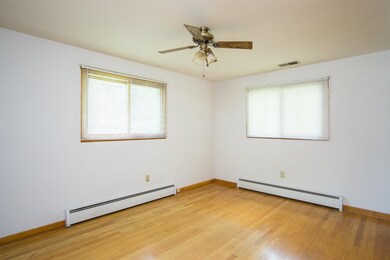
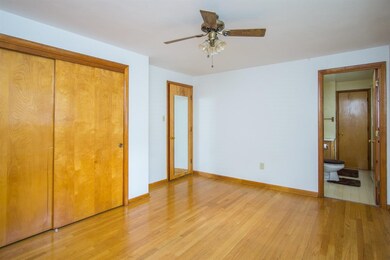
DESIREABLE CROWN POINT LOCATION, MINUTES TO CROWN POINT SQUARE!! ROOMY RANCH, FENCED BACKYARD, FULL SECTIONED BASEMENT...AND WELL-MAINTAINED INSIDE AND OUT!! Large living room and a sunken family room. Kitchen has a multitude of good wood cabinets and an area for a table. Formal dining or use it for everyday adjoins kitchen and is open to sunken family room that features gas log fireplace and sliding glass doors to rear patio and fenced backyard with storage shed. Light fans in kitchen and dining. Basement and rear entry, step down to garage entry and sizeable laundry rm with new flooring and pantry closet. Three generous bedrooms with original hardwood floors, big wall closets and light ceiling fans. The master bedroom has its own updated shower bath. Possible hardwd floor under hall carpet. Full basement has endless possibilities, has been waterproofed, sectioned off for a rec room, bedroom, workshop, storage room. Electric being brought up to code. ESTATE SALE SELLING AS IS!
Last Agent to Sell the Property
Roseann Quilling
McColly Real Estate License #RB14019009 Listed on: 06/26/2017
We collect this data history from publicly available records. To have your information removed, we recommend requesting removal directly through your county’s website.
Marsha Green
Real People Realty
(708) 934-0761
86 Total Sales
1 in Crown Point
$487,750 Price
Jamie Durham
(219) 491-2247
74 Total Sales
3 in Crown Point
$290K - $399K Price Range
Lilia Balan
Pavlova Properties
(855) 619-6678
45 Total Sales
4 in Crown Point
$385K - $430K Price Range
Steve Monsma
(219) 500-6953
166 Total Sales
14 in Crown Point
$138K - $385K Price Range
David Speckman
(219) 240-0267
55 Total Sales
2 in Crown Point
$173K - $175K Price Range
Joseph Burdick
Weichert Realtors - Shoreline
(779) 242-2833
156 Total Sales
5 in Crown Point
$196K - $740K Price Range
We collect this data history from publicly available records. To have your information removed, we recommend requesting removal directly through your county’s website.
| Date | Buyer | Sale Price | Title Company |
|---|---|---|---|
| -- | Northwest Indiana Title | ||
| Ivezic Mile M | -- | Meridian Title Corp |
We collect this data history from publicly available records. To have your information removed, we recommend requesting removal directly through your county’s website.
| Date | Status | Borrower | Loan Amount |
|---|---|---|---|
| Open | $211,105 | ||
| Previous Owner | Ivezic Mile M | $17,221 | |
| Previous Owner | Ivezic Mile M | $171,000 |
We collect this data history from publicly available records. To have your information removed, we recommend requesting removal directly through your county’s website.
| Date | Event | Price | List to Sale | Price per Sq Ft |
|---|---|---|---|---|
| 08/04/2017 08/04/17 | Sold | $180,000 | 0.0% | $100 / Sq Ft |
| 07/25/2017 07/25/17 | Pending | -- | -- | -- |
| 06/26/2017 06/26/17 | For Sale | $180,000 | -- | $100 / Sq Ft |
We collect this data history from publicly available records. To have your information removed, we recommend requesting removal directly through your county’s website.
| Year | Tax Paid | Tax Assessment Tax Assessment Total Assessment is a certain percentage of the fair market value that is determined by local assessors to be the total taxable value of land and additions on the property. | Land | Improvement |
|---|---|---|---|---|
| 2025 | $4,700 | $244,300 | $55,200 | $189,100 |
| 2024 | $5,799 | $231,200 | $55,200 | $176,000 |
| 2023 | $2,237 | $211,000 | $55,200 | $155,800 |
| 2022 | $2,237 | $202,800 | $55,200 | $147,600 |
| 2021 | $2,101 | $190,800 | $43,600 | $147,200 |
| 2020 | $2,037 | $185,200 | $43,600 | $141,600 |
| 2019 | $2,008 | $178,700 | $43,600 | $135,100 |
| 2018 | $2,075 | $172,200 | $43,600 | $128,600 |
| 2017 | $1,893 | $159,800 | $34,900 | $124,900 |
| 2016 | $1,825 | $153,900 | $34,900 | $119,000 |
| 2014 | $1,716 | $155,600 | $34,900 | $120,700 |
| 2013 | $1,660 | $150,900 | $34,900 | $116,000 |
RQ
Seller's Agent in 2017
Roseann Quilling
McColly Real Estate
Source: Northwest Indiana Association of REALTORS®
MLS Number: GNR417246
APN: 45-16-08-306-008.000-042
Disclaimer: Certain information contained herein is derived from information provided by parties other than Homes.com. All information provided is deemed reliable, but is not guaranteed to be accurate and should be independently verified.
All data is obtained from various sources and may not have been verified by broker or MLS GRID. Supplied Open House Information is subject to change without notice. All information should be independently reviewed and verified for accuracy. Properties may or may not be listed by the office/agent presenting the information. Some IDX listings have been excluded from this website. Copyright 2026 Multiple Listing Service of the Northwest Indiana Realtors Association Multiple Listing Service (NIRA MLS). All rights reserved. IDX information is provided exclusively for personal, non-commercial use, and may not be used for any purpose other than to identify prospective properties consumers may be interested in purchasing. Information is deemed reliable but not guaranteed.
Listings courtesy of Northwest Indiana Association of REALTORS® as distributed by MLS GRID.
Based on information submitted to the MLS GRID
Ask me questions while you tour the home.