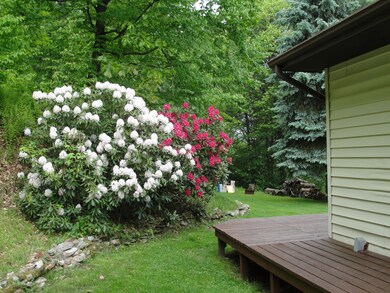
NOT LISTED FOR SALE

427 Hemlock Rd Clearfield, PA 16830

3 Beds
2 Baths
1,624 Sq Ft
28.6 Acre Lot

Sale Details

Date Sold: August 27, 2024

Last sale price $165,000 $102 Per Sq Ft

4916 Days on Market

Highlights

  • 28.6 Acre Lot
  • Baseboard Heating
  • Spring water is a source of water for the property

About This Home

As of August 2024

Lovely Bi-Level with privacy. Great for the wildlife enthusiast. Coal, gas and mineral rights are not included.

Last Agent to Sell the Property

PEGGY AMON

River's Edge Realty, LLC Listed on: 02/11/2011

Last Buyer's Agent

Non Member Agent

Non Member Office

Home Details

Home Type

  • Single Family

Est. Annual Taxes

  • $2,431

Year Built

  • Built in 1970

Lot Details

  • 28.6 Acre Lot

Home Design

  • Bi-Level Home
  • Shingle Roof
  • Vinyl Siding
  • Stick Built Home

Interior Spaces

  • Insulated Windows
  • Window Treatments

Kitchen

  • Range
  • Dishwasher

Bedrooms and Bathrooms

  • 3 Bedrooms
  • 2 Bathrooms

Laundry

  • Dryer
  • Washer

Parking

  • 2 Car Parking Spaces
  • Driveway

Utilities

  • Heating System Uses Wood
  • Baseboard Heating
  • Spring water is a source of water for the property

Listing and Financial Details

  • Assessor Parcel Number 105-L9-28

Home Details

Home Type

Single Family

Est. Annual Taxes

$2,431

Year Built

Built in 1970

Lot Details

28.6 Acres

Listing Details

  • Directions: Leave Clearfield on 153 South, turn right on Hemlock Road @ Calico Goose, property is third house on left.
  • Tax Municipality: Boggs
  • TotalBasementArea: 1566.00
  • Year Built: 1970
  • ApxBelowGradeLivingArea: 810.00
  • Fireplace Fireplace: Wood Burner
  • Foundation Foundation: 27 X 58
  • Garage Type: 2 Car Integral
  • Heat Type: Baseboard, Wood, Electric
  • Outside Inclusions: Dishwasher, Wind/Cov, Washer, Refrigerator, Range, Dryer
  • OccupancyType: Single
  • PorchDeckPatioPorchDeckPatio: 8X26/8X14/4X20
  • Reso Roof: Shingle
  • Property Style: Bi-Level
  • TotalBedrooms: 3
  • Special Features: None
  • Property Sub Type: Detached
  • Stories: 0

Interior Features

  • Features-MultiFamily:Paved Driveway2: Natural
  • Total Bathrooms: 2.00

Exterior Features

  • Construction: Stick-Built
  • ExteriorExterior: Vinyl
  • Window Features:Insulated Windows: Insulated Windows

Garage/Parking

  • Parking:Partially Heated Driveway: Y

Utilities

  • Sewer: On Site
  • Water: Spring

Schools

  • Junior High Dist: Philipsburg

Lot Info

  • Cultivated Acreage: 14 Philipsburg
  • Common Lot Acres: 28.60

Tax Info

  • Tax Map: 105-L9-28

Multi Family

  • Total Rooms/Units: 6
Create a Home Valuation Report for This Property
The Home Valuation Report is an in-depth analysis detailing your home's value as well as a comparison with similar homes in the area

Property History

We collect this data history from publicly available records. To have your information removed, we recommend requesting removal directly through your county’s website.

Date Event Price List to Sale Price per Sq Ft
08/27/2024 08/27/24 Sold $165,000 0.0% $102 / Sq Ft
07/28/2024 07/28/24 Pending -- -- --
02/11/2011 02/11/11 For Sale $165,000 -- $102 / Sq Ft
Source: Clearfield Jefferson Association of REALTORS®

Agents Affiliated with this Home

See All Agents

Map

Source: Clearfield Jefferson Association of REALTORS®

MLS Number: 14-150

Your Personal Tour Guide

Ask me questions while you tour the home.