
Dianna Shreckengost
REALTY ONE GROUP LANDMARK
(814) 618-8161
5 Total Sales
1 in Vandergrift
$79,900 Price
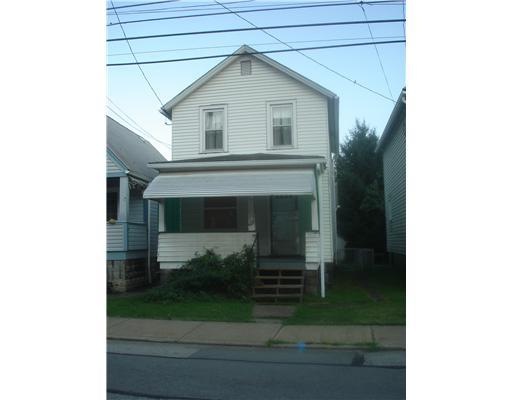
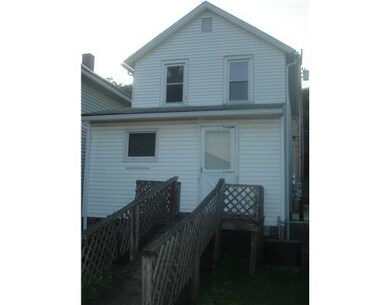
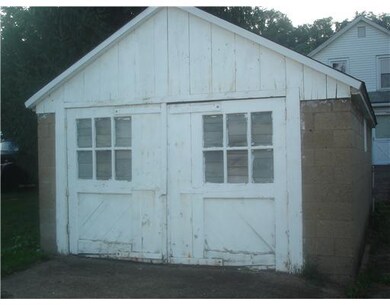

Subject to short sale approval. Buyer responsible for obtaining dye test and occupancy inspection and responsible repairs if required. Needs work but has potential!!!! 1 car detached garage. Hot water tank, furnace and air are believed to be newer.
Last Agent to Sell the Property
BERKSHIRE HATHAWAY THE PREFERRED REALTY Listed on: 07/26/2012
Dianna Shreckengost
REALTY ONE GROUP LANDMARK
(814) 618-8161
5 Total Sales
1 in Vandergrift
$79,900 Price
Scott Ludwick
BERKSHIRE HATHAWAY THE PREFERRED REALTY
(878) 309-6779
563 Total Sales
1 in Vandergrift
$150,000 Price
Lindy Sgambati-Cox
BERKSHIRE HATHAWAY THE PREFERRED REALTY
(570) 634-8155
301 Total Sales
3 in Vandergrift
$123K - $215K Price Range
Patti McCaffrey
RE/MAX SELECT REALTY
(412) 924-5849
41 Total Sales
1 in Vandergrift
$44,000 Price
Chrissy Heinle
REALTY ONE GROUP LANDMARK
(878) 302-9024
173 Total Sales
12 in Vandergrift
$28K - $158K Price Range
John Marzullo
COMPASS PENNSYLVANIA, LLC
(724) 952-3574
1,377 Total Sales
6 in Vandergrift
$27K - $150K Price Range
We collect this data history from publicly available records. To have your information removed, we recommend requesting removal directly through your county’s website.
| Date | Event | Price | List to Sale | Price per Sq Ft |
|---|---|---|---|---|
| 06/27/2013 06/27/13 | Sold | $17,000 | -43.3% | -- |
| 04/15/2013 04/15/13 | Pending | -- | -- | -- |
| 07/26/2012 07/26/12 | For Sale | $30,000 | -- | -- |
Seller's Agent in 2013
Angela Duda
BHHS Preferred Realty
(412) 600-1942
22 Total Sales
KR
Buyer's Agent in 2013
Kim Raible
INTEGRITY PLUS REALTY
(724) 331-4400
15 Total Sales
Source: West Penn Multi-List
MLS Number: 926744
Disclaimer: Certain information contained herein is derived from information provided by parties other than Homes.com. All information provided is deemed reliable, but is not guaranteed to be accurate and should be independently verified.
IDX information is provided exclusively for personal, non-commercial use, and may not be used for any purpose other than to identify prospective properties consumers may be interested in purchasing.
Information is deemed reliable but not guaranteed.
Ask me questions while you tour the home.