
Seller's Agent in 2025
Colin Dobrin
Real Broker
(503) 744-1155
37 Total Sales
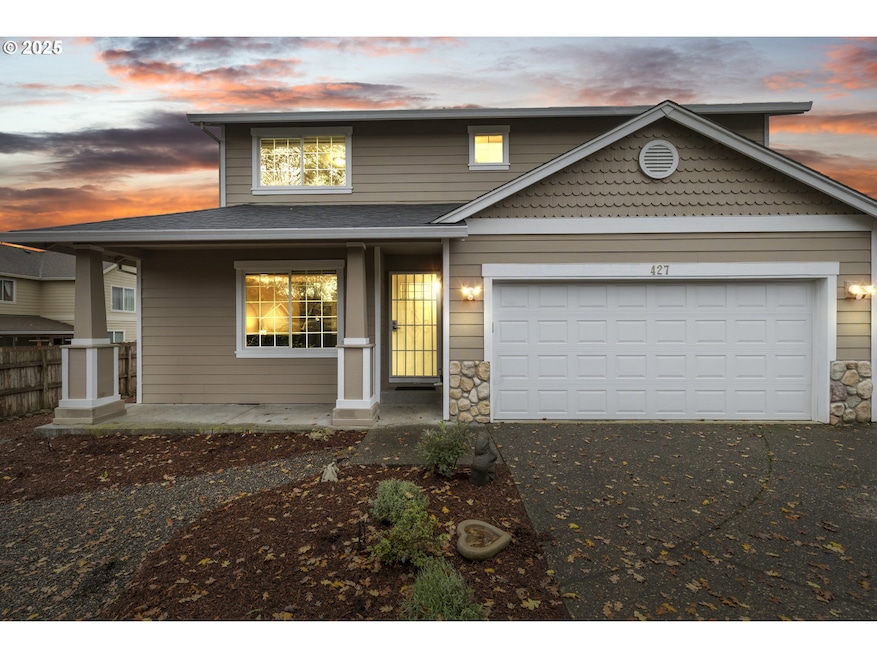
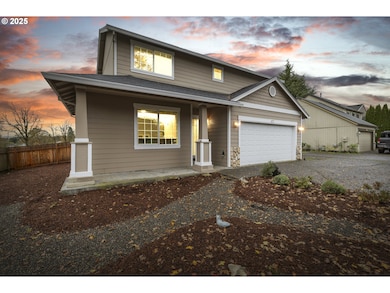
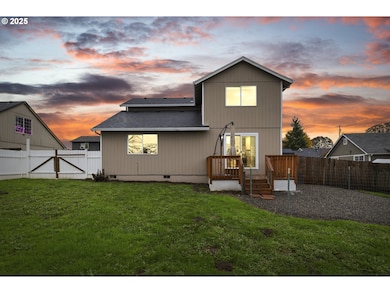
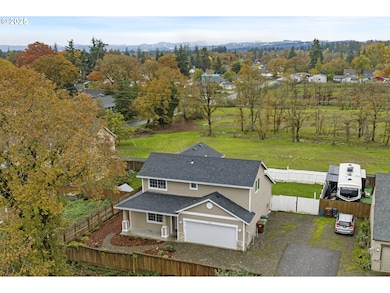
Estimated Value: $443,000 - $528,000
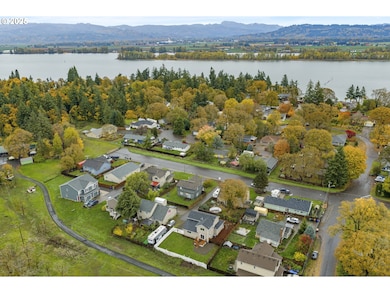
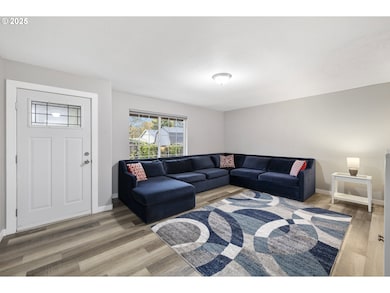
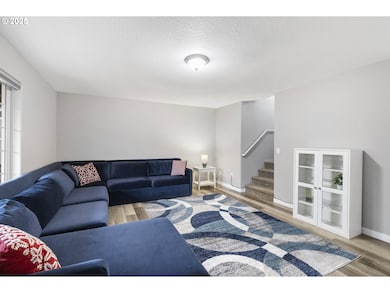
Stylishly updated St. Helens retreat! This inviting home combines modern upgrades with a comfortable, functional layout in a peaceful setting on a quiet dead-end street. The remodeled kitchen features quartz countertops, stainless steel appliances, and a view of the green space that sits just beyond the spacious and fully fenced backyard. The main level offers both a formal living room and an open-concept great room that is tied together by the cozy gas fireplace—ideal for gatherings or quiet evenings at home. Upstairs you will find three generously sized bedrooms, including a primary suite with dual closets and an updated private bath. Major improvements include a new roof (2024), new furnace (2024), and newly added central A/C for year-round comfort and peace of mind. Conveniently located near parks, shops, and local dining, and less than a mile from the St. Helens Marina, this home offers comfort, efficiency, and the best of Pacific Northwest living.
Last Agent to Sell the Property
Real Broker Brokerage Email: colin@colindobrin.com License #201249823 Listed on: 11/07/2025
We collect this data history from publicly available records. To have your information removed, we recommend requesting removal directly through your county’s website.
We collect this data history from publicly available records. To have your information removed, we recommend requesting removal directly through your county’s website.
| Date | Buyer | Sale Price | Title Company |
|---|---|---|---|
| $450,000 | Wfg Title | ||
| Stone Michelle | $450,000 | Fidelity National Title | |
| Finch Teddy | $184,950 | None Available |
We collect this data history from publicly available records. To have your information removed, we recommend requesting removal directly through your county’s website.
| Date | Status | Borrower | Loan Amount |
|---|---|---|---|
| Open | $360,000 | ||
| Previous Owner | Stone Michelle | $370,600 | |
| Previous Owner | Stone Michelle | $350,000 |
We collect this data history from publicly available records. To have your information removed, we recommend requesting removal directly through your county’s website.
| Date | Event | Price | List to Sale | Price per Sq Ft | Prior Sale |
|---|---|---|---|---|---|
| 12/22/2025 12/22/25 | Sold | $450,000 | -5.1% | $257 / Sq Ft | |
| 11/22/2025 11/22/25 | Pending | -- | -- | -- | |
| 11/07/2025 11/07/25 | For Sale | $474,000 | +5.3% | $271 / Sq Ft | |
| 04/12/2024 04/12/24 | Sold | $450,000 | 0.0% | $257 / Sq Ft | View Prior Sale |
| 03/10/2024 03/10/24 | Pending | -- | -- | -- | |
| 02/23/2024 02/23/24 | For Sale | $450,000 | -- | $257 / Sq Ft |
We collect this data history from publicly available records. To have your information removed, we recommend requesting removal directly through your county’s website.
| Year | Tax Paid | Tax Assessment Tax Assessment Total Assessment is a certain percentage of the fair market value that is determined by local assessors to be the total taxable value of land and additions on the property. | Land | Improvement |
|---|---|---|---|---|
| 2025 | $3,728 | $231,370 | $68,340 | $163,030 |
| 2024 | $3,599 | $224,640 | $66,350 | $158,290 |
| 2023 | $3,544 | $218,100 | $68,130 | $149,970 |
| 2022 | $3,399 | $211,750 | $66,150 | $145,600 |
| 2021 | $3,104 | $205,590 | $68,080 | $137,510 |
| 2020 | $3,000 | $199,610 | $71,140 | $128,470 |
| 2019 | $2,953 | $193,800 | $65,350 | $128,450 |
| 2018 | $2,862 | $188,160 | $67,040 | $121,120 |
| 2017 | $2,782 | $182,680 | $65,090 | $117,590 |
| 2016 | $2,741 | $177,360 | $63,190 | $114,170 |
| 2015 | $2,651 | $172,200 | $52,680 | $119,520 |
| 2014 | $2,610 | $167,190 | $46,450 | $120,740 |
Seller's Agent in 2025
Colin Dobrin
Real Broker
(503) 744-1155
37 Total Sales
Buyer's Agent in 2025
Taylor Ramos
Partain Properties, LLC
(503) 888-8360
46 Total Sales
Seller's Agent in 2024
Kim Parmon
Living Room Realty
(503) 438-5101
164 Total Sales
Buyer's Agent in 2024
Brandon King
Keller Williams PDX Central
(971) 400-7271
137 Total Sales
Source: Regional Multiple Listing Service (RMLS)
MLS Number: 138503850
APN: 0201051340320160600
Disclaimer: Certain information contained herein is derived from information provided by parties other than Homes.com. All information provided is deemed reliable, but is not guaranteed to be accurate and should be independently verified.
The content relating to real estate for sale on this web site comes in part from the IDX program of the RMLS™ of Portland, Oregon. Real estate listings held by brokerage firms other than Ten-X are marked with the RMLS™ logo, and detailed information about these properties includes the names of the listing brokers. Listing content is copyright © 2026 RMLS™, Portland, Oregon. Some properties which appear for sale on this web site may subsequently have sold or may no longer be available. All information provided is deemed reliable but is not guaranteed and should be independently verified.
Ask me questions while you tour the home.