NOT LISTED FOR SALE

427 Natty Point Ln Kilmarnock, VA 22482

Estimated Value: $854,791

3 Beds
2.5 Baths
2,712 Sq Ft
$315/Sq Ft Est. Value

Sale Details

Date Sold: February 5, 2026

Last sale price $850,000 $313 Per Sq Ft

Est. 1% increase in value since last sale

Current estimated payment $5,003 / mo

133 Days on Market

Highlights

  • Water Views
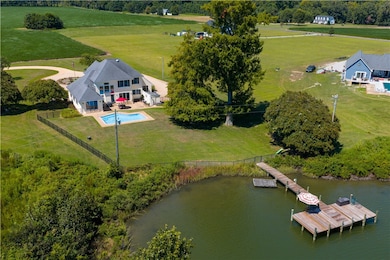
  • Heated In Ground Pool
  • Cathedral Ceiling
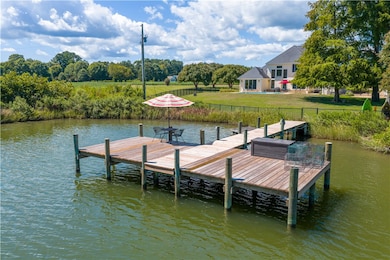
  • Docks
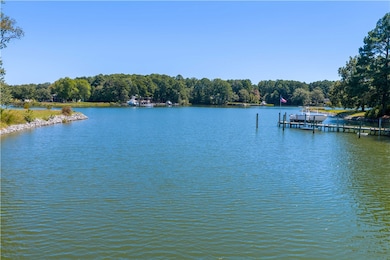
  • Home fronts a creek
  • Wood Flooring

About This Home

As of February 2026

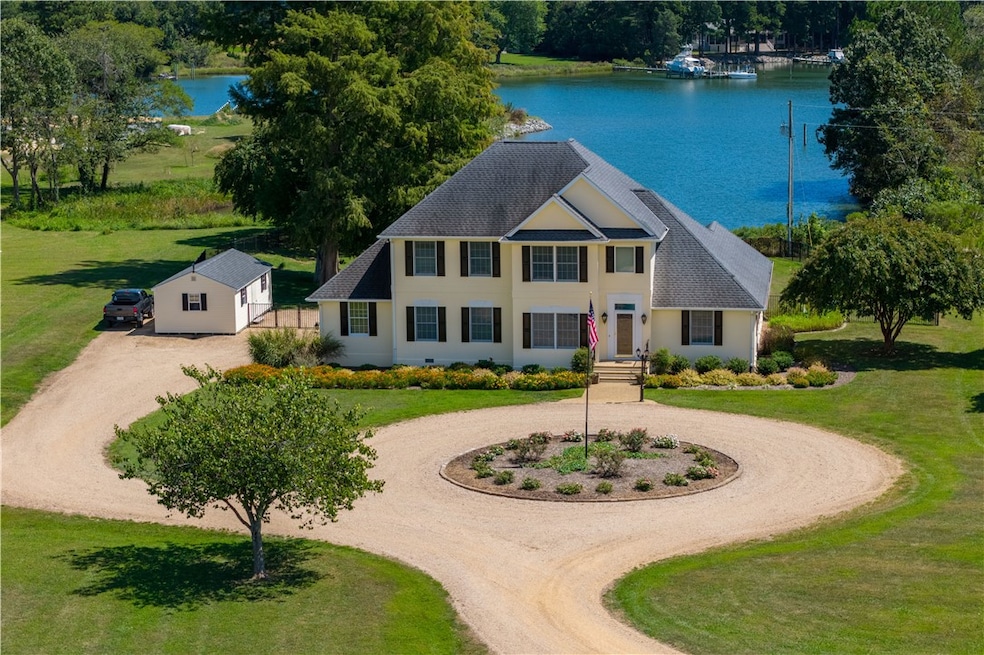
WELCOME TO 427 NATTY POINT LANE, KILMARNOCK, VA. OFFERING OVER 2700 SQ. FT. OF HEATED LIVING SPACE, AND 308 SQ. FT OF GARAGE SPACE. SITUATED ON DIVIDING CREEK. STEP INTO A LOVELY BRIGHT ENTRANCE FOYER LEADING TO FAMILY ROOM WITH TWO STORY CEILING; SEPARATE DINING ROOM; KITCHEN WITH QUARTZ COUNTERTOPS, BREAKFAST NOOK AND BONUS ROOM OFF KITCHEN; MASTER SUITE ON FIRST FLOOR WITH VIEWS OF BEAUTIFUL HEATED INGROUND CONCRETE POOL AND DIVIDING CREEK; MASTER BATH WITH DOUBLE VANITY; LARGE WALK-IN CLOSET AND ADDITIONAL SECOND CLOSET; HALF BATH, WASHER/DRYER CLOSET, AND ENTRANCE TO GARAGE ARE ALSO ON FIRST FLOOR; TWO ADDITIONAL BEDROOMS WITH LARGE WALK-IN CLOSETS ON THE 2ND FLOOR ALONG WITH LARGE BATHROOM; WALKUP ATTIC FOR STORAGE; AGGREGATE PATIO AND POOL SURROUNDING; POOL EQUIPMENT INCLUDED; FENCED REAR YARD; DOCK NEW IN 2024; WATER HEATER NEW IN 2024. GENERATOR WIRED AND IN AUTOMATIC OPERATION WHEN POWER GOES OUT; RECESSED LIGHTING; WINDOWS IN ALL CLOSETS; REVERSE OSMOSIS PURIFIER IN KITCHEN; SECURITY SYSTEM IS WITH 'BAY SECURITY'; INTERNET IS WITH 'ALL POINTS' (BROADBAND CABLE); HOME IS EQUIPPED WITH PIPING AND OUTLETS FOR CENTRAL VAC, BUT THERE IS NO VACUUM; APPLIANCES REMAIN WITH PROPERTY (WASHER, DRYER, REFRIGERATOR, MICROWAVE, DISHWASHER, RANGE); OVERSIZED SHED FOR MOWER AND WORKSHOP; ADJACENT PARCEL AVAILABLE; SEPARATE LISTING MLS 2524563; A MUST SEE!!

Last Agent to Sell the Property

Nancy Pannell

Nancy R. Pannell Real Estate License #0225110168 Listed on: 09/03/2025
Create a Home Valuation Report for This Property
The Home Valuation Report is an in-depth analysis detailing your home's value as well as a comparison with similar homes in the area

Home Details

Home Type

  • Single Family

Est. Annual Taxes

  • $3,261

Year Built

  • Built in 1997

Lot Details

  • 1.59 Acre Lot
  • Home fronts a creek
  • Cul-De-Sac
  • Street terminates at a dead end
  • Partially Fenced Property
  • Landscaped
  • Level Lot
  • Additional Land

Parking

  • 1 Car Attached Garage
  • Circular Driveway

Home Design

  • Fire Rated Drywall
  • Frame Construction
  • Shingle Roof
  • Composition Roof
  • Stucco

Interior Spaces

  • 2-Story Property
  • Wired For Data
  • Cathedral Ceiling
  • Ceiling Fan
  • Recessed Lighting
  • Gas Fireplace
  • Window Treatments
  • Formal Dining Room
  • Water Views
  • Crawl Space
  • Home Security System

Kitchen

  • Breakfast Area or Nook
  • Eat-In Kitchen
  • Electric Cooktop
  • Microwave
  • Dishwasher

Flooring

  • Wood
  • Partially Carpeted
  • Ceramic Tile

Bedrooms and Bathrooms

  • 3 Bedrooms
  • Primary Bedroom on Main
  • Walk-In Closet
  • Double Vanity
  • Built-In Shower Bench

Laundry

  • Dryer
  • Washer

Pool

  • Heated In Ground Pool
  • Pool Sweep
  • Pool Equipment or Cover

Outdoor Features

  • Docks
  • Shed

Schools

  • Northumberland Elementary And Middle School
  • Northumberland High School

Utilities

  • Cooling System Powered By Gas
  • Zoned Heating and Cooling
  • Air Source Heat Pump
  • Heating System Uses Propane
  • Power Generator
  • Well
  • Electric Water Heater
  • Water Purifier
  • Engineered Septic
  • High Speed Internet

Home Details

Home Type

Single Family

Est. Annual Taxes

$3,261

Year Built

Built in 1997

Lot Details

1.59 Acres

Parking

1

Listing Details

  • Property Sub Type: Single Family Residence
  • Property Type: Residential
  • Fencing: Fenced, Partial
  • Lot Features: Additional Land Available, Dead End, Landscaped, Waterfront, Cul-De-Sac, Level
  • Lot Size Acres: 1.59
  • View: Water
  • Has View?: Yes
  • Water Body Name: Dividing Creek
  • Security Features: Security System
  • Co List Office Mls Id: cbra.178
  • Ownership: Individuals
  • Subdivision Name: None
  • Directions: GPS
  • Above Grade Finished Sq Ft: 2712.0
  • Architectural Style: Two Story
  • Basement: Crawl Space
  • Has Basement?: No
  • Has Cooling?: Yes
  • Has Fireplace?: Yes
  • Living Area: 2712.0
  • Is New Construction?: No
  • Property Attached Yn: No
  • Year Built Details: Actual
  • Year Built: 1997
  • Property Sub Type Additional: Single Family Residence
  • Above Grade Unfinished Area: 308.0
  • Water Heater: Electric
  • RecordSignature: 151034112
  • Special Features: None
  • Year Built: 1997

Interior Features

  • Appliances: Dryer, Dishwasher, Electric Cooking, Electric Water Heater, Microwave, Refrigerator, Water Purifier, Washer
  • Other Equipment: Generator
  • Full Bathrooms: 2
  • Half Bathrooms: 1
  • Total Bedrooms: 3
  • Fireplace Features: Gas
  • Fireplaces: 1
  • Flooring: Ceramic Tile, Partially Carpeted, Wood
  • Interior Amenities: Bedroom on Main Level, Breakfast Area, Ceiling Fan(s), Cathedral Ceiling(s), Separate/Formal Dining Room, Double Vanity, Eat-in Kitchen, Fireplace, High Speed Internet, Main Level Primary, Recessed Lighting, Wired for Data, Walk-In Closet(s), Window Treatments, Built In Shower Chair
  • Total Bedrooms: 7
  • Stories: 2
  • Stories: 2
  • Window Features: Window Treatments

Exterior Features

  • Pool Features: Heated, In Ground, Pool Equipment, Pool, Private, Pool Sweep
  • Topography: Level
  • Waterfront Features: Creek, Waterfront
  • Waterfront?: Yes
  • Disclosures: Seller Disclosure
  • Construction Type: Drywall, Frame, Stucco
  • Exterior Features: Dock, Storage, Shed
  • Other Structures: Shed(s), Storage
  • Property Condition: Resale
  • Roof: Composition, Shingle

Garage/Parking

  • Has Attached Garage?: Yes
  • Garaged Spaces: 1.0
  • Has Attached Garage?: Yes
  • Parking Features: Attached, Circular Driveway, Garage

Utilities

  • Laundry Features: Washer Hookup, Dryer Hookup
  • Cooling: Gas, Heat Pump, Zoned
  • Heating: Heat Pump, Propane, Zoned
  • Heating Yn: Yes
  • Sewer: Engineered Septic
  • Water Source: Well

Schools

  • Elementary School: Northumberland
  • High School: Northumberland
  • Middle Or Junior School: Northumberland

Lot Info

  • Zoning Description: single family res

Tax Info

  • Tax Annual Amount: 3261.06
  • Tax Year: 2024

Property History

We collect this data history from publicly available records. To have your information removed, we recommend requesting removal directly through your county’s website.

Date Event Price List to Sale Price per Sq Ft
02/05/2026 02/05/26 Sold $850,000 -7.1% $313 / Sq Ft
01/14/2026 01/14/26 Pending -- -- --
12/13/2025 12/13/25 Price Changed $915,000 -8.0% $337 / Sq Ft
10/11/2025 10/11/25 Price Changed $995,000 -9.5% $367 / Sq Ft
09/03/2025 09/03/25 For Sale $1,100,000 -- $406 / Sq Ft
Source: Chesapeake Bay & Rivers Association of REALTORS®

Tax History

We collect this data history from publicly available records. To have your information removed, we recommend requesting removal directly through your county’s website.

Year Tax Paid Tax Assessment Tax Assessment Total Assessment is a certain percentage of the fair market value that is determined by local assessors to be the total taxable value of land and additions on the property. Land Improvement
2025 $3,656 $494,100 $128,900 $365,200
2024 $3,261 $494,100 $128,900 $365,200
2023 $3,706 $494,100 $128,900 $365,200
2022 $3,014 $494,100 $128,900 $365,200
2021 $3,014 $494,100 $128,900 $365,200
2020 $2,915 $494,100 $128,900 $365,200
2019 $2,838 $481,100 $140,800 $340,300
2018 $2,694 $481,100 $140,800 $340,300
2017 $2,694 $481,100 $140,800 $340,300
2016 $2,598 $481,100 $140,800 $340,300
2015 -- $481,100 $140,800 $340,300
2014 -- $481,100 $140,800 $340,300
2013 -- $523,000 $167,700 $355,300
Source: Public Records

Agents Affiliated with this Home

See All Agents

Map

Source: Chesapeake Bay & Rivers Association of REALTORS®

MLS Number: 2524564

Chesapeake Bay & Rivers Association of REALTORS®

APN: 47-0-1-0-127-G

Your Personal Tour Guide

Ask me questions while you tour the home.