


427 Olive Grouse Ln Gaston, SC 29053
Gaston AreaEstimated payment $1,629/month
Highlights
- Under Construction
- 2 Car Attached Garage
- Patio
- Traditional Architecture
- Walk-In Closet
- Central Air
About This Home
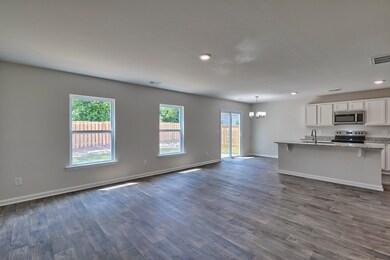
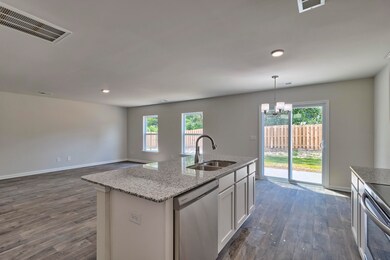
Lot 85 The Cedar floor plan! This 2-story home features 4 bedrooms and 2.5 baths with an open living area on the main floor. The Kitchen includes an island and extras like a walk-in pantry and a breakfast bar, surrounded by stainless steel appliances. Upstairs, the Owner's suite features a tray ceiling, walk-in shower, dual vanities, a private water closet and large walk-in closet. The second full bath provides dual vanities also. This home also includes high standards for energy efficiency, including a tankless water heater, low-E vinyl windows, 14 SEER air conditioning system, radiant barrier sheathing, water-saving plumbing fixtures, and programmable thermostat.
Listing Agent
Tim Williams
Century 21 803 Realty License #84260 Listed on: 01/26/2024

Home Details
Home Type
- Single Family
Year Built
- Built in 2023 | Under Construction
HOA Fees
- $37 Monthly HOA Fees
Parking
- 2 Car Attached Garage
Home Design
- Traditional Architecture
- Slab Foundation
- Vinyl Siding
Interior Spaces
- 1,775 Sq Ft Home
- 2-Story Property
Kitchen
- Electric Range
- Microwave
- Dishwasher
Bedrooms and Bathrooms
- 4 Bedrooms
- Walk-In Closet
Utilities
- Central Air
- Heating Available
- Septic Tank
Additional Features
- Patio
- 17,860 Sq Ft Lot
Community Details
- Built by Mcguinn Hybrid Homes
Map
Home Values in the Area
Average Home Value in this Area
Property History
We collect this data history from publicly available records. To have your information removed, we recommend requesting removal directly through your county’s website.
| Date | Event | Price | List to Sale | Price per Sq Ft |
|---|---|---|---|---|
| 02/27/2024 02/27/24 | Pending | -- | -- | -- |
| 01/26/2024 01/26/24 | For Sale | $246,900 | -- | $139 / Sq Ft |
Source: CHS Regional MLS
MLS Number: 24002101
Disclaimer: Certain information contained herein is derived from information provided by parties other than Homes.com. All information provided is deemed reliable, but is not guaranteed to be accurate and should be independently verified.
The information is being provided by Charleston Trident MLS. Information deemed reliable but not guaranteed. Information is provided for consumers' personal, non-commercial use, and may not be used for any purpose other than the identification of potential properties for purchase. © 2026 Charleston Trident MLS. All Rights Reserved
- 423 Olive Grouse Ln
- 422 Olive Grouse Ln
- 418 Olive Grouse Ln
- 409 Olive Grouse Ln
- 410 Olive Grouse Ln
- 320 Fallaw Rd
- 405 Olive Grouse Ln
- 302 Silver Spur Way
- 315 Silver Spur Way
- 318 Silver Spur Way
- 0 Meadowfield Rd Unit 585500
- 113 Hass Lucas Rd
- 429 Fallaw Rd
- 791 Meadowfield Rd
- 148 Glencrest Dr
- 2417 Sharpes Hill Rd
- 232 Glencrest Dr
- 237 Woodcrest Ln
- 0 Fallaw Rd
- Lot 2 Mimosa Dr
Ask me questions while you tour the home.