
Timothy Shamblin
Coldwell Banker Premier
(540) 546-5016
83 Total Sales
6 in Ranson
$205K - $314K Price Range
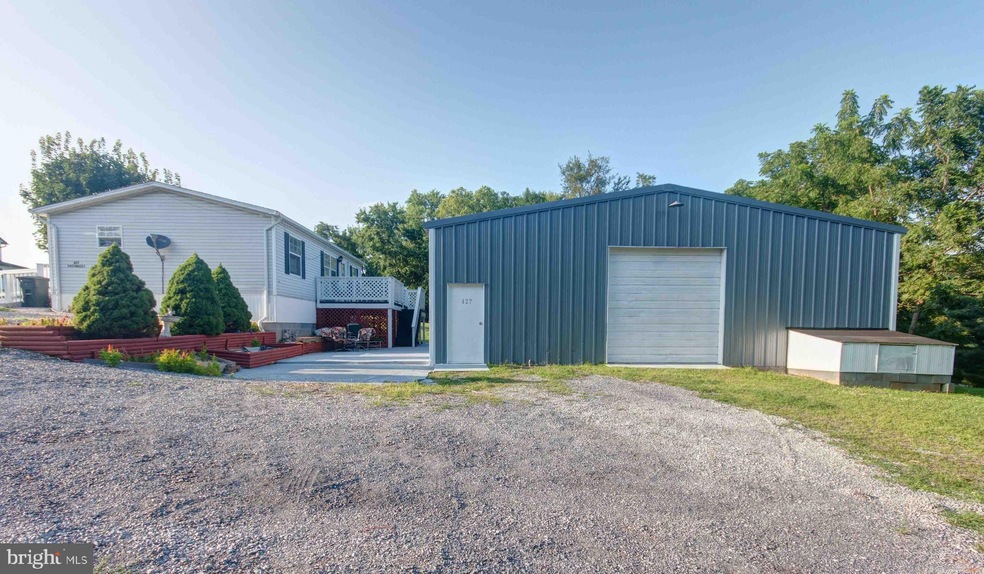

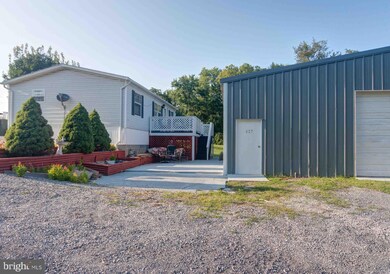
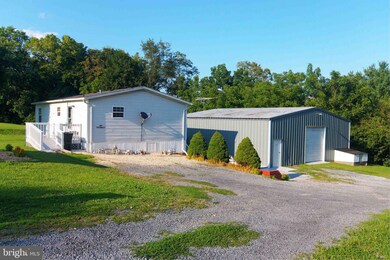
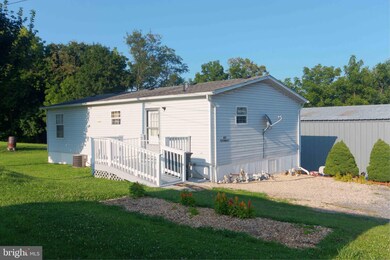
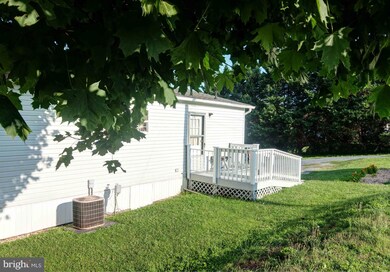
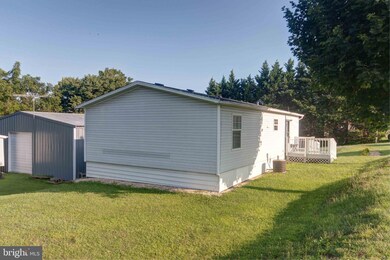
Well maintained home with a HUGE OVERSIZED GARAGE located on a quiet no-thru street. This quaint home offers 3 bedrooms, 2 baths with an eat-in kitchen and laundry area. Perfectly situated on a no-thru street, creates a safe playing area for children and offers tons of privacy. The very oversized, metal garage makes the perfect mechanics shop with roll top doors on each side, a separate garage entrance, office area and a bathroom. Conveniently located near major commuting routes and MARC train stations makes this home a must see.
Last Agent to Sell the Property
(304) 724-2000 helpdesk@premiermove.com Coldwell Banker Premier License #2009947 Listed on: 08/08/2019
Last Buyer's Agent
(304) 918-2740 nwilliams@samsonproperties.net Samson Properties License #WV0030607
We collect this data history from publicly available records. To have your information removed, we recommend requesting removal directly through your county’s website.
Timothy Shamblin
Coldwell Banker Premier
(540) 546-5016
83 Total Sales
6 in Ranson
$205K - $314K Price Range
Brian Mokricky
Coldwell Banker Realty
(304) 244-3556
89 Total Sales
1 in Ranson
$320,000 Price
Ned Stock
Berkshire Hathaway HomeServices PenFed Realty
(844) 768-6744
170 Total Sales
7 in Ranson
$281K - $505K Price Range
Dorothy Vance
The KW Collective
(855) 631-8979
66 Total Sales
5 in Ranson
$45K - $400K Price Range
Jim Keating
Keller Williams Realty Centre
(240) 376-2694
168 Total Sales
4 in Ranson
$209K - $500K Price Range
Brett Sowder
RE/MAX Roots
(540) 418-3635
181 Total Sales
3 in Ranson
$306K - $462K Price Range
We collect this data history from publicly available records. To have your information removed, we recommend requesting removal directly through your county’s website.
| Date | Buyer | Sale Price | Title Company |
|---|---|---|---|
| $182,000 | None Available |
We collect this data history from publicly available records. To have your information removed, we recommend requesting removal directly through your county’s website.
| Date | Status | Borrower | Loan Amount |
|---|---|---|---|
| Open | $171,000 | ||
| Previous Owner | Hostler John J | $114,000 | |
| Previous Owner | Hostler John J | $126,800 |
We collect this data history from publicly available records. To have your information removed, we recommend requesting removal directly through your county’s website.
| Date | Event | Price | List to Sale | Price per Sq Ft |
|---|---|---|---|---|
| 12/31/2019 12/31/19 | Sold | $182,000 | -8.5% | -- |
| 08/08/2019 08/08/19 | For Sale | $199,000 | -- | -- |
We collect this data history from publicly available records. To have your information removed, we recommend requesting removal directly through your county’s website.
| Year | Tax Paid | Tax Assessment Tax Assessment Total Assessment is a certain percentage of the fair market value that is determined by local assessors to be the total taxable value of land and additions on the property. | Land | Improvement |
|---|---|---|---|---|
| 2025 | $933 | $80,300 | $34,200 | $46,100 |
| 2024 | $891 | $76,100 | $34,200 | $41,900 |
| 2023 | $889 | $76,100 | $34,200 | $41,900 |
| 2022 | $696 | $58,400 | $19,300 | $39,100 |
| 2021 | $663 | $54,600 | $19,300 | $35,300 |
| 2020 | $386 | $53,900 | $19,300 | $34,600 |
| 2019 | $401 | $54,600 | $19,300 | $35,300 |
| 2018 | $401 | $54,100 | $19,300 | $34,800 |
| 2017 | $405 | $54,500 | $19,300 | $35,200 |
| 2016 | $477 | $60,700 | $24,800 | $35,900 |
| 2015 | $451 | $58,300 | $24,800 | $33,500 |
| 2014 | $454 | $58,600 | $24,800 | $33,800 |
Seller's Agent in 2019
Kimberly Teska
Coldwell Banker Premier
(304) 279-8816
115 Total Sales
Buyer's Agent in 2019
Jennifer Carter-Fleming
Samson Properties
42 Total Sales
Source: Bright MLS
MLS Number: WVJF136134
Disclaimer: Certain information contained herein is derived from information provided by parties other than Homes.com. All information provided is deemed reliable, but is not guaranteed to be accurate and should be independently verified.
The data relating to real estate for sale on this website appears in part through the BRIGHT Internet Data Exchange program, a voluntary cooperative exchange of property listing data between licensed real estate brokerage firms, and is provided by BRIGHT through a licensing agreement.
Listing information is from various brokers who participate in the Bright MLS IDX program and not all listings may be visible on the site.
The property information being provided on or through the website is for the personal, non-commercial use of consumers and such information may not be used for any purpose other than to identify prospective properties consumers may be interested in purchasing.
Some properties which appear for sale on the website may no longer be available because they are for instance, under contract, sold or are no longer being offered for sale.
Property information displayed is deemed reliable but is not guaranteed.
Copyright 2026 Bright MLS, Inc.
Ask me questions while you tour the home.