NOT LISTED FOR SALE

Estimated Value: $1,658,000 - $2,019,000

5 Beds
4.5 Baths
4,049 Sq Ft
$445/Sq Ft Est. Value

Sale Details

Date Sold: August 28, 2012

Last sale price $995,000 $246 Per Sq Ft

Est. 81% increase in value since last sale

Current estimated payment $11,722 / mo

17 Days on Market

Highlights

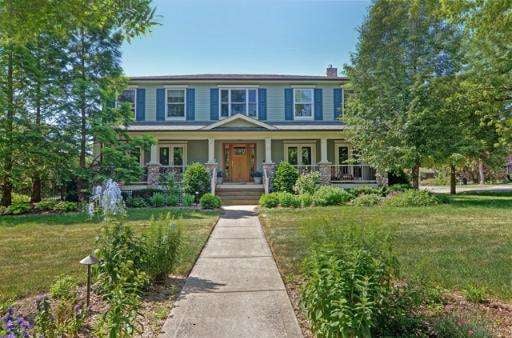
  • Colonial Architecture
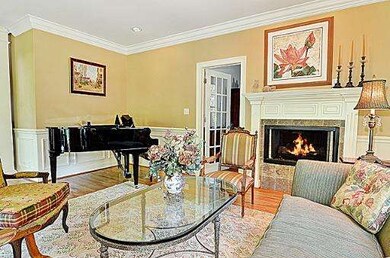
  • Family Room with Fireplace
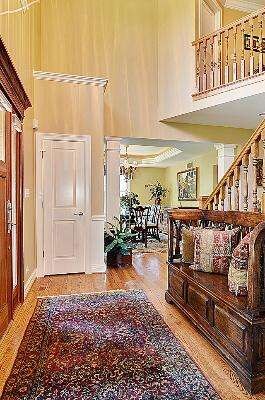
  • Cathedral Ceiling
  • Property is near park
  • Recreation Room
  • Wood Flooring

About This Home

As of August 2012

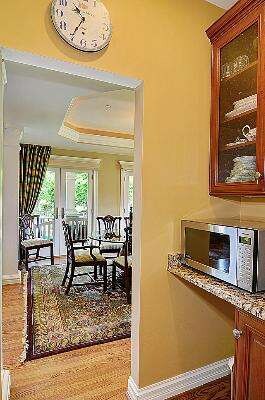
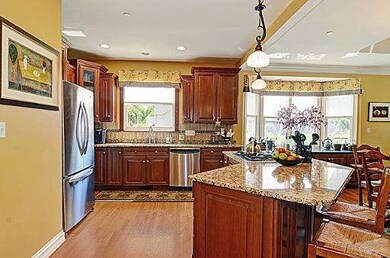
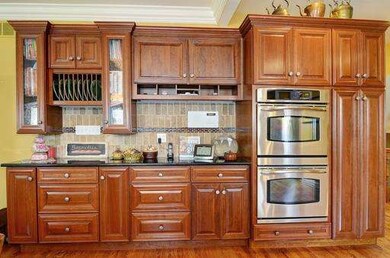
BEAUTIFUL NEWER COLONIAL DRESSED UP BEYOND COMPARE. WELCOMING FRONT PORCH, BEAUTIFUL HARDWOODS, CUSTOM LOCKERS IN MUD ROOM. KITCHEN WITH MANY ADD ONS. MASTER BEDROOM WITH 2 WALK IN CLOSETS AND PRIVATE 2ND FLOOR BALCONY. FULLY FINISHED LOWER LEVEL- 3 CAR GARAGE- FENCED YARD AND EXTENSIVE NEW LANDSCAPING. UNBELIEVABLE AND UNMATCHABLE AT THIS PRICE.

Last Agent to Sell the Property

Linda Feinstein

Compass License #471004664 Listed on: 06/15/2012

Compass

Last Buyer's Agent

Eva Burns

RE/MAX of Naperville License #471004335

RE/MAX of Naperville
Create a Home Valuation Report for This Property
The Home Valuation Report is an in-depth analysis detailing your home's value as well as a comparison with similar homes in the area

Home Details

Home Type

  • Single Family

Est. Annual Taxes

  • $15,574

Year Built

  • Built in 2005

Lot Details

  • Lot Dimensions are 105x133x105x134
  • Corner Lot
  • Paved or Partially Paved Lot
  • Sprinkler System

Parking

  • 3 Car Attached Garage
  • Heated Garage
  • Parking Available
  • Garage Door Opener
  • Side Driveway

Home Design

  • Colonial Architecture
  • Asphalt Roof
  • Stone Siding
  • Concrete Perimeter Foundation

Interior Spaces

  • 4,049 Sq Ft Home
  • 2-Story Property
  • Wet Bar
  • Central Vacuum
  • Cathedral Ceiling
  • Skylights
  • Gas Log Fireplace
  • Family Room with Fireplace
  • 2 Fireplaces
  • Living Room with Fireplace
  • Sitting Room
  • Breakfast Room
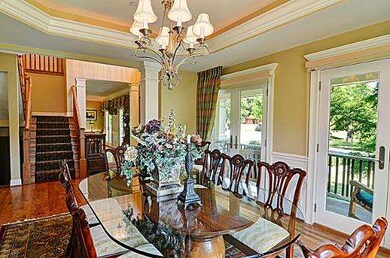
  • Formal Dining Room
  • Library
  • Recreation Room
  • Wood Flooring
  • Pull Down Stairs to Attic

Kitchen

  • Double Oven
  • Dishwasher

Bedrooms and Bathrooms

  • 5 Bedrooms
  • 5 Potential Bedrooms
  • Dual Sinks
  • Whirlpool Bathtub
  • Separate Shower

Laundry

  • Laundry Room
  • Laundry on main level

Finished Basement

  • Basement Fills Entire Space Under The House
  • Sump Pump
  • Finished Basement Bathroom

Home Security

  • Intercom
  • Carbon Monoxide Detectors
  • Fire Sprinkler System

Schools

  • Walker Elementary School
  • Clarendon Hills Middle School
  • Hinsdale Central High School

Utilities

  • Forced Air Zoned Cooling and Heating System
  • Humidifier
  • Two Heating Systems
  • Heating System Uses Natural Gas
  • Radiant Heating System
  • 200+ Amp Service
  • Lake Michigan Water
  • Cable TV Available

Additional Features

  • Patio
  • Property is near park

Home Details

Home Type

Single Family

Est. Annual Taxes

$15,574

Year Built

Built in 2005

Lot Details

0 Sq Ft Lot

Parking

3

Listing Details

  • Property Type: Residential
  • Property Type: Detached Single
  • Type Detached: 2 Stories
  • Ownership: Fee Simple
  • ArchitecturalStyle: Colonial
  • New Construction: No
  • Property Sub-Type: 2 Stories
  • Year Built: 2005
  • Age: 6-10 Years
  • Built Before 1978 (Y/N): No
  • Disability Access and/or Equipped: No
  • General Information: None
  • Rehab (Y/N): No
  • Actual Status: Closed
  • Special Features: None
  • Property Sub Type: Detached

Interior Features

  • Appliances: Double Oven, Dishwasher, Refrigerator, Humidifier
  • Basement: Finished, Full
  • Full Bathrooms: 4
  • Half Bathrooms: 1
  • Total Bathrooms: 5
  • Total Bedrooms: 5
  • Fireplace Features: Gas Log
  • Fireplaces: 2
  • Flooring: Hardwood
  • Interior Amenities: Cathedral Ceiling(s), Wet Bar
  • LivingArea: 4049
  • Other Equipment: Central Vacuum, TV-Cable, Intercom, Fire Sprinklers, CO Detectors, Sump Pump, Sprinkler-Lawn
  • Room Type: Bedroom 5, Breakfast Room, Library, Recreation Room, Sitting Room
  • Window Features: Skylight(s)
  • Bathroom Amenities: Whirlpool,Separate Shower,Double Sink
  • Basement Bathrooms: Yes
  • Below Grade Bedrooms: 0
  • Dining Room: Separate
  • Fireplace Location: Family Room,Living Room
  • Attic: Pull Down Stair
  • Flooring: Hardwood

Exterior Features

  • Construction Materials: Stone, Other
  • Foundation Details: Concrete Perimeter
  • Lot Features: Corner Lot
  • Patio And Porch Features: Patio
  • Roof: Asphalt
  • Waterfront: No

Garage/Parking

  • Garage Spaces: 3
  • Parking Features: Asphalt, Side Driveway, Garage Door Opener, Heated Garage, Yes, Garage Owned, Attached, Garage
  • ParkingTotal: 3

Utilities

  • Sewer: Public Sewer
  • Cooling: Central Air, Zoned
  • Electric: Circuit Breakers, 200+ Amp Service
  • Heating: Natural Gas, Forced Air, Radiant, Sep Heating Systems - 2+
  • Laundry Features: Main Level
  • Water Source: Lake Michigan

Condo/Co-op/Association

  • Association Fee Frequency: Not Applicable
  • Community Features: Park, Sidewalks, Street Lights, Street Paved
  • Master Association Fee: No

Fee Information

  • Association Fee Includes: None

Schools

  • Elementary School: WALKER ELEMENTARY SCHOOL
  • High School: HINSDALE CENTRAL HIGH SCHOOL
  • Middle/Junior School: CLARENDON HILLS MIDDLE SCHOOL

Lot Info

  • Additional Parcels: No
  • Lot Dimensions: 105X133X105X134
  • Lot Size: Less Than .25 Acre
  • Special Assessments: N

Rental Info

  • Board Number: 10

Tax Info

  • Tax Annual Amount: 15574
  • Tax Year: 2010
  • Tax Exemptions: None

Home Values in the Area

Source: Public Records

Average Home Value in this Area


Source: Public Records

Agents Specializing in Clarendon Hills, IL

See All Agents

Property History

We collect this data history from publicly available records. To have your information removed, we recommend requesting removal directly through your county’s website.

Date Event Price List to Sale Price per Sq Ft
08/28/2012 08/28/12 Sold $995,000 -5.1% $246 / Sq Ft
07/02/2012 07/02/12 Pending -- -- --
06/15/2012 06/15/12 For Sale $1,049,000 -- $259 / Sq Ft
Source: Midwest Real Estate Data (MRED)

Agents Affiliated with this Home

  • Section Image
  • Section Image
See All Agents

Map

Source: Midwest Real Estate Data (MRED)

MLS Number: 08092684

Midwest Real Estate Data (MRED)

APN: 09-10-405-001

Your Personal Tour Guide

Ask me questions while you tour the home.