
Lisa Wolf
Keller Williams North Shore West
(224) 332-2538
1,090 Total Sales
1 in Hawthorne
$625,027 Price

Estimated Value: $431,000 - $513,000
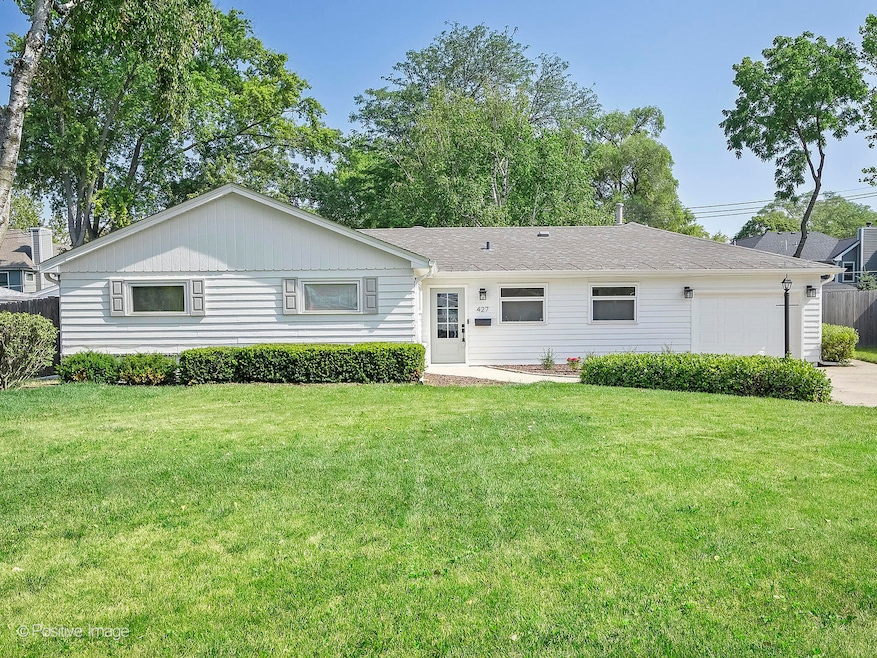
Stunning North Wheaton Ranch with 3 Bedrooms and 2 Full Bathrooms, including an ensuite to the primary bedroom. Modern Upgrades and Serene Surroundings! Encircled by lush, mature trees, this inviting residence offers a serene retreat. The welcoming Living Room features a wall of windows that allow subtle northern light to illuminate the room. Adjacent to the Living Room is a large Dining Room with circular skylights, spacious enough to accommodate the whole family. The bright and airy Kitchen, adorned with recently painted cabinetry, solid surface countertops, and a stylish tile backsplash, includes a cozy dining area with a view of the front garden. The lovely Family Room addition is bathed in natural light from the long beveled-topped windows, vaulted ceiling with skylights, and a cozy fireplace surrounded by custom built-in bookcases. Truly a place the fam will want to hang out in. The Master Bedroom offers a tranquil view of the backyard, double closets, and an elegantly remodeled private bath. Two additional bedrooms and a full bath complete this inviting home. The stunning backyard features a private patio, winding walkways, and a spacious 12 x 12 Workshop with electricity, perfect for additional Workspace, Home Gym, a Casita, Gardening Shed, a Playhouse, or a Creative Studio. Endless possibilities. The 1.5-car garage is extra deep, has a laundry area, a workspace, storage space, and a pantry, all while accommodating the family vehicle. Conveniently located near Downtown Wheaton, walk to restaurants and shopping, top-rated schools, and beautiful parks, this Prime Location.
Last Agent to Sell the Property
RE/MAX Suburban License #475090263 Listed on: 03/06/2025
We collect this data history from publicly available records. To have your information removed, we recommend requesting removal directly through your county’s website.
Lisa Wolf
Keller Williams North Shore West
(224) 332-2538
1,090 Total Sales
1 in Hawthorne
$625,027 Price
Valorie Schmidt
@properties Christie's International Real Estate
(630) 931-2639
50 Total Sales
1 in Hawthorne
$425,000 Price
Jane Boeckelmann
Suburban Life Realty, Ltd
(708) 554-4875
77 Total Sales
1 in Hawthorne
$287,500 Price
Jen Coyte
Coyte Advantage Realty
(630) 349-4592
55 Total Sales
1 in Hawthorne
$502,000 Price
Anthony Janega
Independent Property Consultants
(331) 241-6956
37 Total Sales
1 in Hawthorne
$434,500 Price
Otis Lazich
Capital Investment Realty Group Inc
(630) 895-7685
170 Total Sales
1 in Hawthorne
$420,000 Price
We collect this data history from publicly available records. To have your information removed, we recommend requesting removal directly through your county’s website.
| Date | Buyer | Sale Price | Title Company |
|---|---|---|---|
| $465,000 | Chicago Title | ||
| Rizzo Peter | $290,000 | Baird & Warner Ttl Svcs Inc | |
| Lane Thomas P | -- | -- | |
| Lane Thomas P | -- | -- | |
| Lane Thomas P | -- | -- |
We collect this data history from publicly available records. To have your information removed, we recommend requesting removal directly through your county’s website.
| Date | Status | Borrower | Loan Amount |
|---|---|---|---|
| Open | $372,000 | ||
| Previous Owner | Rizzo Peter | $230,000 | |
| Previous Owner | Rizzo Peter | $232,000 | |
| Previous Owner | Lane Thomas P | $172,000 |
We collect this data history from publicly available records. To have your information removed, we recommend requesting removal directly through your county’s website.
| Date | Event | Price | List to Sale | Price per Sq Ft | Prior Sale |
|---|---|---|---|---|---|
| 04/09/2025 04/09/25 | Sold | $465,000 | -2.1% | $284 / Sq Ft | |
| 03/09/2025 03/09/25 | Pending | -- | -- | -- | |
| 03/06/2025 03/06/25 | For Sale | $475,000 | 0.0% | $290 / Sq Ft | |
| 07/08/2024 07/08/24 | Rented | $2,995 | 0.0% | -- | |
| 06/28/2024 06/28/24 | For Rent | $2,995 | 0.0% | -- | |
| 07/16/2020 07/16/20 | Sold | $290,000 | -1.7% | $177 / Sq Ft | View Prior Sale |
| 05/17/2020 05/17/20 | Pending | -- | -- | -- | |
| 05/17/2020 05/17/20 | For Sale | $295,000 | -- | $180 / Sq Ft |
We collect this data history from publicly available records. To have your information removed, we recommend requesting removal directly through your county’s website.
| Year | Tax Paid | Tax Assessment Tax Assessment Total Assessment is a certain percentage of the fair market value that is determined by local assessors to be the total taxable value of land and additions on the property. | Land | Improvement |
|---|---|---|---|---|
| 2024 | $6,707 | $112,062 | $35,319 | $76,743 |
| 2023 | $6,430 | $103,150 | $32,510 | $70,640 |
| 2022 | $6,335 | $97,470 | $30,720 | $66,750 |
| 2021 | $6,310 | $95,160 | $29,990 | $65,170 |
| 2020 | $5,933 | $94,270 | $29,710 | $64,560 |
| 2019 | $5,784 | $91,790 | $28,930 | $62,860 |
| 2018 | $5,310 | $84,310 | $29,070 | $55,240 |
| 2017 | $5,210 | $81,200 | $28,000 | $53,200 |
| 2016 | $5,117 | $77,950 | $26,880 | $51,070 |
| 2015 | $5,050 | $74,360 | $25,640 | $48,720 |
| 2014 | $5,051 | $73,290 | $23,760 | $49,530 |
| 2013 | $4,922 | $73,510 | $23,830 | $49,680 |
Seller's Agent in 2025
Lance Kammes
RE/MAX Suburban
(630) 868-6315
30 in this area
816 Total Sales
HM
Buyer's Agent in 2025
Hannah Miller
Siwy Real Estate, Inc.
(630) 954-4444
1 in this area
24 Total Sales
Seller's Agent in 2020
Denise Gill
Baird Warner
(630) 639-0908
4 in this area
18 Total Sales
Source: Midwest Real Estate Data (MRED)
MLS Number: 12305897
APN: 05-09-206-016
Disclaimer: Certain information contained herein is derived from information provided by parties other than Homes.com. All information provided is deemed reliable, but is not guaranteed to be accurate and should be independently verified.
All data is obtained from various sources and may not have been verified by broker or MLS GRID. Supplied Open House Information is subject to change without notice. All information should be independently reviewed and verified for accuracy. Properties may or may not be listed by the office/agent presenting the information. Some IDX listings have been excluded from this website.
Listings courtesy of Midwest Real Estate Data (MRED) as distributed by MLS GRID.
Based on information submitted to the MLS GRID
Ask me questions while you tour the home.