
Mark Lonsway
RE/MAX Choice Properties
(615) 703-3181
87 Total Sales
9 in West Franklin
$382K - $1.2M Price Range


Estimated Value: $609,694
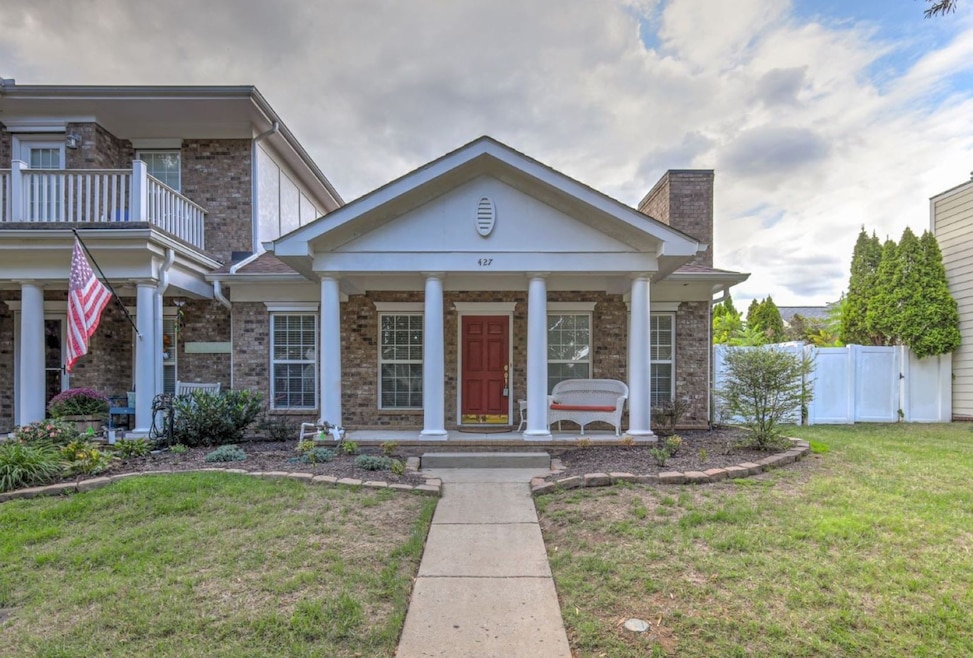
Welcome to this charming single-story, end-unit townhome offering 2 bedrooms, 2 full baths, and a 2-car garage in a beautifully landscaped community. From the covered, rocking-chair front porch, step into an open and inviting layout, featuring a spacious combination dining/living room with a fireplace and abundant light. Enjoy the well-appointed kitchen with laundry closet and breakfast nook. The primary suite is a true retreat, complete with a private sitting room that offers the perfect spot for a cozy reading nook, home office or relaxing lounge area. The renovated primary bath has double vanities and a separate shower and tub. The private, fenced sideyard with a covered porch is perfect for entertaining your friends and family. Landscaping/irrigation outside the fenced area, exterior maintenance, and community pool/amenities are covered by the HOA fee.
Last Agent to Sell the Property
Keller Williams Realty Nashville/Franklin Brokerage Phone: 6155008204 License # 291177 Listed on: 10/03/2025
We collect this data history from publicly available records. To have your information removed, we recommend requesting removal directly through your county’s website.
Mark Lonsway
RE/MAX Choice Properties
(615) 703-3181
87 Total Sales
9 in West Franklin
$382K - $1.2M Price Range
Erin Krueger
Compass Tennessee, LLC
(615) 880-6529
631 Total Sales
16 in West Franklin
$319K - $8.3M Price Range
Jeff Jolly
Crye-Leike, Inc., REALTORS
(615) 576-8058
77 Total Sales
1 in West Franklin
$1,745,000 Price
Kate Goeringer
Brick Realty
(615) 819-1770
92 Total Sales
1 in West Franklin
$560,000 Price
Jessica McCarty
Compass Tennessee, LLC
(615) 709-5037
161 Total Sales
2 in West Franklin
$619K - $630K Price Range
Kristin Pendergraft
RE/MAX Encore
(629) 240-2255
55 Total Sales
2 in West Franklin
$540K - $870K Price Range
We collect this data history from publicly available records. To have your information removed, we recommend requesting removal directly through your county’s website.
| Date | Buyer | Sale Price | Title Company |
|---|---|---|---|
| $585,000 | Lehman Title | ||
| Samaha Thomas J | -- | None Available | |
| Samaha Thomas | $390,000 | East Main Title Llc | |
| Community Hsng Prtnrshp Williamson Cnty | $164,674 | Southern Title Services | |
| Hellstrom David W | $225,000 | Southern Title Services |
We collect this data history from publicly available records. To have your information removed, we recommend requesting removal directly through your county’s website.
| Date | Status | Borrower | Loan Amount |
|---|---|---|---|
| Previous Owner | $171,470 |
We collect this data history from publicly available records. To have your information removed, we recommend requesting removal directly through your county’s website.
| Date | Event | Price | List to Sale | Price per Sq Ft | Prior Sale |
|---|---|---|---|---|---|
| 10/28/2025 10/28/25 | Sold | $585,000 | -2.5% | $388 / Sq Ft | |
| 10/06/2025 10/06/25 | Pending | -- | -- | -- | |
| 10/03/2025 10/03/25 | For Sale | $599,900 | +53.8% | $398 / Sq Ft | |
| 04/29/2021 04/29/21 | Sold | $390,000 | -6.0% | $259 / Sq Ft | View Prior Sale |
| 04/12/2021 04/12/21 | Pending | -- | -- | -- | |
| 03/31/2021 03/31/21 | For Sale | $415,000 | -- | $276 / Sq Ft |
We collect this data history from publicly available records. To have your information removed, we recommend requesting removal directly through your county’s website.
| Year | Tax Paid | Tax Assessment Tax Assessment Total Assessment is a certain percentage of the fair market value that is determined by local assessors to be the total taxable value of land and additions on the property. | Land | Improvement |
|---|---|---|---|---|
| 2025 | $2,118 | $166,775 | $56,250 | $110,525 |
| 2024 | $2,118 | $98,225 | $18,750 | $79,475 |
| 2023 | $2,118 | $98,225 | $18,750 | $79,475 |
| 2022 | $2,118 | $98,225 | $18,750 | $79,475 |
| 2021 | $2,118 | $98,225 | $18,750 | $79,475 |
| 2020 | $1,913 | $74,200 | $15,000 | $59,200 |
| 2019 | $1,913 | $74,200 | $15,000 | $59,200 |
| 2018 | $1,861 | $74,200 | $15,000 | $59,200 |
| 2017 | $1,846 | $74,200 | $15,000 | $59,200 |
| 2016 | $1,824 | $74,200 | $15,000 | $59,200 |
| 2015 | -- | $58,575 | $15,000 | $43,575 |
| 2014 | -- | $58,575 | $15,000 | $43,575 |
Seller's Agent in 2025
Linda Post
Keller Williams Realty Nashville/Franklin
(615) 500-8204
2 in this area
31 Total Sales
Buyer's Agent in 2025
Skip Stevens
Compass
(615) 275-8093
1 in this area
25 Total Sales
AT
Seller's Agent in 2021
Andrew Todd
Keller Williams Realty - Murfreesboro
(615) 427-8730
70 Total Sales
Source: Realtracs
MLS Number: RTC3009050
APN: 077E-D-084.20
Disclaimer: Certain information contained herein is derived from information provided by parties other than Homes.com. All information provided is deemed reliable, but is not guaranteed to be accurate and should be independently verified.
All data is obtained from various sources and may not have been verified by broker or MLS GRID. Supplied Open House Information is subject to change without notice. All information should be independently reviewed and verified for accuracy. Properties may or may not be listed by the office/agent presenting the information. Some IDX listings have been excluded from this website.
Listings courtesy of Realtracs as distributed by MLS GRID.
Listing Information presented by local MLS brokerage: Ten-X, LLC dba Homes.com, local broker - Arlene Richardson - 888-952-6393 - 17600 Laguna Canyon Rd, Irvine, CA 92618.
Based on information submitted to the MLS GRID
Ask me questions while you tour the home.