
Seller's Agent in 2025
Allie Chamberlain
Samson Properties
(703) 861-7229
36 Total Sales

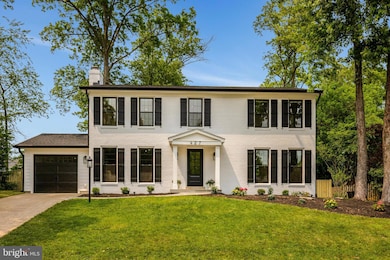
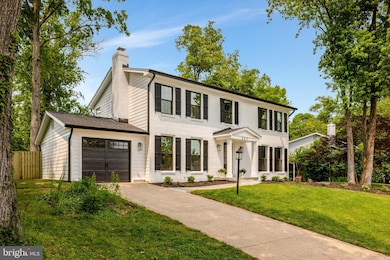
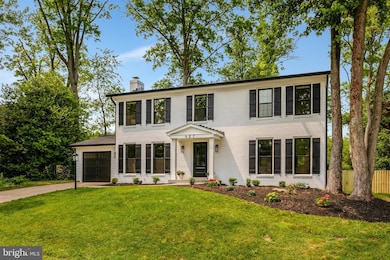
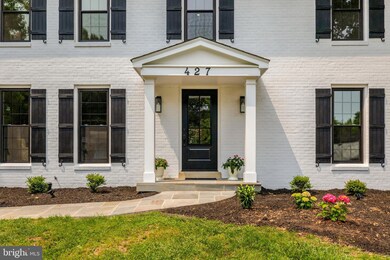
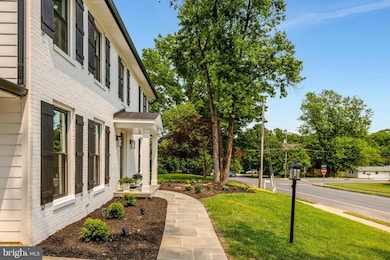
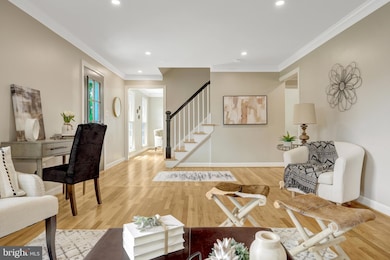
Estimated Value: $1,457,000 - $1,761,000
Welcome to Windover Heights, your new home! This COMPLETELY renovated 5-bedroom, 3.5 bathroom gem sits on a peaceful street combining privacy with unbeatable proximity to downtown Vienna. The NEW kitchen has an island with seating for 5. Enjoy high-end stainless steel appliances with an induction range, double oven with a microwave and air fryer! Equisite custom cabinetry with plenty of storage space. Just off of the kitchen and dining space is the large Trex deck that overlooks the fabulous fully fenced, level back yard. This yard offers so many possibilites! The spacious living room opens to the kitchen and dining area - oversized windows bring in tons of light. There is a cozy family room with a wood burning fireplace. The hardwood floors on the main and upper levels have been refinished and look pristine! The upper level features four generously sized bedrooms, including a luxurious primary suite with two custom closets (one large walk-in) and en suite bath. Three additional bedrooms share a beautifully designed hall bath. Every bedroom in this house has a custom closet with tons of space and lighting. The lighting throughout the home is top notch. Every single light switch has a dimmer! On the lower level, you’ll find a versatile fifth bedroom, a full bathroom, and a large recreation room with a bonus room that could be extra storage, movie room, office, etc! A brand new one car garage was just added that opens to a mud room with lots of storage options! You have easy access to major commuting routes, airports, Vienna and Tyson's amenities, and a variety of shopping and dining options. Situated in the sought-after Madison High School Pyramid, this home is not just move-in ready—it’s ready to be your personal sanctuary. Open House Sun 2:00pm-4:00pm.
Ask your realtor for the floor plan and brochure.
Last Agent to Sell the Property
(703) 319-4000 allie@alliechamberlain.com Samson Properties License #0225196883 Listed on: 06/05/2025
We collect this data history from publicly available records. To have your information removed, we recommend requesting removal directly through your county’s website.
We collect this data history from publicly available records. To have your information removed, we recommend requesting removal directly through your county’s website.
| Date | Buyer | Sale Price | Title Company |
|---|---|---|---|
| $1,565,000 | Commonwealth Land Title | ||
| $850,000 | First American Title |
We collect this data history from publicly available records. To have your information removed, we recommend requesting removal directly through your county’s website.
| Date | Status | Borrower | Loan Amount |
|---|---|---|---|
| Open | $1,588,260 | ||
| Closed | $1,565,000 |
We collect this data history from publicly available records. To have your information removed, we recommend requesting removal directly through your county’s website.
| Date | Event | Price | List to Sale | Price per Sq Ft |
|---|---|---|---|---|
| 06/27/2025 06/27/25 | Sold | $1,565,000 | +2.6% | $466 / Sq Ft |
| 06/05/2025 06/05/25 | For Sale | $1,525,000 | -- | $454 / Sq Ft |
We collect this data history from publicly available records. To have your information removed, we recommend requesting removal directly through your county’s website.
| Year | Tax Paid | Tax Assessment Tax Assessment Total Assessment is a certain percentage of the fair market value that is determined by local assessors to be the total taxable value of land and additions on the property. | Land | Improvement |
|---|---|---|---|---|
| 2025 | $11,293 | $1,055,090 | $492,000 | $563,090 |
| 2024 | $11,293 | $974,760 | $472,000 | $502,760 |
| 2023 | $10,453 | $926,300 | $452,000 | $474,300 |
| 2022 | $9,894 | $865,270 | $422,000 | $443,270 |
| 2021 | $8,860 | $754,970 | $352,000 | $402,970 |
| 2020 | $8,505 | $718,610 | $342,000 | $376,610 |
| 2019 | $8,316 | $702,640 | $337,000 | $365,640 |
| 2018 | $7,958 | $691,990 | $337,000 | $354,990 |
| 2017 | $7,993 | $688,480 | $337,000 | $351,480 |
| 2016 | $7,918 | $683,480 | $332,000 | $351,480 |
| 2015 | $7,259 | $650,490 | $322,000 | $328,490 |
| 2014 | $7,375 | $600,630 | $302,000 | $298,630 |
Seller's Agent in 2025
Allie Chamberlain
Samson Properties
(703) 861-7229
36 Total Sales
C
Buyer's Agent in 2025
Christina Varner
Washington Fine Properties
(847) 271-3942
7 Total Sales
Buyer Co-Listing Agent in 2025
Matthew Brownell
Washington Fine Properties
(703) 598-2694
47 Total Sales
Source: Bright MLS
MLS Number: VAFX2245596
APN: 0383-35120002
Disclaimer: Certain information contained herein is derived from information provided by parties other than Homes.com. All information provided is deemed reliable, but is not guaranteed to be accurate and should be independently verified.
The data relating to real estate for sale on this website appears in part through the BRIGHT Internet Data Exchange program, a voluntary cooperative exchange of property listing data between licensed real estate brokerage firms, and is provided by BRIGHT through a licensing agreement.
Listing information is from various brokers who participate in the Bright MLS IDX program and not all listings may be visible on the site.
The property information being provided on or through the website is for the personal, non-commercial use of consumers and such information may not be used for any purpose other than to identify prospective properties consumers may be interested in purchasing.
Some properties which appear for sale on the website may no longer be available because they are for instance, under contract, sold or are no longer being offered for sale.
Property information displayed is deemed reliable but is not guaranteed.
Copyright 2026 Bright MLS, Inc.
Ask me questions while you tour the home.