
Kelly Mahoney
The Agency Cleveland Northcoast
(234) 815-1010
108 Total Sales
1 in Brunswick
$350,000 Price
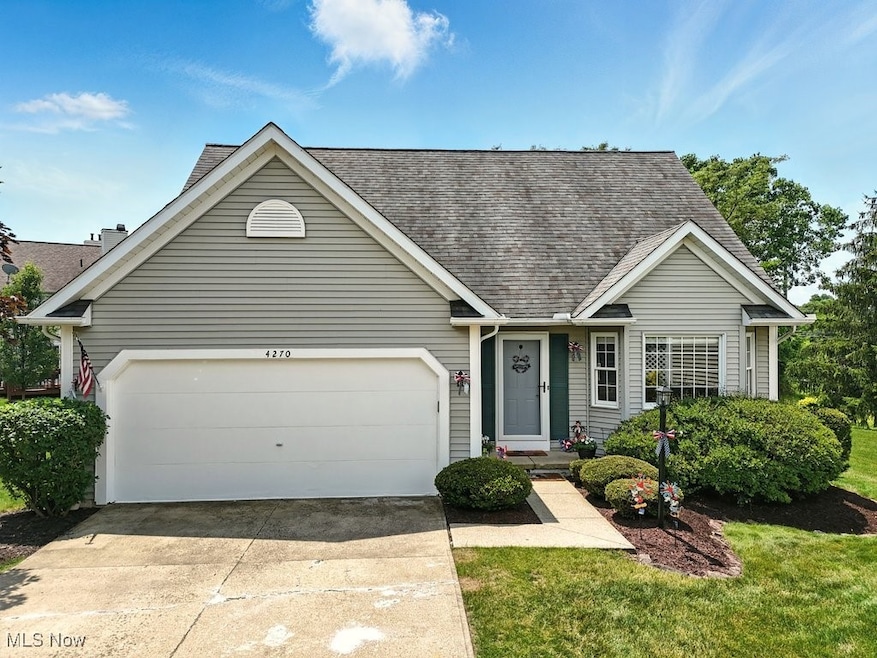


Welcome to 4270 Cory Court, a stylish and move-in ready cluster home nestled in the desirable Parkside Commons community of Brunswick. Featuring 3 spacious bedrooms and 2.5 bathrooms, this home offers modern comfort with low-maintenance living. Step inside to a bright, open floor plan with brand-new luxury vinyl plank flooring throughout the first floor. The fully renovated kitchen (2023) is a chef's dream, showcasing granite countertops, all-new stainless-steel appliances, a modern sink, garbage disposal, and elegant cabinetry~ perfect for entertaining or quiet evenings at home. The first-floor primary suite includes a beautifully tiled full bathroom with a new vanity, faucets, lighting, fan, and toilet~ providing convenient one-level living. A freshly updated half bath is also located on the main level for guests. Upstairs, you'll find two additional bedrooms, and another fully updated full bathroom with matching high-end finishes. Enjoy cozy evenings by the newly installed fireplace, complete with a custom surround and mantle (2023). Additional highlights include a high-efficiency furnace (2021), a full basement offering ample storage or potential living space, and a 2-car attached garage. Let the HOA take care of the details~ landscaping, snow removal, and trash pickup are all included, giving you more time to relax and enjoy. Located just minutes from shopping, dining, and major highways, this home blends comfort, style, and convenience. Princess Ledges Nature Preserve is right around the corner, Cleveland Hopkins within 25 minutes.
Last Agent to Sell the Property
XRE Brokerage Email: david.bratanov@xrerealty.net, 330-715-2342 License #2016005885 Listed on: 06/27/2025
Co-Listed By
XRE Brokerage Email: david.bratanov@xrerealty.net, 330-715-2342 License #2020008966
We collect this data history from publicly available records. To have your information removed, we recommend requesting removal directly through your county’s website.
Kelly Mahoney
The Agency Cleveland Northcoast
(234) 815-1010
108 Total Sales
1 in Brunswick
$350,000 Price
Laura Petek
Real of Ohio
(440) 597-3674
171 Total Sales
28 in Brunswick
$75K - $530K Price Range
Kenneth Schlick
Richfield Realty Group LLC
(440) 530-6348
13 Total Sales
4 in Brunswick
$194K - $335K Price Range
Ashton Hixenbaugh
EXP Realty, LLC.
(330) 964-3459
82 Total Sales
5 in Brunswick
$58K - $410K Price Range
Molly Szafran
Russell Real Estate Services
(440) 581-1443
144 Total Sales
2 in Brunswick
$280K - $319K Price Range
Keyano Burgess
Lokal Real Estate, LLC.
(216) 999-3997
130 Total Sales
1 in Brunswick
$541,000 Price
We collect this data history from publicly available records. To have your information removed, we recommend requesting removal directly through your county’s website.
| Date | Type | Sale Price | Title Company |
|---|---|---|---|
| Warranty Deed | $310,000 | Infinity Title | |
| Deed | $169,900 | None Available | |
| Warranty Deed | $163,000 | None Available | |
| Survivorship Deed | $163,000 | Title First Agency Inc | |
| Interfamily Deed Transfer | -- | Title First Agency Inc | |
| Deed | $135,373 | -- |
We collect this data history from publicly available records. To have your information removed, we recommend requesting removal directly through your county’s website.
| Date | Status | Loan Amount | Loan Type |
|---|---|---|---|
| Open | $248,000 | Credit Line Revolving | |
| Previous Owner | $165,500 | New Conventional | |
| Previous Owner | $166,822 | FHA | |
| Previous Owner | $129,375 | FHA | |
| Previous Owner | $103,170 | FHA | |
| Previous Owner | $50,000 | Credit Line Revolving | |
| Previous Owner | $17,500 | Unknown | |
| Previous Owner | $78,000 | Purchase Money Mortgage | |
| Previous Owner | $38,000 | Credit Line Revolving |
We collect this data history from publicly available records. To have your information removed, we recommend requesting removal directly through your county’s website.
| Date | Event | Price | List to Sale | Price per Sq Ft | Prior Sale |
|---|---|---|---|---|---|
| 08/28/2025 08/28/25 | Sold | $310,000 | -1.6% | $118 / Sq Ft | |
| 08/04/2025 08/04/25 | Pending | -- | -- | -- | |
| 06/27/2025 06/27/25 | For Sale | $315,000 | +85.4% | $120 / Sq Ft | |
| 05/10/2018 05/10/18 | Sold | $169,900 | 0.0% | $65 / Sq Ft | View Prior Sale |
| 03/13/2018 03/13/18 | Pending | -- | -- | -- | |
| 03/12/2018 03/12/18 | For Sale | $169,900 | -- | $65 / Sq Ft |
We collect this data history from publicly available records. To have your information removed, we recommend requesting removal directly through your county’s website.
| Year | Tax Paid | Tax Assessment Tax Assessment Total Assessment is a certain percentage of the fair market value that is determined by local assessors to be the total taxable value of land and additions on the property. | Land | Improvement |
|---|---|---|---|---|
| 2025 | $2,579 | $97,100 | $21,000 | $76,100 |
| 2024 | $2,579 | $72,680 | $17,640 | $55,040 |
| 2023 | $2,625 | $72,680 | $17,640 | $55,040 |
| 2022 | $3,399 | $72,680 | $17,640 | $55,040 |
| 2021 | $3,009 | $57,680 | $14,000 | $43,680 |
| 2020 | $2,708 | $57,680 | $14,000 | $43,680 |
| 2019 | $2,708 | $57,680 | $14,000 | $43,680 |
| 2018 | $2,326 | $55,730 | $14,050 | $41,680 |
| 2017 | $2,329 | $55,730 | $14,050 | $41,680 |
| 2016 | $2,327 | $55,730 | $14,050 | $41,680 |
| 2015 | $2,194 | $51,600 | $13,010 | $38,590 |
| 2014 | $2,187 | $51,600 | $13,010 | $38,590 |
| 2013 | $2,138 | $51,600 | $13,010 | $38,590 |
Seller's Agent in 2025
David Bratanov
XRE
(330) 715-2342
793 Total Sales
Seller Co-Listing Agent in 2025
Bree Swatt
XRE
(330) 714-4141
148 Total Sales
J
Buyer's Agent in 2025
Jennifer Paul
Keller Williams Elevate
(440) 596-8917
48 Total Sales
Seller's Agent in 2018
Sheila Watson
RE/MAX
(330) 416-6181
83 Total Sales
Buyer's Agent in 2018
Charlotte Koch
Keller Williams Elevate
(440) 572-4487
11 Total Sales
Source: MLS Now
MLS Number: 5135159
APN: 003-18B-24-124
Disclaimer: Certain information contained herein is derived from information provided by parties other than Homes.com. All information provided is deemed reliable, but is not guaranteed to be accurate and should be independently verified.
IDX information is provided exclusively for personal, non-commercial use, and may not be used for any purpose other than to identify prospective properties consumers may be interested in purchasing. Information is deemed reliable but not guaranteed.
Ask me questions while you tour the home.