NOT LISTED FOR SALE
3 Beds
2 Baths
1,502 Sq Ft
1.1 Acre Lot

Sale Details

Date Sold: August 30, 2019

Last sale price $159,000 $106 Per Sq Ft

47 Days on Market

Highlights

  • Barn
  • No HOA
  • Double Pane Windows
  • Horses Allowed On Property
  • Home Office
  • Patio

About This Home

As of August 2019

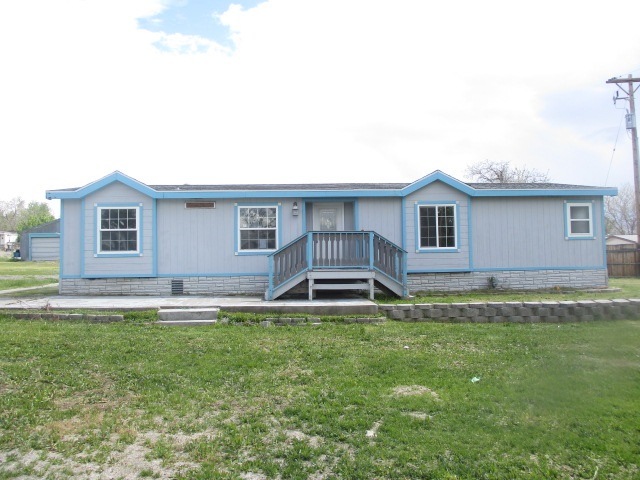
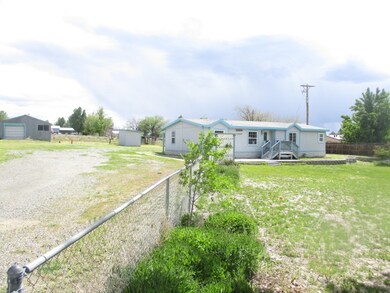
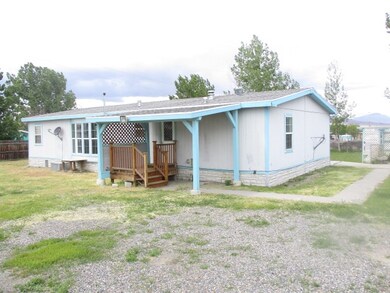
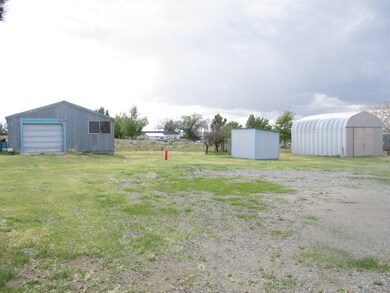
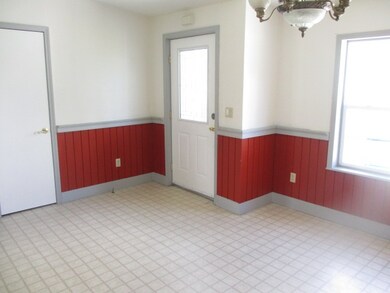
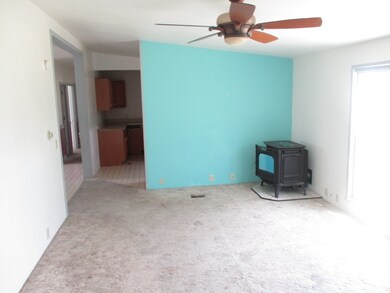
Country life in the Winnemucca city limits! At just over one acre, this property is zoned for animals and includes a bully barn, chicken coup and plenty of area for gardens, etc. The three bedroom, two bath home is spacious and with a little TLC would make a great home for the new owner. The home includes both a living room and family room., There is a large detached garage providing plenty of storage. HUD Home being sold “AS IS” by Electronic Bid Only. Prop avail 6/13/2019. Bids due daily by 11:59 PM Central Time then daily until sold. FHA Case #331-167677. For bid submission, forms, and more info, please visit www.chronossolutions.com and/or www.HudHomeStore.com. Chronos Solutions makes no warranty as to condition of property. Buyer to verify all information.

Last Agent to Sell the Property

Patrick Gray

Century 21 Sonoma Realty License #B.0015157.LLC Listed on: 06/13/2019

Century 21 Sonoma Realty

Last Buyer's Agent

Laura Lunn

Desert Rose Realty License #B.145487

Desert Rose Realty
Create a Home Valuation Report for This Property
The Home Valuation Report is an in-depth analysis detailing your home's value as well as a comparison with similar homes in the area

Property Details

Home Type

  • Manufactured Home

Est. Annual Taxes

  • $980

Year Built

  • Built in 1991

Lot Details

  • 1.1 Acre Lot
  • Property is Fully Fenced
  • Landscaped
  • Level Lot

Parking

  • 2 Car Garage

Home Design

  • Pitched Roof
  • Shingle Roof
  • Composition Roof
  • Wood Siding

Interior Spaces

  • 1,502 Sq Ft Home
  • 1-Story Property
  • Double Pane Windows
  • Vinyl Clad Windows
  • Family Room
  • Living Room with Fireplace
  • Combination Kitchen and Dining Room
  • Home Office
  • Carpet
  • Laundry Room

Kitchen

  • Dishwasher
  • No Kitchen Appliances

Bedrooms and Bathrooms

  • 3 Bedrooms
  • 2 Full Bathrooms
  • Dual Sinks
  • Primary Bathroom includes a Walk-In Shower

Outdoor Features

  • Patio
  • Outbuilding

Schools

  • Sonoma Heights Elementary School
  • French Ford Middle School
  • Albert Lowry High School

Utilities

  • Forced Air Heating System
  • Heating System Uses Natural Gas
  • Pellet Stove burns compressed wood to generate heat
  • Gas Water Heater

Additional Features

  • Barn
  • Horses Allowed On Property

Community Details

  • No Home Owners Association

Listing and Financial Details

  • HUD Owned
  • REO, home is currently bank or lender owned
  • Home warranty included in the sale of the property
  • Assessor Parcel Number 10036408

Property Details

Home Type

Manufactured Home

Est. Annual Taxes

$980

Year Built

Built in 1991

Lot Details

1.1 Acres

Parking

2

Listing Details

  • Year Built: 1991
  • Property Sub Type: Manufactured Home
  • Property Type: Residential
  • Horses: Yes
  • Lot Features: Landscaped, Level
  • Lot Size Acres: 1.1
  • Road Frontage Type: Other
  • Association Amenities: None
  • Has H O A?: No
  • Co List Office Mls Id: 9461-o
  • Co List Office Phone: 775-623-5045
  • Special Conditions: HUD Owned, Real Estate Owned
  • Directions: Turner Lane
  • Has Fireplace?: Yes
  • Living Area: 1502.0
  • Property Attached Yn: No
  • Structure Type: Manufactured House
  • Contract Rent Control Y N2: No
  • Tax Legal Elementary School: Sonoma Heights Elementary
  • Tax Legal Middle Or Junior School2: French Ford Middle School
  • Tax Legal High School: Albert Lowry High School
  • Tax Legal Tax Annual Amount: 980.31
  • Tax Legal Zoning4: RR-13;RRL RAN 13000 SF LT
  • Association Community Association Y N3: No
  • Building Stories5: 1
  • Building Property Attached Y N: No
  • Building Home Warranty Y N: Yes
  • Lot Lot Size Acres2: 1.1
  • Lot Lot Size Square Feet2: 47916.0
  • Lot Horse Y N2: Yes
  • Lot Features Landscaped: Yes
  • Lot Features Level: Yes
  • Sewer Public Sewer: Yes
  • Special Information Covenants Conditions Restrictions Y N: No
  • Water Rights Water Rights Y N: No
  • Appliances Dishwasher: Yes
  • Fencing Full2: Yes
  • Other Structures Barn(s): Yes
  • Outdoor Living Spaces Patio2: Yes
  • Structure Type Manufactured House: Yes
  • Water Heater Gas5: Yes
  • Fireplace Features Pellet Stove: Yes
  • Other Rooms Office Den: Yes
  • Special Listing Conditions Real Estate Owned: Yes
  • Appliances None2: Yes
  • Special Listing Conditions H U D Owned: Yes
  • Special Features: RealEstateOwned
  • Stories: 1

Interior Features

  • Appliances: Dishwasher, None
  • Flooring: Carpet
  • Full Bathrooms: 2
  • Total Bedrooms: 3
  • Fireplace Features: Pellet Stove
  • Window Features: Double Pane Windows, Vinyl Frames
  • Interior Living Area4: 1502.0
  • Interior Fireplace Y N: Yes
  • Flooring Carpet: Yes
  • Fireplace Features Living Room: Yes
  • Window Features Double Pane Windows: Yes
  • Window Features Vinyl Frames: Yes
  • Living Room Features Family Room Combination: Yes
  • Primary Bedroom Features Double Sinks: Yes
  • Primary Bedroom Features Shower Stall: Yes
  • Laundry Features Laundry Area: Yes
  • Laundry Features Laundry Room: Yes
  • Kitchen Features Built- In Dishwasher: Yes
  • Dining Room Features Kitchen Combination: Yes

Exterior Features

  • Roof: Composition, Pitched, Shingle
  • Stories: 1
  • Construction Type: Wood Siding
  • Foundation Details: 8-Point
  • Other Structures: Barn(s), Outbuilding
  • Patio And Porch Features: Patio
  • Construction Materials Wood Siding: Yes
  • Roof Composition: Yes
  • Roof Pitched: Yes
  • Roof Shingle: Yes
  • Other Structures Outbuilding: Yes

Garage/Parking

  • Has Carport?: No
  • Garage Spaces: 2.0
  • Has Attached Garage?: Yes
  • Total Parking Spaces: 2.0
  • Parking Information Garage Y N: Yes
  • Parking Information Garage Spaces: 2.0
  • Parking Information Carport Y N: No
  • Parking Information Parking Total: 2.0

Utilities

  • Utilities: Electricity Available, Natural Gas Available, Sewer Available, Water Available
  • Water Source: Public
  • Laundry Features: Laundry Area, Laundry Room
  • Heating: Forced Air, Natural Gas
  • Heating Yn: Yes
  • Sewer: Public Sewer
  • Utilities Heating Y N3: Yes
  • Utilities Electricity Available: Yes
  • Utilities Natural Gas Available: Yes
  • Utilities Sewer Available: Yes
  • Utilities Water Available: Yes
  • Heating Forced Air: Yes
  • Heating Natural Gas: Yes
  • Water Source Public: Yes

Schools

  • Middle Or Junior School: French Ford Middle School

Lot Info

  • Parcel Number: 10036408
  • Fencing: Full
  • Lot Size Sq Ft: 47916.0
  • Zoning: RR-13;RRL RAN 13000 SF LT

Tax Info

  • Tax Annual Amount: 980.31

MLS Schools

  • Elementary School: Sonoma Heights Elementary
  • HighSchool: Albert Lowry High School

Ownership History

We collect this data history from publicly available records. To have your information removed, we recommend requesting removal directly through your county’s website.

Date Name Owned For Owner Type

Purchase Details

Listed on
Jun 13, 2019
Closed on
Aug 26, 2019
Sold by
Bought by
Seller's Agent
Patrick Gray
Century 21 Sonoma Realty
Buyer's Agent
Laura Lunn
Desert Rose Realty
List Price
$165,000
Sold Price
$159,000
Premium/Discount to List
-$6,000
-3.64%

Home Financials for this Owner

Home Financials are based on the most recent Mortgage that was taken out on this home.
Original Mortgage
$151,050
Interest Rate
3.8%
Mortgage Type
New Conventional

Purchase Details

Closed on
Apr 1, 2019
Sold by
Bought by
Source: Public Records

Purchase History

We collect this data history from publicly available records. To have your information removed, we recommend requesting removal directly through your county’s website.

Date Buyer Sale Price Title Company
$159,000 None Available
$134,300 Servicelink Ttl Co Default T
Source: Public Records

Mortgage History

We collect this data history from publicly available records. To have your information removed, we recommend requesting removal directly through your county’s website.

Date Status Borrower Loan Amount
Open $152,600
Closed $151,050
Previous Owner $162,011
Previous Owner $4,950
Source: Public Records

Property History

We collect this data history from publicly available records. To have your information removed, we recommend requesting removal directly through your county’s website.

Date Event Price List to Sale Price per Sq Ft
08/30/2019 08/30/19 Sold $159,000 -3.6% $106 / Sq Ft
06/13/2019 06/13/19 For Sale $165,000 -- $110 / Sq Ft
Source: Northern Nevada Regional MLS

Tax History

We collect this data history from publicly available records. To have your information removed, we recommend requesting removal directly through your county’s website.

Year Tax Paid Tax Assessment Tax Assessment Total Assessment is a certain percentage of the fair market value that is determined by local assessors to be the total taxable value of land and additions on the property. Land Improvement
2025 $1,259 $49,480 $12,600 $36,880
2024 $1,196 $50,249 $12,600 $37,648
2023 $1,196 $45,379 $11,025 $34,354
2022 $1,041 $40,457 $11,025 $29,432
2021 $1,002 $38,779 $11,025 $27,754
2020 $1,013 $39,224 $11,025 $28,199
2019 $995 $38,466 $11,025 $27,441
2018 $980 $37,823 $11,025 $26,798
2017 $1,007 $38,968 $11,725 $27,243
2016 $1,021 $39,105 $11,725 $27,380
2015 $977 $39,284 $11,725 $27,559
2014 $977 $39,049 $11,725 $27,324
Source: Public Records

Agents Affiliated with this Home

  • Section Image
  • Section Image
See All Agents

Map

Source: Northern Nevada Regional MLS

MLS Number: 190008928

Northern Nevada Regional MLS

APN: 010-364-08

Your Personal Tour Guide

Ask me questions while you tour the home.