
Patricia Caraballo
Metro Homes DMV LLC
(571) 778-3039
105 Total Sales
1 in Burtonsville
$390,000 Price

Estimated Value: $407,906
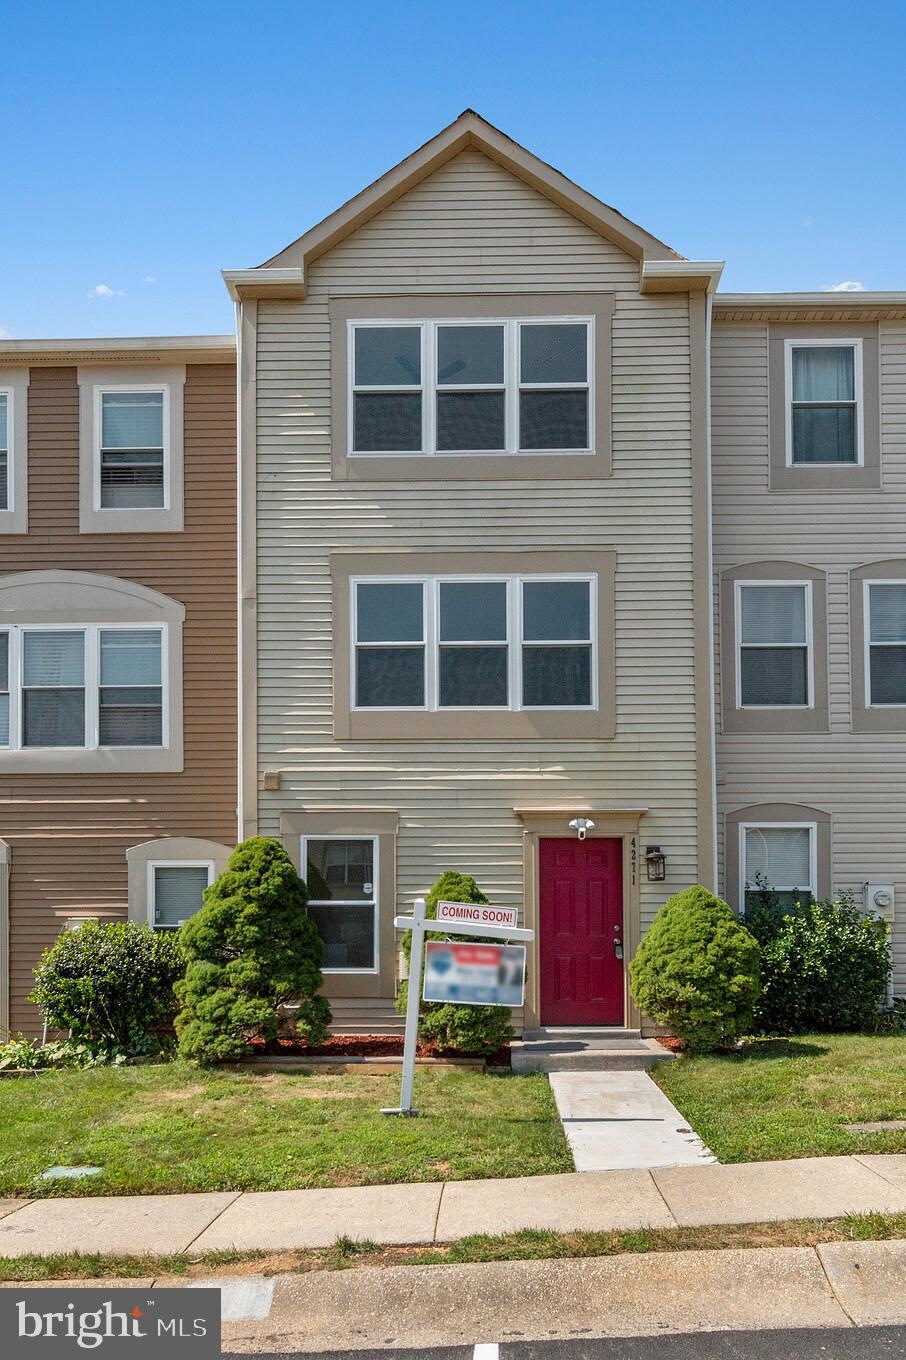
This beautifully maintained home is located in a highly desirable neighborhood and offers a thoughtful layout. Each bedroom has its own private bathroom, along with an additional half bath on the main level for guests.
The updated kitchen features granite countertops, a center island, dishwasher, and French door refrigerator, with easy access to a spacious deck that includes an outdoor outlet for grilling or relaxing. All bathrooms feature modern finishes, and the home has been meticulously maintained throughout.
Smart home features include a Schlage touchpad entry and an Ecobee thermostat for convenient access and temperature control. The location is ideal for commuters with quick access to Route 29, I 95, and Route 200, as well as nearby shopping and dining at Burtonsville Town Square and Laurel Towne Center. Burtonsville Park and Ride and local parks are also close by. The home is zoned for the new Burtonsville Elementary School and Paint Branch High School.
Additional Information
HOA included and covers lawn maintenance, snow removal, and trash service
Two reserved parking spaces located directly in front of the home
Ample street parking available
Security deposit equal to one month's rent
One pet allowed under 40 pounds
No smoking
Available February 23, 2026
Security deposit due at signing
Last Agent to Sell the Property
(202) 386-6330 mikel.iraola@compass.com Compass License #0225261308 Listed on: 07/27/2019
Co-Listed By
(301) 445-5900 Jose@JoseBautista.com RE/MAX Excellence Realty License #PB600761
We collect this data history from publicly available records. To have your information removed, we recommend requesting removal directly through your county’s website.
Patricia Caraballo
Metro Homes DMV LLC
(571) 778-3039
105 Total Sales
1 in Burtonsville
$390,000 Price
Carolyn Thompson
REAL ESTATE SEARCH AND SALE LLC
(301) 215-3353
39 Total Sales
1 in Burtonsville
$340,000 Price
Paul Marston
Long & Foster Real Estate, Inc.
(844) 599-9747
180 Total Sales
1 in Burtonsville
$812,000 Price
Saurabh Prakash
Samson Properties
(240) 468-4196
99 Total Sales
2 in Burtonsville
$370K - $529K Price Range
Mr. Eric Stewart
Long & Foster Real Estate, Inc.
(240) 702-1551
381 Total Sales
1 in Burtonsville
$410,000 Price
Jean Pagan-Bullock
Long & Foster Real Estate, Inc.
(202) 902-8123
57 Total Sales
1 in Burtonsville
$525,000 Price
We collect this data history from publicly available records. To have your information removed, we recommend requesting removal directly through your county’s website.
| Date | Buyer | Sale Price | Title Company |
|---|---|---|---|
| $330,000 | Home First Title Group Llc | ||
| P & R Investments Of America Llc | $193,500 | None Available | |
| Us Bank Na | $208,500 | None Available | |
| Nguyen Nina N | $305,000 | -- | |
| Nguyen Harry V | -- | -- |
We collect this data history from publicly available records. To have your information removed, we recommend requesting removal directly through your county’s website.
| Date | Status | Borrower | Loan Amount |
|---|---|---|---|
| Open | $320,000 | ||
| Closed | Rasheed Ojuko | $324,022 | |
| Previous Owner | P & R Investments Of America Llc | $200,000 | |
| Previous Owner | Nguyen Nina N | $61,000 | |
| Previous Owner | Nguyen Nina N | $244,000 |
We collect this data history from publicly available records. To have your information removed, we recommend requesting removal directly through your county’s website.
| Date | Event | Price | List to Sale | Price per Sq Ft | Prior Sale |
|---|---|---|---|---|---|
| 03/10/2026 03/10/26 | Off Market | $2,700 | -- | -- | |
| 02/08/2026 02/08/26 | Price Changed | $2,700 | 0.0% | $2 / Sq Ft | |
| 02/08/2026 02/08/26 | For Rent | $2,700 | +0.4% | -- | |
| 03/06/2025 03/06/25 | Off Market | $2,689 | -- | -- | |
| 02/10/2025 02/10/25 | Off Market | -- | -- | -- | |
| 01/29/2025 01/29/25 | For Rent | $2,689 | -99.2% | -- | |
| 01/29/2025 01/29/25 | For Rent | -- | -- | -- | |
| 08/30/2019 08/30/19 | Sold | $330,000 | -2.7% | $229 / Sq Ft | |
| 07/30/2019 07/30/19 | Pending | -- | -- | -- | |
| 07/27/2019 07/27/19 | For Sale | $339,000 | +75.2% | $235 / Sq Ft | |
| 12/28/2018 12/28/18 | Sold | $193,500 | -10.0% | $134 / Sq Ft | View Prior Sale |
| 05/09/2018 05/09/18 | Pending | -- | -- | -- | |
| 04/22/2018 04/22/18 | For Sale | $215,000 | 0.0% | $149 / Sq Ft | |
| 04/02/2018 04/02/18 | Pending | -- | -- | -- | |
| 03/07/2018 03/07/18 | Price Changed | $215,000 | -8.3% | $149 / Sq Ft | |
| 02/08/2018 02/08/18 | Price Changed | $234,500 | -6.0% | $163 / Sq Ft | |
| 01/11/2018 01/11/18 | Price Changed | $249,500 | -4.0% | $173 / Sq Ft | |
| 12/07/2017 12/07/17 | For Sale | $260,000 | -- | $181 / Sq Ft |
We collect this data history from publicly available records. To have your information removed, we recommend requesting removal directly through your county’s website.
| Year | Tax Paid | Tax Assessment Tax Assessment Total Assessment is a certain percentage of the fair market value that is determined by local assessors to be the total taxable value of land and additions on the property. | Land | Improvement |
|---|---|---|---|---|
| 2025 | $4,607 | $362,333 | ||
| 2024 | $4,273 | $340,267 | $0 | $0 |
| 2023 | $3,309 | $318,200 | $184,800 | $133,400 |
| 2022 | $2,869 | $292,967 | $0 | $0 |
| 2021 | $2,531 | $267,733 | $0 | $0 |
| 2020 | $2,242 | $242,500 | $176,000 | $66,500 |
| 2019 | $2,843 | $235,367 | $0 | $0 |
| 2018 | $2,761 | $228,233 | $0 | $0 |
| 2017 | $2,721 | $221,100 | $0 | $0 |
| 2016 | -- | $216,033 | $0 | $0 |
| 2015 | $2,280 | $210,967 | $0 | $0 |
| 2014 | $2,280 | $205,900 | $0 | $0 |
Seller's Agent in 2019
Mikel Iraola
Compass
(301) 213-3015
113 Total Sales
Seller Co-Listing Agent in 2019
Jose Bautista
RE/MAX
(301) 537-5656
91 Total Sales
Buyer's Agent in 2019
Joshua Ducoulombier
ExecuHome Realty
(410) 428-5216
139 Total Sales
Seller's Agent in 2018
Ralph Nichols
Fairfax Realty Premier
(202) 437-2017
20 Total Sales
Source: Bright MLS
MLS Number: MDMC669540
APN: 05-02552801
Disclaimer: Certain information contained herein is derived from information provided by parties other than Homes.com. All information provided is deemed reliable, but is not guaranteed to be accurate and should be independently verified.
The data relating to real estate for sale on this website appears in part through the BRIGHT Internet Data Exchange program, a voluntary cooperative exchange of property listing data between licensed real estate brokerage firms, and is provided by BRIGHT through a licensing agreement.
Listing information is from various brokers who participate in the Bright MLS IDX program and not all listings may be visible on the site.
The property information being provided on or through the website is for the personal, non-commercial use of consumers and such information may not be used for any purpose other than to identify prospective properties consumers may be interested in purchasing.
Some properties which appear for sale on the website may no longer be available because they are for instance, under contract, sold or are no longer being offered for sale.
Property information displayed is deemed reliable but is not guaranteed.
Copyright 2026 Bright MLS, Inc.
Ask me questions while you tour the home.