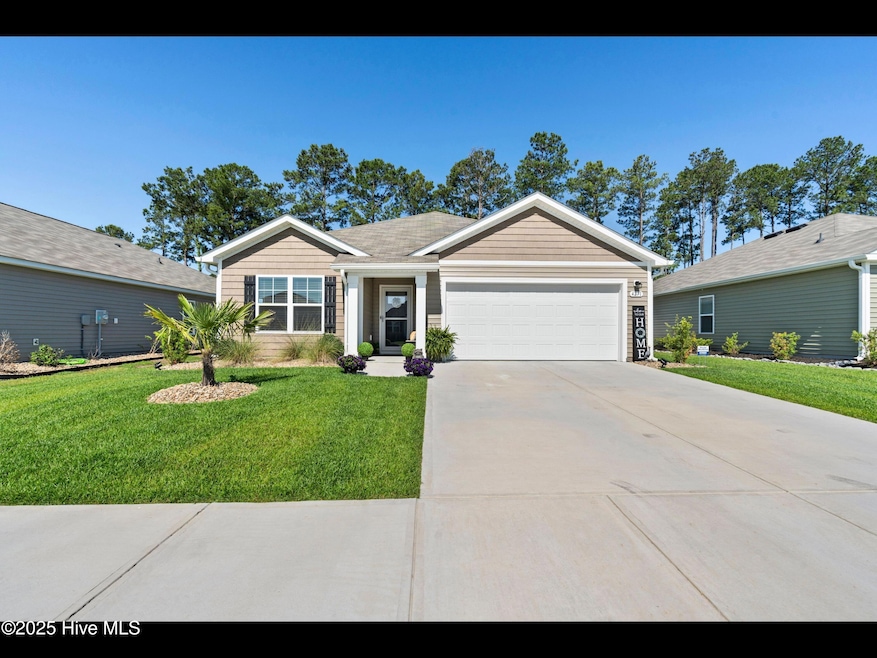
NOT LISTED FOR SALE
3 Beds
2 Baths
1,618 Sq Ft
6,752 Sq Ft Lot

Sale Details

Date Sold: October 7, 2025

Last sale price $303,000 $187 Per Sq Ft

97 Days on Market

Highlights

  • Covered Patio or Porch
  • Walk-In Pantry
  • Thermal Windows
  • Union Elementary School Rated A-
  • Formal Dining Room
  • 2 Car Attached Garage

About This Home

As of October 2025

Welcome to The Aria, one of the most popular floorplans in The Meadows at Wildwood Village. This highly upgraded, like-new open concept home has a split floorplan with SS appliances to include a counter depth refrigerator, walk-in pantry & loads of counter space. In addition to a spacious living room, there is a convenient separate dining area which is complemented by nearby 4 to 5 seating at the island bar for entertaining even more guests. A 1st year Home Inspection was completed & associated repairs were addressed by the Builder providing a turn key, worry free nearly new construction home. Equipped with smart home technology, you are in control wherever you are. Designer vinyl flooring throughout the main living areas provides long-lasting beauty while the neutral wall color invites a wide color palate. Embrace each sunrise & sunset from your screened in porch opening to a scenic yard with a natural rear border. Centrally located to Shallotte, grocery stores, medical services, library, shopping & more are only a short drive away. Come visit & experience the enchantment of your new home today.

Last Agent to Sell the Property

The Andrews Team

Coldwell Banker Sea Coast Advantage Listed on: 05/25/2025

Coldwell Banker Sea Coast Advantage

Last Buyer's Agent

Angelica Pacheco

Keller Williams Innovate-OIB Mainland License #351574

Keller Williams Innovate-OIB Mainland
Create a Home Valuation Report for This Property
The Home Valuation Report is an in-depth analysis detailing your home's value as well as a comparison with similar homes in the area

Home Details

Home Type

  • Single Family

Est. Annual Taxes

  • $246

Year Built

  • Built in 2024

Lot Details

  • 6,752 Sq Ft Lot
  • Lot Dimensions are 56x120x56x120
  • Property fronts a state road
  • Level Lot
  • Property is zoned Sh-R-10

Parking

  • 2 Car Attached Garage
  • Front Facing Garage
  • Garage Door Opener

Home Design

  • Slab Foundation
  • Shingle Roof
  • Vinyl Siding

Interior Spaces

  • 1,618 Sq Ft Home
  • 1-Story Property
  • Thermal Windows
  • Blinds
  • Thermal Doors
  • Entrance Foyer
  • Living Room
  • Formal Dining Room
  • Pull Down Stairs to Attic

Kitchen

  • Walk-In Pantry
  • Electric Oven
  • Built-In Microwave
  • Dishwasher
  • Kitchen Island
  • Disposal

Flooring

  • Carpet
  • Vinyl

Bedrooms and Bathrooms

  • 3 Bedrooms
  • Walk-In Closet
  • 2 Full Bathrooms
  • Walk-in Shower

Laundry

  • Laundry Room
  • Dryer
  • Washer

Home Security

  • Storm Doors
  • Fire and Smoke Detector

Schools

  • Union Elementary School
  • Shallotte Middle School
  • West Brunswick High School

Utilities

  • Heat Pump System
  • Underground Utilities
  • Electric Water Heater

Additional Features

  • Energy-Efficient Doors
  • Covered Patio or Porch

Community Details

  • Property has a Home Owners Association
  • Cams Association, Phone Number (910) 256-2021
  • Wildwood Village Subdivision

Listing and Financial Details

  • Tax Lot 263
  • Assessor Parcel Number 197ic063

Home Details

Home Type

Single Family

Est. Annual Taxes

$246

Year Built

Built in 2024

Lot Details

6,752 Sq Ft Lot

Parking

2

Listing Details

  • Property Type: Residential
  • Secondary Subdivision: N/A
  • Year Built: 2024
  • Property Sub Type: Single Family Residence
  • Appliances: Electric Oven, Built-In Microwave, Washer, Refrigerator, Dryer, Disposal, Dishwasher
  • Original List Price: 289879.00
  • Accessibility Features: None
  • Unit Levels: One
  • Living Area: 1618.00
  • Is New Construction?: No
  • Type Type: 3 Bedroom
  • Island Or Mainland: Mainland
  • Prospect Exempt Y N: No
  • Remarks And Showing Info Recording Device Y N: No
  • Remarks Written By Agent Y N: Yes
  • Home Warranty Company: D. R. Horton
  • List Price Per Sqft: 179.16
  • Special Features: NewHome

Interior Features

  • Basement: None
  • Dining Room Type: Formal
  • Flooring: Carpet, Vinyl
  • Interior Amenities: Walk-in Closet(s), Entrance Foyer, Kitchen Island, Pantry, Walk-in Shower, Blinds/Shades, Walk-In Closet(s)
  • Master Bedroom Level: Primary Living Area
  • Stories: 1
  • Furnished: Unfurnished
  • Laundry Features: Laundry Room
  • Full Bathrooms: 2
  • Total Bedrooms: 3
  • Door Features: Thermal Doors, Storm Door(s)
  • Fireplace Features: None
  • Has Fireplace?: No
  • Total Bedrooms: 6
  • Room Types: Master Bedroom, Bedroom 1, Bedroom 2, Living Room, Dining Room, Dining Area, Laundry
  • Window Features: Thermal Windows
  • Bathrooms Total Source: Computed
  • Bathrooms Total Notational: 2.00
  • Attic Features: Pull-Down Stairs
  • Living Area Range: 1600 - 1799

Exterior Features

  • Exterior Features: Cluster Mailboxes, Storm Doors, Thermal Doors
  • Exterior Finish: Vinyl Siding
  • Fencing: None
  • Roof: Shingle
  • Pool Features: None
  • Road Frontage Type: City Street, State Road, Paved
  • Road Surface Type: Paved
  • Waterfront Features: None
  • Waterfront?: No
  • Foundation Details: Slab
  • Patio And Porch Features: Open, Covered, Patio, Porch, Screened
  • Pool Spa Features: None

Garage/Parking

  • Has Attached Garage?: Yes
  • Garaged Spaces: 2.00
  • Parking Features: Garage Faces Front, Attached, Concrete, Garage Door Opener
  • Total Parking Spaces: 2.00
  • Attached Garage Spaces: 2.00

Utilities

  • Utilities: Sewer Connected, Underground Utilities, Water Connected
  • Water Heater: Electric
  • Heating System Fuel Source: Electric
  • Trash Collection: Other
  • Water Source: County Water
  • Security Features: Smoke Detector(s)
  • Cooling: Heat Pump
  • Heating: Heat Pump, Electric
  • Heating Yn: Yes
  • Sewer Provider: County Sewer, Brunswick County Public Utilities
  • Electric Provider: Brunswick Electric
  • Internet Service Providers: FOCUS Broadband
  • Trash Provider: Brunswick County
  • Water Provider: Brunswick County Public Utilities

Condo/Co-op/Association

  • Association Amenities: None
  • Association Fees: 576.00
  • Association Name: CAMS
  • Association Phone#: 910-256-2021
  • Has H O A?: Yes

Fee Information

  • Termite Bond Y N: Yes
  • Termite Company: Strand Termite & Pes
  • Termite Company Phone: 843-249-2619

Schools

  • Elementary School: Union
  • High School: West Brunswick
  • Junior High Dist: Brunswick County Schools
  • Middle Or Junior School: Shallotte Middle

Lot Info

  • Deed Book: 5191
  • Deed Page: 1229.00
  • Lot Number: 263
  • Zoning: Sh-R-10
  • Lot Features: Level
  • Lot Size Acres: 0.15
  • Lot Size: 56x120x56x120
  • Lot Size Sq Ft: 6752.00
  • Purchase Contract Date: 2025-08-29
  • Parcel#: 197ic063
  • Cobra Zone Y N: No
  • Federal Flood Insurance Available Y N: Yes
  • Permitted Use: Public

Green Features

  • Green Building Verification Type: None

Rental Info

  • Pets Allowed: Yes

Tax Info

  • Tax Year: 2024
  • Tax Book Number: 146
  • Tax Lot: 263
  • Tax Map Number: 27
  • Tax Other Assessment Amount Frequency: No
  • Tax Amount: 246.36

Property History

We collect this data history from publicly available records. To have your information removed, we recommend requesting removal directly through your county’s website.

Date Event Price List to Sale Price per Sq Ft
10/07/2025 10/07/25 Sold $303,000 +4.5% $187 / Sq Ft
08/30/2025 08/30/25 Pending -- -- --
06/25/2025 06/25/25 Price Changed $289,879 -1.2% $179 / Sq Ft
06/23/2025 06/23/25 Price Changed $293,437 -2.2% $181 / Sq Ft
06/06/2025 06/06/25 Price Changed $299,900 -1.7% $185 / Sq Ft
05/25/2025 05/25/25 For Sale $305,000 -- $189 / Sq Ft
Source: Hive MLS

Agents Affiliated with this Home

  • Section Image
  • Section Image
See All Agents

Map

Source: Hive MLS

MLS Number: 100509759

Hive MLS
Your Personal Tour Guide

Ask me questions while you tour the home.