NOT LISTED FOR SALE

Estimated Value: $618,000 - $833,000

4 Beds
3 Baths
2,636 Sq Ft
$260/Sq Ft Est. Value

Sale Details

Date Sold: June 11, 2025

Last sale price $655,000 $248 Per Sq Ft

Est. 5% increase in value since last sale

Current estimated payment $4,424 / mo

18 Days on Market

Highlights

  • Lake Front
  • Sandy Beach
  • Ranch Style House
  • Pier or Dock
  • Deck
  • Cathedral Ceiling

About This Home

As of June 2025

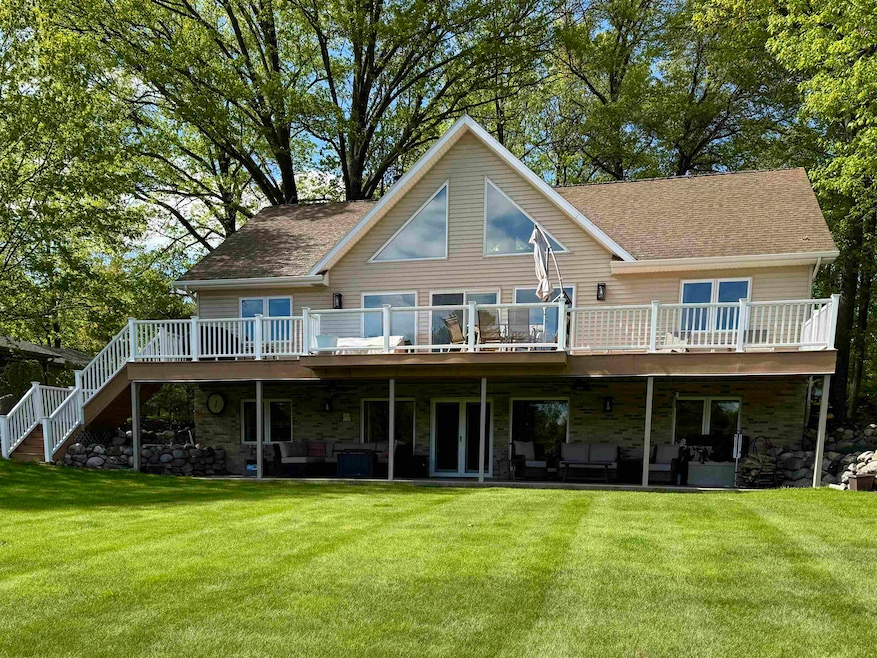
Welcome to your Waterfront Dream Home on Secord Lake! This spacious 4-bedroom, 3-bath ranch with a walk-out lower level boasts breathtaking views from its generously sized 0.65-acre lot overlooking the water. Enjoy seamless indoor-outdoor living with an open-concept floor plan, soaring cathedral ceilings, expansive windows, and light-filled rooms. The patio door opens out to the easy-care composite waterfront deck, perfect for relaxing afternoons, soaking up the sun. The main level features a fantastic kitchen with hickory cabinetry, granite countertops, an eye-catching tiled backsplash, and peninsula seating for casual dining, as well as stainless appliances. The ample great room with dining area is perfect for large families. The primary bedroom is complete with a private bath, a walk-in closet, and waterfront views. Two additional bedrooms, with a full bath between them, complete the main floor. Downstairs, the finished walkout lower level is perfect for relaxation, featuring a spacious family room with a fireplace, a built-in bar ideal for entertaining, and plenty of space for a game room. Walk out the patio door to a lovely, covered, and shaded seating area. Upgraded Geothermal F/A furnace with A/C is energy-efficient. The waterfront features two docks, one of which is permanent, a paver stone patio seating area, a sand beach, and shallow water entry with a sandy bottom, providing a safe area for swimming and wading. Lake levels are currently lowered for dam construction and updates, but there is still plenty of water for swimming, fishing, and kayaking. Pontoon boats are out cruising the channels and the main lake. There's plenty of storage for all your recreational toys in the oversized 30x60 pole barn, along with a 2-car attached garage. Shared ownership of 1/29 of the 20-acre Kirkwood Estate wooded parcel across the street is included with ownership. Full water levels are expected in summer 2026. Please visit the FLTF website for all information regarding dam construction, assessments, and the complete lake-level timeline. ***Go to www.four-lakes-taskforce-mi.com***

Last Agent to Sell the Property

Deborah Stover

RE/MAX RIVERHAVEN--SS License #CGBOR-6501376265 Listed on: 05/22/2025

RE/MAX RIVERHAVEN--SS

Last Buyer's Agent

Herbert Saenz

Modern Realty License #SBR

Modern Realty

Home Details

Home Type

  • Single Family

Year Built

  • Built in 1998

Lot Details

  • 28,750 Sq Ft Lot
  • Lot Dimensions are 116x363x43x353
  • Lake Front
  • Sandy Beach
  • Cul-De-Sac
  • Street terminates at a dead end
  • Rural Setting
  • Sprinkler System

Home Design

  • Ranch Style House
  • Brick Exterior Construction
  • Vinyl Siding
  • Vinyl Trim

Interior Spaces

  • Wet Bar
  • Central Vacuum
  • Cathedral Ceiling
  • Ceiling Fan
  • Wood Burning Fireplace
  • Window Treatments
  • Entryway
  • Family Room with Fireplace
  • Great Room

Kitchen

  • Oven or Range
  • Microwave
  • Dishwasher

Flooring

  • Carpet
  • Ceramic Tile

Bedrooms and Bathrooms

  • 4 Bedrooms
  • Walk-In Closet
  • Bathroom on Main Level
  • 3 Full Bathrooms
  • Whirlpool Bathtub

Laundry

  • Laundry Room
  • Laundry on lower level
  • Dryer
  • Washer

Finished Basement

  • Walk-Out Basement
  • Basement Fills Entire Space Under The House
  • Basement Window Egress

Parking

  • 2 Car Attached Garage
  • Garage Door Opener
  • Driveway

Outdoor Features

  • Seawall
  • Deck
  • Patio
  • Pole Barn

Utilities

  • Forced Air Heating and Cooling System
  • Geothermal Heating and Cooling
  • Well
  • Drilled Well
  • Electric Water Heater
  • Water Softener is Owned
  • Septic Tank

Listing and Financial Details

  • Assessor Parcel Number 070-145-000-005-00

Community Details

Overview

  • Kirkwood Sub Subdivision

Recreation

  • Pier or Dock

Home Details

Home Type

Single Family

Year Built

Built in 1998

Lot Details

0.66 Acres

Listing Details

  • Originating MLS: Clare Gladwin Board of REALTORS
  • Class: RESIDENTIAL
  • Type Of Property: Single Family
  • Architecture Style: Ranch
  • Structure Style: 1 Story
  • Total Tax Amount: 4712.54
  • Total Tax Year: 2024
  • Year Built: 1998
  • Mail City: Gladwin
  • Special Features: None
  • Property Sub Type: Detached
  • Stories: 1

Interior Features

  • Interior Amenities: 9 ft + Ceilings, Cathedral/Vaulted Ceiling, Ceramic Floors, Walk-In Closet, Wet Bar/Bar, Window Treatment(s)
  • Appliances: Central Vacuum, Dishwasher, Dryer, Microwave, Range/Oven, Refrigerator, Washer, Water Softener - Owned
  • Fireplace: Yes
  • Fireplaces: FamRoom Fireplace, Wood Burning
  • Basement: Yes
  • Basement: Egress/Daylight Windows, Finished, Full, Walk Out
  • Bedrooms: 4
  • Bedroom 1: On Main Floor, Dimensions: 13 x 12
  • Bedroom 2: On Main Floor, Dimensions: 13 x 12
  • Bedroom 3: On Main Floor, Dimensions: 12 x 10
  • Bedroom 4: On Lower Floor, Dimensions: 13 x 12
  • Bathrooms Description: Whirlpool/Hot Tub
  • Full Bathrooms: 3
  • Total Bathrooms: 3
  • Bathroom 1: Dimensions: 11 x 9, On Level: Main
  • Bathroom 2: Dimensions: 8 x 5, On Level: Main
  • Bathroom 3: Dimensions: 10 x 7, On Level: Lower
  • Room Types: Entry, Family Room, First Floor Bedroom, First Flr Primary Bedroom, Great Room, Lower Level Laundry, Utility/Laundry Room, Primary Bedroom, Basement Full Bath, First Flr Full Bathroom, Primary Bdrm Suite
  • Dining Room: Dimensions: 21 x 8
  • Family Room: On Lower Floor, Dimensions: 38 x 20
  • Kitchen: Dimensions: 15 x 10
  • Laundry: On Lower Floor, Dimensions: 15 x 9
  • Living Room: On Main Floor, Dimensions: 21 x 17
  • Living Room Floor Covering: Carpet
  • Below Grade Sq Ft: 1420
  • Finished Below Grade Sq Ft: 1216
  • Above Grade Finished Sq Ft: 1420
  • Total Finished Sq Ft: 2636

Exterior Features

  • Exterior: Brick, Vinyl Siding, Vinyl Trim
  • Exterior Features: Deck, Lawn Sprinkler, Patio
  • Foundation: Basement
  • Frontage: 91
  • Lake Name: Secord Lake
  • Road: City/County, Paved Street, Year Round
  • Water Features: All Sports Lake, Dock/Pier Facility, Lake Frontage, Sea Wall, Waterfront, Sandy Bottom
  • Waterfront: Yes
  • Out Buildings: Pole Barn
  • Frontage Type: Water

Garage/Parking

  • Garage: Attached Garage, Electric in Garage, Gar Door Opener
  • Garage Spaces: 2
  • Parking: 3 or More Spaces, Garage, Paved Driveway
  • Garage: Yes

Utilities

  • Heating: Forced Air
  • Heating Fuel: Geothermal
  • Sewer: Septic
  • Water: Private Well, Drilled Well
  • Water Heater: Electric
  • Cooling: Ceiling Fan(s), Central A/C

Lot Info

  • Assessments: Yes
  • Assessor Parcel Number: 070-145-000-005-00
  • Zoning: Residential
  • Lot Description: Deep Lot - 150+ Ft., Large Lot - 65+ Ft., Treed
  • Lot Dimensions: 116x363x43x353
  • Acreage: 0.66
  • Geo Subdivision: MI
  • Site/Lot Features: Cul-De-Sac, Dead End, Rural, Subdivision, Platted

Tax Info

  • Summer Tax: Year: 2024, Amount: $1,481.00
  • Winter Tax: Year: 2024, Amount: $3,231.54
  • Total Tax: Year: 2024, Amount: $4,712.54

MLS Schools

  • School District: West Branch - Rose City Area Schools

Range of Values:

--
Value Increase
--
Percent Increase
--
Adjusted for Inflation
Collateral Analytics

Collateral Analytics Collateral Analytics AVMs (Automated Valuation Model) employ a number of statistical approaches combined with neighborhood-specific comparable selection guarantees the most up-to-date and precise valuations.

Not Available

Collateral Analytics does not have data for the current month. Please view the chart for historical values.

ICE

ICE Mortgage Technology ICE Mortgage Technology’s AVM (Automated Valuation Model) is a state-of-the-art online residential property valuation tool that provides a quick and accurate estimate of the value of almost any home in the U.S.

Not Available

ICE Mortgage Technology does not have data for the current month. Please view the chart for historical values.

First American

First American First American Data & Analytics’ next-generation AVM combines unrivaled data assets with a blended ensemble of valuation models to produce highly accurate, reliable valuations you can trust.

Not Available

First American does not have data for the current month. Please view the chart for historical values.

Quantarium

Quantarium Quantarium’s valuation service, repeatedly proven the industry’s most accurate and comprehensive, is supercharged with a self-learning and auto-tuning AI engine that continually becomes smarter and more accurate as it processes daily inputs from the industry’s leading RE data lake.

Not Available

Quantarium does not have data for the current month. Please view the chart for historical values.

Average Value
Not Available
List Price
Sold Price
Create a Home Valuation Report for This Property
The Home Valuation Report is an in-depth analysis detailing your home's value as well as a comparison with similar homes in the area

Property History

We collect this data history from publicly available records. To have your information removed, we recommend requesting removal directly through your county’s website.

Date Event Price List to Sale Price per Sq Ft
06/11/2025 06/11/25 Sold $655,000 +3.1% $248 / Sq Ft
06/09/2025 06/09/25 Pending -- -- --
05/22/2025 05/22/25 For Sale $635,000 -- $241 / Sq Ft
Source: Clare Gladwin Board of REALTORS®

Agents Affiliated with this Home

  • Section Image
  • Section Image
See All Agents

Map

Source: Clare Gladwin Board of REALTORS®

MLS Number: 50175657

Clare Gladwin Board of REALTORS®

APN: 070-145-000-005-00

Your Personal Tour Guide

Ask me questions while you tour the home.