
Mei Cheng
BHHS Georgia Properties
(833) 693-3813
81 Total Sales
12 in Suwanee
$508K - $1.5M Price Range
Estimated Value: $451,119
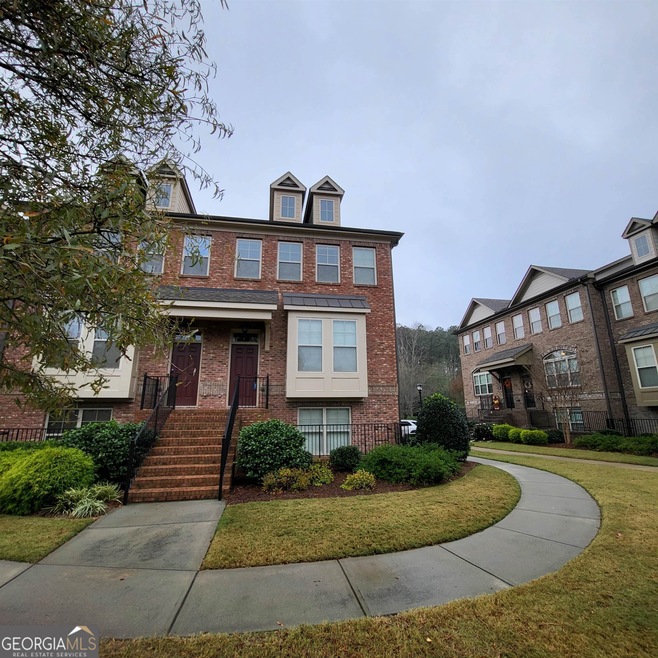
END unit! Gated Community! Close to the school. 3 beds, 3.5 baths, This meticulously designed luxury townhouse boasts the most desirable floor plan in the neighborhood and is the only one of its kind on the market. New Pint and looks brand new. The open floor plan allows for wonderful natural light and features many high-end appointments throughout. Stainless steel appliances include refrigerator and granite counter tops compliment the beautiful, stained cabinets in the kitchen. Hardwood Floors on Main. Newer Washer, Great Schools, Gorgeous front Garden View! Community has a Swimming pool, Tennis courts. NO Pet allowed.
Last Agent to Rent the Property
The Millionaire Realtors Group License #313782 Listed on: 12/15/2023
We collect this data history from publicly available records. To have your information removed, we recommend requesting removal directly through your county’s website.
Mei Cheng
BHHS Georgia Properties
(833) 693-3813
81 Total Sales
12 in Suwanee
$508K - $1.5M Price Range
Andrew Brooks
Century 21 Connect Realty
(888) 817-4562
21 Total Sales
2 in Suwanee
$880,000 Price Range
Mayra Senquiz
Your Home Sold Guaranteed Realty Crown Group
(877) 629-8290
257 Total Sales
6 in Suwanee
$380K - $572K Price Range
Nicole Van Den Bergh
Gold Peach Realty LLC
(770) 562-7022
150 Total Sales
2 in Suwanee
$539,000 Price Range
Mikel Muffley
Weichert Realtors - The Collective
(855) 825-3496
173 Total Sales
6 in Suwanee
$675K - $950K Price Range
Muling Zhao
Virtual Properties Realty.com
(770) 762-2472
70 Total Sales
7 in Suwanee
$436K - $1.4M Price Range
We collect this data history from publicly available records. To have your information removed, we recommend requesting removal directly through your county’s website.
| Date | Buyer | Sale Price | Title Company |
|---|---|---|---|
| $478,000 | -- | ||
| -- | -- | ||
| $252,100 | -- |
We collect this data history from publicly available records. To have your information removed, we recommend requesting removal directly through your county’s website.
| Date | Status | Borrower | Loan Amount |
|---|---|---|---|
| Open | $239,000 | ||
| Previous Owner | $130,000 |
We collect this data history from publicly available records. To have your information removed, we recommend requesting removal directly through your county’s website.
| Date | Event | Price | List to Sale | Price per Sq Ft |
|---|---|---|---|---|
| 12/24/2023 12/24/23 | Rented | $2,600 | 0.0% | -- |
| 12/15/2023 12/15/23 | For Rent | $2,600 | +4.0% | -- |
| 11/26/2022 11/26/22 | Rented | $2,499 | 0.0% | -- |
| 11/16/2022 11/16/22 | For Rent | $2,499 | +25.3% | -- |
| 04/09/2018 04/09/18 | Rented | $1,995 | 0.0% | -- |
| 03/24/2018 03/24/18 | Under Contract | -- | -- | -- |
| 02/26/2018 02/26/18 | Price Changed | $1,995 | -0.3% | $1 / Sq Ft |
| 01/19/2018 01/19/18 | For Rent | $2,000 | -- | -- |
We collect this data history from publicly available records. To have your information removed, we recommend requesting removal directly through your county’s website.
| Year | Tax Paid | Tax Assessment Tax Assessment Total Assessment is a certain percentage of the fair market value that is determined by local assessors to be the total taxable value of land and additions on the property. | Land | Improvement |
|---|---|---|---|---|
| 2025 | $5,661 | $179,160 | $30,000 | $149,160 |
| 2024 | $4,767 | $186,560 | $28,400 | $158,160 |
| 2023 | $4,767 | $177,440 | $23,600 | $153,840 |
| 2022 | $4,905 | $153,920 | $23,600 | $130,320 |
| 2021 | $3,944 | $114,680 | $22,440 | $92,240 |
| 2020 | $3,973 | $114,680 | $22,440 | $92,240 |
| 2019 | $3,399 | $114,680 | $22,440 | $92,240 |
| 2018 | $3,416 | $114,680 | $22,440 | $92,240 |
| 2016 | $3,050 | $97,880 | $28,000 | $69,880 |
| 2015 | $1,899 | $56,640 | $24,000 | $32,640 |
Landlord's Agent in 2023
Chanel Yu
The Millionaire Realtors Group
(678) 651-0008
79 Total Sales
H
Tenant's Agent in 2023
Hiroko Duerkoop
First United Realty, Inc.
(770) 650-2825
1 Total Sale
Buyer's Agent in 2022
Sarah Oh
Millenia Realty Group, LLC.
(678) 886-2999
9 Total Sales
Source: Georgia MLS
MLS Number: 20162621
APN: 7-252-852
Disclaimer: Certain information contained herein is derived from information provided by parties other than Homes.com. All information provided is deemed reliable, but is not guaranteed to be accurate and should be independently verified.
The data relating to real estate for sale on this web site comes in part from the Broker Reciprocity Program of Georgia MLS. Real estate listings held by brokerage firms other than Redfin are marked with the Broker Reciprocity logo and detailed information about them includes the name of the listing brokers. Information deemed reliable but not guaranteed. Copyright 2026 Georgia MLS. All rights reserved.
Ask me questions while you tour the home.