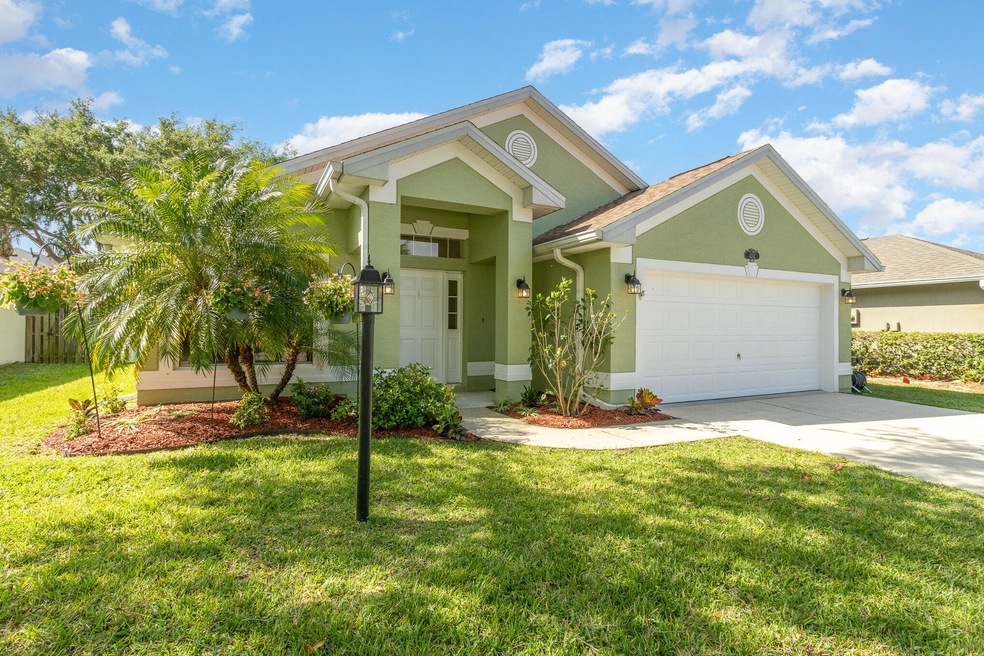
NOT LISTED FOR SALE

4272 Ventana Blvd Rockledge, FL 32955

Rockledge Area

Estimated Value: $386,654

3 Beds
2 Baths
1,434 Sq Ft
$270/Sq Ft Est. Value

Sale Details

Date Sold: April 30, 2024

Last sale price $385,000 $268 Per Sq Ft

Current estimated payment $2,500 / mo

1 Day on Market

Highlights

  • In Ground Pool
  • Vaulted Ceiling
  • Hurricane or Storm Shutters
  • Open Floorplan
  • Tennis Courts
  • Walk-In Closet

About This Home

As of April 2024

You will fall in love with this rare updated and immaculate home in Viera with LOW HOA fees! 3 be/2 baths home with a functional open floor plan with lots of natural light, vaulted ceilings, and a large backyard with a brand-new vinyl fence. A functional and beautiful kitchen with 42-inch wood cabinets, granite countertops, and stainless steel appliances make it perfect for entertaining! Ashwood Lakes offers a community pool, basketball courts, tennis courts, and a playground! More time for YOU to relax all year round! Many updates and upgrades: A/C system replaced in 2016, Rinnai tankless water heater on Natural Gas in 2020, Rainbird SST1200OUT electronic sprinkler timer and rain Sensor in 2020, generator outlet installed in 2021, attic multi-layer insulation and solar fan installed in 2022, interior fully painted in 2023, roof replaced in 2019, and much more! AT&T is in the process of installing fiber throughout the neighborhood! Start enjoying the Viera Florida lifestyle today!

Last Agent to Sell the Property

Justin Brown

RE/MAX Elite License #661424 Listed on: 03/28/2024

RE/MAX Elite

Last Buyer's Agent

Mark Fontaine

Red 275 License #3052610

Create a Home Valuation Report for This Property
The Home Valuation Report is an in-depth analysis detailing your home's value as well as a comparison with similar homes in the area

Home Details

Home Type

  • Single Family

Est. Annual Taxes

  • $2,840

Year Built

  • Built in 2002 | Remodeled

Lot Details

  • 6,098 Sq Ft Lot
  • North Facing Home
  • Vinyl Fence
  • Cleared Lot

HOA Fees

  • $34 Monthly HOA Fees

Parking

  • 2 Car Garage

Home Design

  • Shingle Roof
  • Concrete Siding
  • Stucco

Interior Spaces

  • 1,434 Sq Ft Home
  • 1-Story Property
  • Open Floorplan
  • Vaulted Ceiling
  • Ceiling Fan
  • Attic Fan
  • Hurricane or Storm Shutters
  • Stacked Washer and Dryer

Kitchen

  • Breakfast Bar
  • Electric Range
  • Microwave
  • Dishwasher

Flooring

  • Carpet
  • Tile

Bedrooms and Bathrooms

  • 3 Bedrooms
  • Split Bedroom Floorplan
  • Walk-In Closet
  • 2 Full Bathrooms

Eco-Friendly Details

  • Energy-Efficient Insulation

Outdoor Features

  • In Ground Pool
  • Patio

Schools

  • Williams Elementary School
  • Mcnair Middle School
  • Rockledge High School

Utilities

  • Central Heating and Cooling System
  • Heating System Uses Natural Gas
  • Natural Gas Connected
  • Tankless Water Heater
  • Cable TV Available

Listing and Financial Details

  • Assessor Parcel Number 25-36-22-56-00000.0-0083.00

Community Details

Overview

  • Towers Mgmt Association
  • Ashwood Lakes Phase 5 Subdivision

Recreation

  • Tennis Courts
  • Community Basketball Court
  • Community Playground
  • Community Pool

Home Details

Home Type

Single Family

Est. Annual Taxes

$2,840

Year Built

Built in 2002 | Remodeled

Lot Details

6,098 Sq Ft Lot

HOA Fees

$34 per month

Parking

2

Listing Details

  • Property Type: Residential
  • Year Built: 2002
  • Reso Property Sub Type: Single Family Residence
  • ResoLotFeatures: Cleared
  • Reso Association Amenities: Basketball Court, Other, Playground, Tennis Court(s), Pool
  • ResoSpecialListingConditions: Standard
  • Subdivision Name: Ashwood Lakes Phase 5
  • Carport Y N: No
  • Garage Yn: Yes
  • New Construction: No
  • Efficiency: Insulation, Water Heater
  • Reso Property Condition: Updated/Remodeled
  • General Property Information Community Fee(s) YN: No
  • General Property Information CDD Fee YN: No
  • Marketing Remarks:Marketing Remarks: You will fall in love with this rare updated and immaculate home in Viera with LOW HOA fees! 3 be/2 baths home with a functional open floor plan with lots of natural light, vaulted ceilings, and a large backyard with a brand-new vinyl fence. A functional and beautiful kitchen with 42-inch wood cabinets, granite countertops, and stainless steel appliances make it perfect for entertaining! Ashwood Lakes offers a community pool, basketball courts, tennis courts, and a playground! More time for YOU to relax all year round! Many updates and upgrades: A/C system replaced in 2016, Rinnai tankless water heater on Natural Gas in 2020, Rainbird SST1200OUT electronic sprinkler timer and rain Sensor in 2020, generator outlet installed in 2021, attic multi-layer insulation and solar fan installed in 2022, interior fully painted in 2023, roof replaced in 2019, and much more! AT&T is in the process of installing fiber throughout the neighborhood! Start enjoying the Viera Florida lifestyle today!
  • Special Features: VirtualTour
  • Property Sub Type: Detached

Interior Features

  • Interior Amenities: Breakfast Bar, Ceiling Fan(s), Open Floorplan, Vaulted Ceiling(s), Walk-In Closet(s), Split Bedrooms
  • Flooring: Carpet, Tile
  • Appliances: Dishwasher, Electric Range, Microwave, Tankless Water Heater, Washer/Dryer Stacked
  • Full Bathrooms: 2
  • Total Bedrooms: 3
  • Stories: 1

Exterior Features

  • Exterior Features: Storm Shutters
  • Pool Features: In Ground
  • Roof: Shingle
  • Fencing: Vinyl
  • Acres: 0.14
  • Waterfront: No
  • Construction Type: Concrete, Stucco
  • Direction Faces: North
  • Patio And Porch Features: Patio

Garage/Parking

  • Attached Garage: No
  • Garage Spaces: 2.0
  • Parking Features: Garage

Utilities

  • Cooling: Attic Fan, Central Air, Electric
  • Utilities: Cable Available, Electricity Connected, Natural Gas Connected, Sewer Connected, Water Connected
  • Heating: Central, Natural Gas
  • Cooling Y N: Yes
  • HeatingYN: Yes
  • Water Source: Public

Condo/Co-op/Association

  • Senior Community: No
  • Association Fee: 402.0
  • Association Fee Frequency: Annually
  • Association Name: Towers Mgmt
  • Association: Yes

Schools

  • Middle Or Junior School: McNair

Lot Info

  • Current Use: Single Family
  • Lot Size Sq Ft: 6098.0
  • ResoLotSizeUnits: Acres
  • Parcel #: 25-36-22-56-00000.0-0083.00

Rental Info

  • Furnished: Unfurnished

Tax Info

  • Tax Year: 2023
  • Tax Annual Amount: 2840.3

MLS Schools

  • Elementary School: Williams
  • High School: Rockledge

Ownership History

We collect this data history from publicly available records. To have your information removed, we recommend requesting removal directly through your county’s website.

Date Name Owned For Owner Type

Purchase Details

Listed on
Mar 28, 2024
Closed on
Apr 29, 2024
Sold by
Bought by
Seller's Agent
Justin Brown
RE/MAX Elite
Buyer's Agent
Mark Fontaine
Red 275
List Price
$375,000
Sold Price
$385,000
Premium/Discount to List
$10,000
2.67%
Views
43
Current Estimated Value
$386,654

Home Financials for this Owner

Home Financials are based on the most recent Mortgage that was taken out on this home.
Estimated Appreciation
$1,654
Avg. Annual Appreciation
0.19%
Original Mortgage
$365,700
Outstanding Balance
$357,105
Interest Rate
6.87%
Mortgage Type
New Conventional
Estimated Equity
$29,549

Purchase Details

Listed on
May 29, 2019
Closed on
Jul 2, 2019
Sold by
Bought by
Seller's Agent
Cindy Harrowsmith
HomeLife Properties, LLC
Buyer's Agent
Erika White
Coldwell Banker Realty
List Price
$249,000
Sold Price
$245,300
Premium/Discount to List
-$3,700
-1.49%

Home Financials for this Owner

Home Financials are based on the most recent Mortgage that was taken out on this home.
Avg. Annual Appreciation
9.78%
Original Mortgage
$196,240
Interest Rate
3.9%
Mortgage Type
New Conventional

Purchase Details

Listed on
Jun 29, 2016
Closed on
Aug 29, 2016
Sold by
Bought by
Seller's Agent
Rick Lacey
Hart To Hart Real Estate, Inc.
Buyer's Agent
Jared Pratt
Pratt & Associates Realty
List Price
$224,900
Sold Price
$210,000
Premium/Discount to List
-$14,900
-6.63%

Home Financials for this Owner

Home Financials are based on the most recent Mortgage that was taken out on this home.
Avg. Annual Appreciation
5.60%
Original Mortgage
$199,500
Interest Rate
3.42%

Purchase Details

Listed on
Jun 29, 2016
Closed on
Aug 26, 2016
Sold by
Bought by
Seller's Agent
Rick Lacey
Hart To Hart Real Estate, Inc.
Buyer's Agent
Jared Pratt
Pratt & Associates Realty
List Price
$224,900
Sold Price
$210,000
Premium/Discount to List
-$14,900
-6.63%

Home Financials for this Owner

Home Financials are based on the most recent Mortgage that was taken out on this home.
Original Mortgage
$199,500
Interest Rate
3.42%

Purchase Details

Listed on
Jan 15, 2013
Closed on
Mar 12, 2013
Sold by
Bought by
Seller's Agent
Peggy Hall
Britton Group, Inc.
List Price
$155,000
Sold Price
$155,000

Home Financials for this Owner

Home Financials are based on the most recent Mortgage that was taken out on this home.
Avg. Annual Appreciation
9.17%
Original Mortgage
$152,192
Interest Rate
3.56%

Purchase Details

Closed on
Oct 18, 2002
Sold by
Bought by

Purchase Details

Closed on
Jan 8, 1997
Sold by
Bought by
Source: Public Records

Home Values in the Area

Source: Public Records

Average Home Value in this Area


Source: Public Records

Agents Specializing in Rockledge, FL

See All Agents

Purchase History

We collect this data history from publicly available records. To have your information removed, we recommend requesting removal directly through your county’s website.

Date Buyer Sale Price Title Company
$385,000 Prestige Title Of Brevard
$245,300 Prestige Ttl Of Brevard Llc
-- None Available
$210,000 The Title Co Of Brevard Inc
$155,000 Alliance Title Insurance Age
$115,000 --
$88,000 --
Source: Public Records

Mortgage History

We collect this data history from publicly available records. To have your information removed, we recommend requesting removal directly through your county’s website.

Date Status Borrower Loan Amount
Open $365,700
Previous Owner $192,000
Previous Owner $196,240
Previous Owner $199,500
Previous Owner $152,192
Previous Owner $10,000
Source: Public Records

Property History

We collect this data history from publicly available records. To have your information removed, we recommend requesting removal directly through your county’s website.

Date Event Price List to Sale Price per Sq Ft Prior Sale
04/30/2024 04/30/24 Sold $385,000 +2.7% $268 / Sq Ft
03/30/2024 03/30/24 Pending -- -- --
03/28/2024 03/28/24 For Sale $375,000 +52.9% $262 / Sq Ft
07/02/2019 07/02/19 Sold $245,300 -1.5% $171 / Sq Ft View Prior Sale
06/01/2019 06/01/19 Pending -- -- --
05/29/2019 05/29/19 For Sale $249,000 0.0% $174 / Sq Ft
05/20/2019 05/20/19 Pending -- -- --
05/12/2019 05/12/19 For Sale $249,000 +18.6% $174 / Sq Ft
08/26/2016 08/26/16 Sold $210,000 -6.6% $146 / Sq Ft View Prior Sale
07/05/2016 07/05/16 Pending -- -- --
06/29/2016 06/29/16 For Sale $224,900 +45.1% $157 / Sq Ft
03/12/2013 03/12/13 Sold $155,000 0.0% $108 / Sq Ft View Prior Sale
01/24/2013 01/24/13 Pending -- -- --
01/15/2013 01/15/13 For Sale $155,000 -- $108 / Sq Ft
Source: Space Coast MLS (Space Coast Association of REALTORS®)

Tax History

We collect this data history from publicly available records. To have your information removed, we recommend requesting removal directly through your county’s website.

Year Tax Paid Tax Assessment Tax Assessment Total Assessment is a certain percentage of the fair market value that is determined by local assessors to be the total taxable value of land and additions on the property. Land Improvement
2025 $4,963 $306,500
2024 $2,840 $308,800
2023 $2,840 $210,660 $0 $0
2022 $2,673 $204,530 $0 $0
2021 $2,723 $198,580 $0 $0
2020 $2,727 $195,840 $47,000 $148,840
2019 $2,618 $185,980 $0 $0
2018 $2,624 $182,520 $0 $0
2017 $2,640 $178,770 $47,000 $131,770
2016 $1,534 $117,010 $40,000 $77,010
2015 $1,566 $116,200 $35,000 $81,200
2014 $1,561 $115,280 $30,000 $85,280
Source: Public Records

Agents Affiliated with this Home

  • Section Image
  • Section Image
  • Section Image
  • Section Image
  • Section Image
  • Section Image
See All Agents

Map

Source: Space Coast MLS (Space Coast Association of REALTORS®)

MLS Number: 1009168

Space Coast MLS (Space Coast Association of REALTORS®)

APN: 25-36-22-56-00000.0-0083.00

Your Personal Tour Guide

Ask me questions while you tour the home.