
Nick Scalise
Responds Quickly
Listing Leaders
(219) 245-7059
236 Total Sales
1 in Almena
$457,300 Price


Estimated Value: $437,000 - $701,000
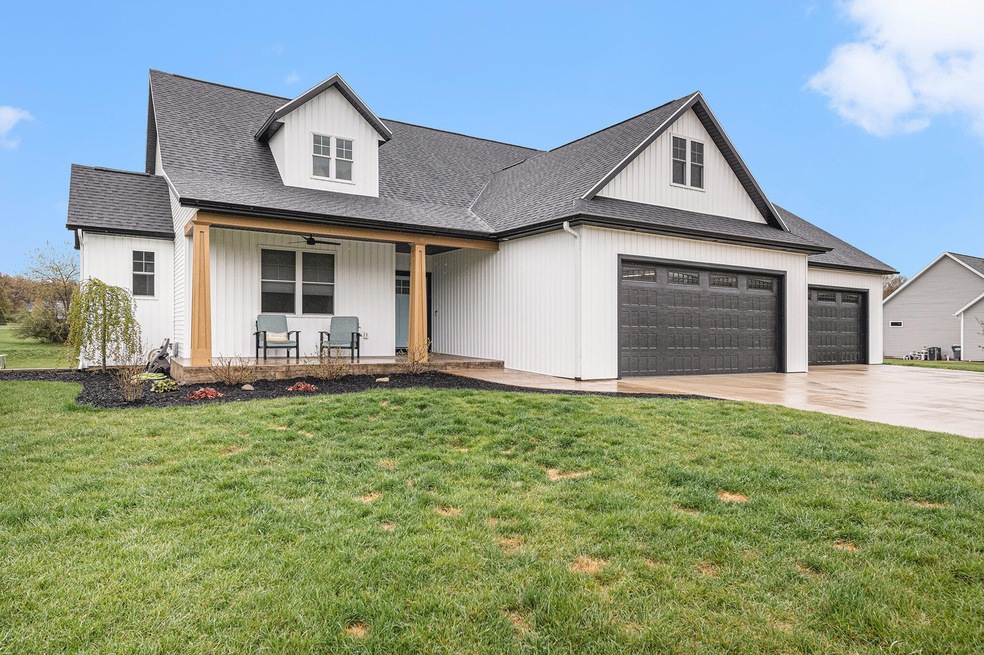
Welcome to this stylish and modern ranch-style home in the desirable Mattawan area! This two-year-old home is better than new, with 4 bedrooms, 3.5 baths that all have radiant heat and boasts a functional layout for your family. As you enter the home, you'll be immediately impressed with the spacious and open floor plan, perfect for entertaining guests or simply relaxing with the family. The living room features a cozy fireplace and plenty of natural light creating a warm and inviting atmosphere. The kitchen is a chef's dream with modern appliances, ample counter space and a large center island perfect for meal prep or hosting casual meals. The adjacent dining area is ideal for formal meals or quick family-style breakfasts. An additional 4-season room with decorative barn doors for working from home or enjoying as a lounge area to relax and have that morning coffee. The main level features two bedrooms, both with their own en-suite bathrooms, providing plenty of privacy and convenience. The luxurious master suite is a true oasis with walk -in closet, stunning ensuite with dual sinks and walk-in shower. The finished lower level will be your family retreat with a wet bar, two additional bedrooms, full bath and a large family room, perfect for movie nights or game days. The walkout basement provides easy access to the backyard where you can enjoy outdoor activities. Bonus feature here is a stairway that leads up to the garage for easy access. This is a great feature if you have extended living with you! The 4-stall attached heated garage provides plenty of space for all your vehicles and toys. The unique pull-down stairway leads up to even more space in the loft area that can house all the extras or can be used for future finished living space. Located in the popular Woodland Preserve neighborhood, this home is just minutes away from everything you need. Don't miss the opportunity to make this beauty your home!
Last Agent to Sell the Property
Berkshire Hathaway HomeServices MI Listed on: 05/03/2023
We collect this data history from publicly available records. To have your information removed, we recommend requesting removal directly through your county’s website.
Nick Scalise
Listing Leaders
(219) 245-7059
236 Total Sales
1 in Almena
$457,300 Price
Kim Williams
Five Star Real Estate
(269) 443-0895
141 Total Sales
2 in Almena
$270K - $485K Price Range
Colleen Dawson
Five Star Real Estate
(269) 557-0723
131 Total Sales
2 in Almena
$213,000 Price Range
Lori Knoll Ambs
Five Star Real Estate-W Q Ave
(269) 775-4877
105 Total Sales
1 in Almena
$240,000 Price
Nico Lopez
eXp Realty LLC
(269) 557-0500
64 Total Sales
1 in Almena
$285,000 Price
Kendra Eldridge
Century 21 Affiliated
(269) 775-4181
72 Total Sales
1 in Almena
$349,900 Price
We collect this data history from publicly available records. To have your information removed, we recommend requesting removal directly through your county’s website.
| Date | Buyer | Sale Price | Title Company |
|---|---|---|---|
| $595,000 | None Listed On Document | ||
| Doxtater Chad | $550,000 | None Available |
We collect this data history from publicly available records. To have your information removed, we recommend requesting removal directly through your county’s website.
| Date | Status | Borrower | Loan Amount |
|---|---|---|---|
| Open | $467,500 | ||
| Previous Owner | Doxtater Chad | $210,000 | |
| Previous Owner | Doxtater Chad | $150,000 | |
| Previous Owner | Doxtater Chad | $250,000 | |
| Previous Owner | Powell Custom Homes Llc | $750,000 |
We collect this data history from publicly available records. To have your information removed, we recommend requesting removal directly through your county’s website.
| Date | Event | Price | List to Sale | Price per Sq Ft |
|---|---|---|---|---|
| 06/26/2023 06/26/23 | Sold | $595,000 | -2.4% | $182 / Sq Ft |
| 05/14/2023 05/14/23 | Pending | -- | -- | -- |
| 05/03/2023 05/03/23 | For Sale | $609,900 | -- | $187 / Sq Ft |
We collect this data history from publicly available records. To have your information removed, we recommend requesting removal directly through your county’s website.
| Year | Tax Paid | Tax Assessment Tax Assessment Total Assessment is a certain percentage of the fair market value that is determined by local assessors to be the total taxable value of land and additions on the property. | Land | Improvement |
|---|---|---|---|---|
| 2026 | $7,249 | $288,100 | $0 | $0 |
| 2025 | $2,192 | $257,300 | $0 | $0 |
| 2024 | $2,128 | $201,900 | $0 | $0 |
| 2023 | $1,987 | $188,500 | $0 | $0 |
| 2022 | $6,320 | $180,100 | $0 | $0 |
| 2021 | $6,460 | $184,300 | $24,200 | $160,100 |
| 2020 | $6,136 | $184,300 | $24,200 | $160,100 |
| 2019 | $1,083 | $20,700 | $20,700 | $0 |
| 2018 | $123 | $20,700 | $20,700 | $0 |
| 2017 | $119 | $18,900 | $0 | $0 |
| 2016 | $117 | $17,300 | $0 | $0 |
| 2015 | $53 | $17,300 | $0 | $0 |
| 2014 | $52 | $17,300 | $0 | $0 |
| 2013 | -- | $22,200 | $22,200 | $0 |
BB
Seller's Agent in 2023
Bridget Berchiatti
Berkshire Hathaway HomeServices MI
(269) 488-0212
22 Total Sales
Buyer's Agent in 2023
Michaela Lee
Apex Realty Group
(616) 277-1463
133 Total Sales
NC
Buyer Co-Listing Agent in 2023
Nicholas Cobb
Apex Realty Group
(616) 558-6326
7 Total Sales
Source: MichRIC
MLS Number: 23013869

APN: 80-01-819-067-00
Disclaimer: Certain information contained herein is derived from information provided by parties other than Homes.com. All information provided is deemed reliable, but is not guaranteed to be accurate and should be independently verified.
Information is deemed reliable but not guaranteed.
Copyright 2026 MichRIC, LLC. All rights reserved.
Ask me questions while you tour the home.