
Mark Gibeau
EXP Realty Rochester
(248) 927-1113
110 Total Sales
2 in Canton
$380,000 Price Range
Estimated Value: $210,669
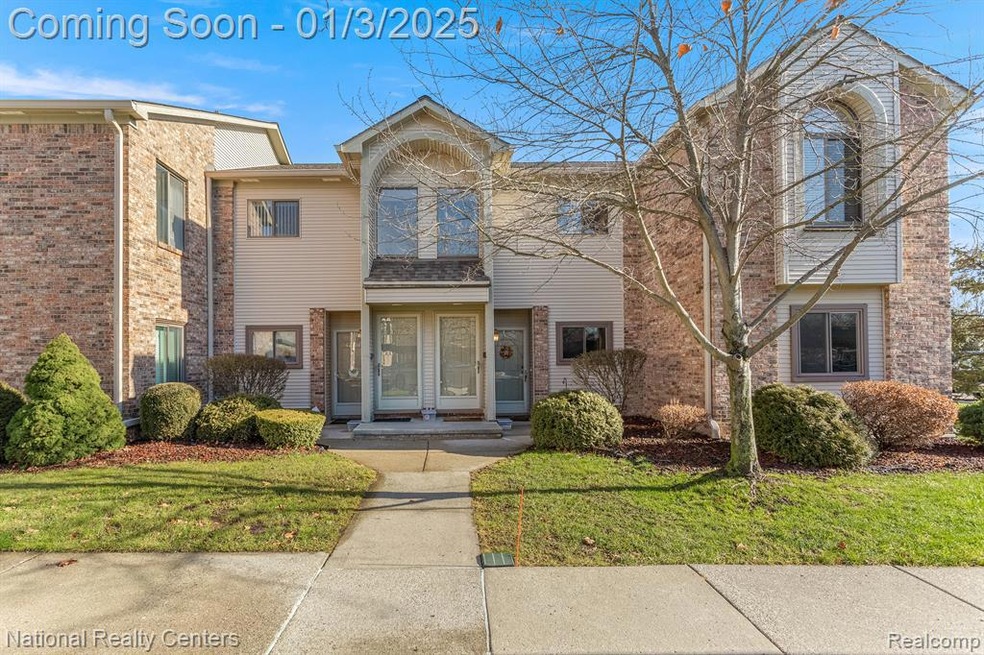
This beautifully maintained 2 bedroom, 2 full bathroom condo offers modern comfort and style in a highly sought-after community. Boasting a spacious layout with vaulted ceilings, the home features a bright living area with plenty of natural light, a well-appointed kitchen, and a private balcony perfect for relaxing or entertaining. Both bedrooms are generously sized, with the primary suite including an en-suite bathroom and ample closet space. Recent updates (furnace/ac 2024) and meticulous care (resealing most windows) make this unit truly move-in ready. Located within a vibrant community, residents enjoy access to excellent schools, and convenient proximity to shopping, dining, parks, and major commuter routes.
Last Agent to Sell the Property
Jason Mitchell Real Estate Group Michigan LLC License #6501421844 Listed on: 01/03/2025
Last Buyer's Agent
Jason Mitchell Real Estate Group Michigan LLC License #6501421844 Listed on: 01/03/2025
We collect this data history from publicly available records. To have your information removed, we recommend requesting removal directly through your county’s website.
Mark Gibeau
EXP Realty Rochester
(248) 927-1113
110 Total Sales
2 in Canton
$380,000 Price Range
Elizabeth Schmieder
Coldwell Banker Professionals-Northville
(947) 217-6113
82 Total Sales
21 in Canton
$155K - $820K Price Range
Carolena Reed
Premiere Realty Group LLC
(734) 366-4319
135 Total Sales
1 in Canton
$273,000 Price
James Wolfe
Century 21 Curran & Oberski
(947) 886-8334
252 Total Sales
8 in Canton
$190K - $477K Price Range
Shelli Kelsey
Kelsey Realty and Associates Inc
(989) 341-8730
94 Total Sales
1 in Canton
$41,000 Price
Caroline Chen
Crown Properties International
(947) 221-4285
84 Total Sales
4 in Canton
$460K - $550K Price Range
We collect this data history from publicly available records. To have your information removed, we recommend requesting removal directly through your county’s website.
| Date | Buyer | Sale Price | Title Company |
|---|---|---|---|
| $213,000 | Paramount Title | ||
| -- | None Available | ||
| -- | None Available | ||
| -- | None Available | ||
| $91,000 | Title One Inc | ||
| $124,900 | -- |
We collect this data history from publicly available records. To have your information removed, we recommend requesting removal directly through your county’s website.
| Date | Status | Borrower | Loan Amount |
|---|---|---|---|
| Open | $206,610 | ||
| Previous Owner | $96,000 | ||
| Previous Owner | $86,450 | ||
| Previous Owner | $38,021 | ||
| Previous Owner | $21,182 |
We collect this data history from publicly available records. To have your information removed, we recommend requesting removal directly through your county’s website.
| Date | Event | Price | List to Sale | Price per Sq Ft | Prior Sale |
|---|---|---|---|---|---|
| 02/04/2025 02/04/25 | Sold | $213,000 | -0.9% | $183 / Sq Ft | |
| 01/05/2025 01/05/25 | Pending | -- | -- | -- | |
| 01/03/2025 01/03/25 | For Sale | $215,000 | +136.3% | $185 / Sq Ft | |
| 09/16/2015 09/16/15 | Sold | $91,000 | -4.1% | $78 / Sq Ft | View Prior Sale |
| 07/28/2015 07/28/15 | Pending | -- | -- | -- | |
| 07/24/2015 07/24/15 | For Sale | $94,900 | -- | $82 / Sq Ft |
We collect this data history from publicly available records. To have your information removed, we recommend requesting removal directly through your county’s website.
| Year | Tax Paid | Tax Assessment Tax Assessment Total Assessment is a certain percentage of the fair market value that is determined by local assessors to be the total taxable value of land and additions on the property. | Land | Improvement |
|---|---|---|---|---|
| 2025 | $1,064 | $91,900 | $0 | $0 |
| 2024 | $1,034 | $81,500 | $0 | $0 |
| 2023 | $985 | $75,700 | $0 | $0 |
| 2022 | $2,246 | $64,900 | $0 | $0 |
| 2021 | $2,179 | $62,600 | $0 | $0 |
| 2020 | $2,150 | $59,700 | $0 | $0 |
| 2019 | $2,114 | $54,480 | $0 | $0 |
| 2018 | $838 | $51,450 | $0 | $0 |
| 2017 | $2,232 | $46,400 | $0 | $0 |
| 2016 | $1,929 | $47,000 | $0 | $0 |
| 2015 | $2,814 | $40,900 | $0 | $0 |
| 2013 | $2,726 | $30,480 | $0 | $0 |
| 2010 | -- | $37,610 | $18,000 | $19,610 |
Seller's Agent in 2025
Gretchen Rasmussen
Jason Mitchell Real Estate Group Michigan LLC
(734) 679-5147
59 Total Sales
Seller's Agent in 2015
Mike Lucas
Remerica United Realty-Brighton
(248) 880-0909
108 Total Sales
Buyer's Agent in 2015
Janice Marshall
Remerica Hometown III
(734) 218-3768
39 Total Sales
Source: Realcomp
MLS Number: 20240094566
APN: 71-055-04-0206-000
Disclaimer: Certain information contained herein is derived from information provided by parties other than Homes.com. All information provided is deemed reliable, but is not guaranteed to be accurate and should be independently verified.
IDX provided courtesy of Realcomp II Ltd. via Ten-X and MLS
Copyright 2026 Realcomp II Ltd. Shareholders
IDX information is provided exclusively for consumers' personal, noncommercial use and may not be used for any purpose other than to identify prospective properties consumers may be interested in purchasing. The accuracy of all information, regardless of source, is not guaranteed or warranted. All information should be independently verified.
Listing Information presented by local MLS brokerage: Ten-X, local REALTOR®- Arlene Richardson - (888)-952-6393
Ask me questions while you tour the home.