
Dane Gates
Berkshire Hathaway HomeServices Premier Properties
(832) 742-1901
280 Total Sales
5 in Woodson's Reserve
$519K - $968K Price Range


Estimated Value: $645,827
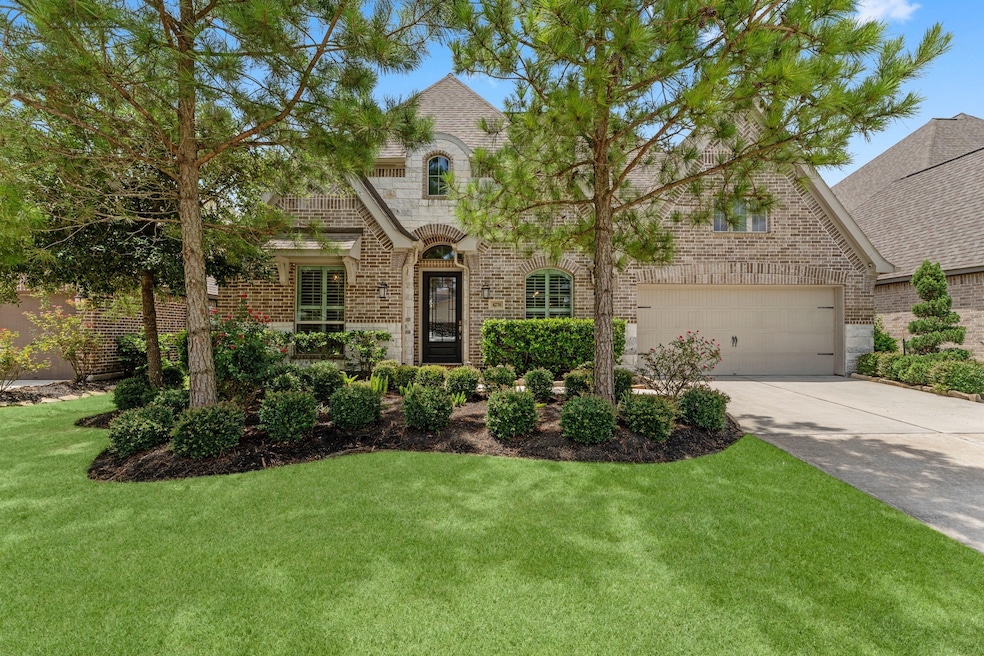
Step into a world of elegance & smart design w/this stunning, 1-story home. As you enter, you're greeted by soaring ceilings, wide hallways, & an immediate sense of sophistication. With 4 spacious bedrooms, 3.5 luxurious baths, 3-car garage, & over 3,300 SF of sophisticated living space, this home is the perfect blend of style & modern convenience. The primary suite provides privacy to unwind, while the open concept throughout the main living areas encourage connection & conversation. Whether you're working from home or entertaining friends, this home offers versatile spaces that adapt to your lifestyle, including a fun/flexible game room. Gourmet kitchen features massive island w/endless storage. The outdoor kitchen & extended covered patio are ready for al fresco dining & relaxing afternoons. Upgrades include custom built-ins, plantation shutters, gutters, MUD room, wifi garage doors, decked attic, & portable generator transfer switch & quick connect. Your dream home w/out the wait!
Last Agent to Sell the Property
Keller Williams Realty The Woodlands License #0604581 Listed on: 07/02/2025
We collect this data history from publicly available records. To have your information removed, we recommend requesting removal directly through your county’s website.
Dane Gates
Berkshire Hathaway HomeServices Premier Properties
(832) 742-1901
280 Total Sales
5 in Woodson's Reserve
$519K - $968K Price Range
Teresa Sartin
Keller Williams Realty The Woodlands
(346) 220-3082
95 Total Sales
1 in Woodson's Reserve
$650,000 Price
Teri Bonnel
Better Homes and Gardens Real Estate Gary Greene - Lake Conroe South
(936) 666-3990
48 Total Sales
1 in Woodson's Reserve
$565,500 Price
Lauren Luneau
Better Homes and Gardens Real Estate Gary Greene - The Woodlands
(832) 500-7941
104 Total Sales
1 in Woodson's Reserve
$680,000 Price
Sharlene Abghary
Urban Access Properties
(430) 803-1939
114 Total Sales
1 in Woodson's Reserve
$650,000 Price
Grace Felefli
Realty Associates
(346) 770-3478
79 Total Sales
1 in Woodson's Reserve
$679,004 Price
We collect this data history from publicly available records. To have your information removed, we recommend requesting removal directly through your county’s website.
| Date | Buyer | Sale Price | Title Company |
|---|---|---|---|
| -- | Riverway Title Company | ||
| -- | Chicago Title |
We collect this data history from publicly available records. To have your information removed, we recommend requesting removal directly through your county’s website.
| Date | Status | Borrower | Loan Amount |
|---|---|---|---|
| Open | $603,250 | ||
| Previous Owner | $344,000 |
We collect this data history from publicly available records. To have your information removed, we recommend requesting removal directly through your county’s website.
| Date | Event | Price | List to Sale | Price per Sq Ft | Prior Sale |
|---|---|---|---|---|---|
| 08/08/2025 08/08/25 | Sold | -- | -- | -- | |
| 07/03/2025 07/03/25 | Pending | -- | -- | -- | |
| 07/02/2025 07/02/25 | For Sale | $635,000 | +27.0% | $189 / Sq Ft | |
| 08/18/2024 08/18/24 | Off Market | -- | -- | -- | |
| 08/12/2019 08/12/19 | Sold | -- | -- | -- | View Prior Sale |
| 07/13/2019 07/13/19 | Pending | -- | -- | -- | |
| 02/12/2019 02/12/19 | For Sale | $499,900 | -- | $153 / Sq Ft |
We collect this data history from publicly available records. To have your information removed, we recommend requesting removal directly through your county’s website.
| Year | Tax Paid | Tax Assessment Tax Assessment Total Assessment is a certain percentage of the fair market value that is determined by local assessors to be the total taxable value of land and additions on the property. | Land | Improvement |
|---|---|---|---|---|
| 2025 | $8,341 | $664,700 | $93,500 | $571,200 |
| 2024 | $8,341 | $629,563 | ||
| 2023 | $13,429 | $572,330 | $93,500 | $556,500 |
| 2022 | $14,803 | $520,300 | $93,500 | $446,500 |
| 2021 | $14,657 | $473,000 | $93,500 | $386,500 |
| 2020 | $14,165 | $430,000 | $55,920 | $374,080 |
C
Seller's Agent in 2025
Crysti Bellany
Keller Williams Realty The Woodlands
(832) 483-1808
3 in this area
30 Total Sales
C
Buyer's Agent in 2025
Constance Willis
Nan & Company Properties - Woodlands Office
(281) 660-7696
21 in this area
54 Total Sales
L
Seller's Agent in 2019
Lee Jones
Perry Homes Realty, LLC
Buyer's Agent in 2019
Karolyn Harrison
Century 21 Realty Partners
(281) 936-0005
65 Total Sales
Source: Houston Association of REALTORS®
MLS Number: 97801785
APN: 9737-07-00600
Disclaimer: Certain information contained herein is derived from information provided by parties other than Homes.com. All information provided is deemed reliable, but is not guaranteed to be accurate and should be independently verified.
Copyright 2026, Houston REALTORS® Information Service, Inc.
The information provided is exclusively for consumers’ personal, non-commercial use, and may not be used for any purpose other than to identify prospective properties consumers may be interested in purchasing.
Information is deemed reliable but not guaranteed.
Ask me questions while you tour the home.