
Monica Henry
Wood Brothers Realty
(314) 938-2336
13 Total Sales
1 in Greater Ville
$35,900 Price
Estimated Value: $79,544 - $92,000
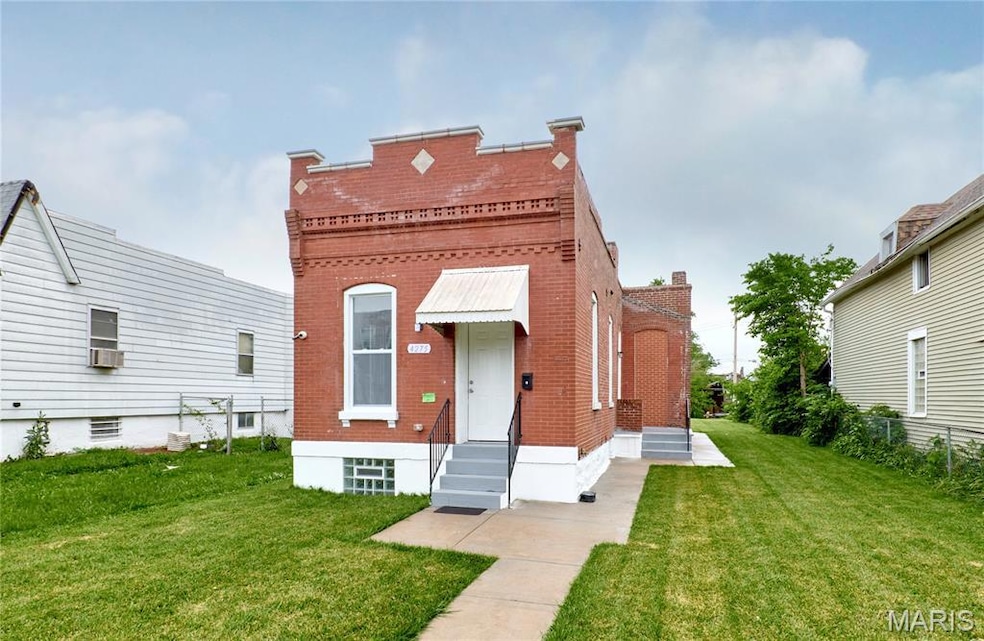
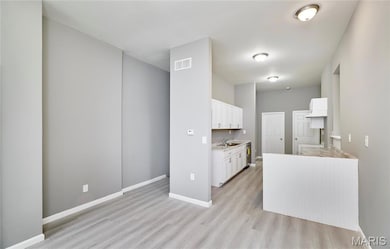
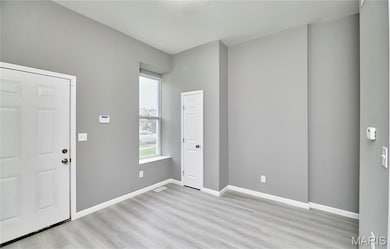
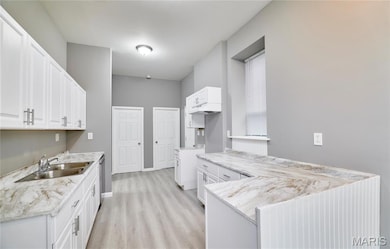
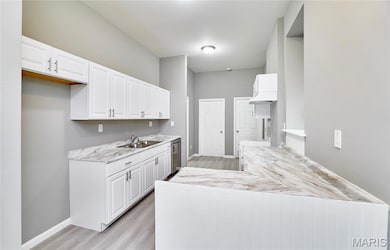
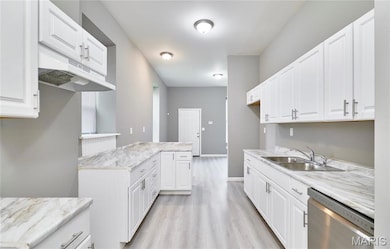
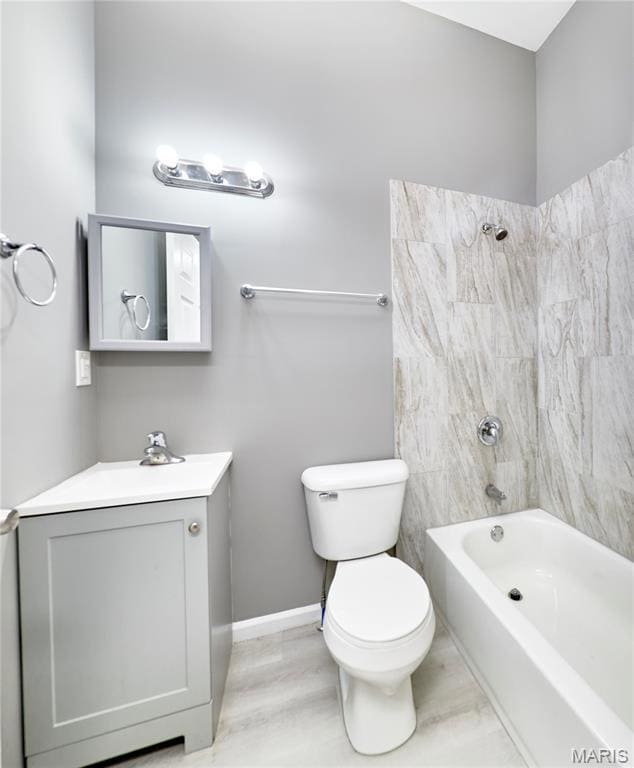
Turnkey Investment Opportunity – Fully Renovated Bungalow with Strong Rental Potential This all-brick bungalow has been fully renovated from the studs up, offering investors a truly turnkey rental property. High ceilings (10+ ft) and an open floor plan create a spacious, modern interior that appeals to quality tenants. Key upgrades include a new HVAC system, updated electrical and plumbing (including sewer lateral), new roof, windows, and contemporary finishes throughout. The modern kitchen and updated bathroom, along with new flooring, make this home move-in ready with minimal maintenance required. Exterior enhancements include a new deck, fresh concrete work, and a large rear parking pad that easily accommodates two vehicles—ideal for tenant convenience and long-term value. Whether you're building your portfolio or looking for a potential cash-flowing asset with no upfront work, this property checks all the boxes.
Last Agent to Sell the Property
American Realty Group License #2008013391 Listed on: 06/16/2025
We collect this data history from publicly available records. To have your information removed, we recommend requesting removal directly through your county’s website.
Monica Henry
Wood Brothers Realty
(314) 938-2336
13 Total Sales
1 in Greater Ville
$35,900 Price
Deshaun Curry Tilson
Curry Tilson Estates
(502) 754-3554
70 Total Sales
2 in Greater Ville
$18,000 Price Range
Julie Carter
Worth Clark Realty
(618) 298-8090
35 Total Sales
2 in Greater Ville
$20K - $30K Price Range
JT Ross
Keller Williams Marquee
(314) 455-8907
112 Total Sales
1 in Greater Ville
$30,000 Price
Dawn Farley
Realty One Group Trifecta
(314) 370-1286
25 Total Sales
1 in Greater Ville
$311,500 Price
Rhonda Jones
Keller Williams Chesterfield
(314) 666-8540
83 Total Sales
1 in Greater Ville
$63,000 Price
We collect this data history from publicly available records. To have your information removed, we recommend requesting removal directly through your county’s website.
| Date | Buyer | Sale Price | Title Company |
|---|---|---|---|
| -- | Ust Title | ||
| $2,000 | None Available | ||
| -- | None Available | ||
| -- | None Available |
We collect this data history from publicly available records. To have your information removed, we recommend requesting removal directly through your county’s website.
| Date | Status | Borrower | Loan Amount |
|---|---|---|---|
| Open | $52,000 | ||
| Closed | $52,000 | ||
| Previous Owner | $75,000 |
We collect this data history from publicly available records. To have your information removed, we recommend requesting removal directly through your county’s website.
| Date | Event | Price | List to Sale | Price per Sq Ft |
|---|---|---|---|---|
| 04/24/2026 04/24/26 | Sold | -- | -- | -- |
| 03/06/2026 03/06/26 | Pending | -- | -- | -- |
| 03/03/2026 03/03/26 | Off Market | -- | -- | -- |
| 03/03/2026 03/03/26 | Pending | -- | -- | -- |
| 12/25/2025 12/25/25 | For Sale | $99,900 | 0.0% | $107 / Sq Ft |
| 12/15/2025 12/15/25 | Off Market | -- | -- | -- |
| 10/02/2025 10/02/25 | Price Changed | $99,900 | -9.2% | $107 / Sq Ft |
| 08/07/2025 08/07/25 | Price Changed | $110,000 | -8.3% | $117 / Sq Ft |
| 06/16/2025 06/16/25 | For Sale | $119,900 | -- | $128 / Sq Ft |
We collect this data history from publicly available records. To have your information removed, we recommend requesting removal directly through your county’s website.
| Year | Tax Paid | Tax Assessment Tax Assessment Total Assessment is a certain percentage of the fair market value that is determined by local assessors to be the total taxable value of land and additions on the property. | Land | Improvement |
|---|---|---|---|---|
| 2026 | $992 | $11,780 | $260 | $11,520 |
| 2025 | $105 | $11,780 | $260 | $11,520 |
| 2024 | $101 | $920 | $270 | $650 |
| 2023 | $101 | $920 | $270 | $650 |
| 2022 | $102 | $900 | $270 | $630 |
| 2021 | $0 | $1,640 | $270 | $1,370 |
| 2020 | $0 | $1,640 | $270 | $1,370 |
| 2019 | $161 | $1,640 | $270 | $1,370 |
| 2018 | $149 | $1,450 | $270 | $1,180 |
| 2017 | $147 | $1,440 | $270 | $1,180 |
| 2016 | $173 | $1,730 | $550 | $1,180 |
| 2015 | $159 | $1,730 | $550 | $1,180 |
| 2014 | $156 | $1,730 | $550 | $1,180 |
| 2013 | -- | $1,690 | $550 | $1,140 |
Seller's Agent in 2026
Steve LoPiccolo
American Realty Group
(314) 406-2595
6 in this area
189 Total Sales
C
Buyer's Agent in 2026
Christina Haffer
Brown-Kortkamp Realty
(314) 302-4416
1 in this area
3 Total Sales
Source: MARIS MLS
MLS Number: MIS25041710
APN: 4440-09-0390-0
Disclaimer: Certain information contained herein is derived from information provided by parties other than Homes.com. All information provided is deemed reliable, but is not guaranteed to be accurate and should be independently verified.
All data is obtained from various sources and may not have been verified by broker or MLS GRID. Supplied Open House Information is subject to change without notice. All information should be independently reviewed and verified for accuracy. Properties may or may not be listed by the office/agent presenting the information. Some IDX listings have been excluded from this website.
Listings courtesy of MARIS MLS as distributed by MLS GRID.
Based on information submitted to the MLS GRID
Ask me questions while you tour the home.