NOT LISTED FOR SALE

42760 Nations St Unit 44F Chantilly, VA 20152

South Riding Area

Estimated Value: $512,306

4 Beds
2.5 Baths
1,524 Sq Ft
$336/Sq Ft Est. Value

Highlights

  • Private Pool
  • Open Floorplan
  • Clubhouse
  • Eat-In Gourmet Kitchen
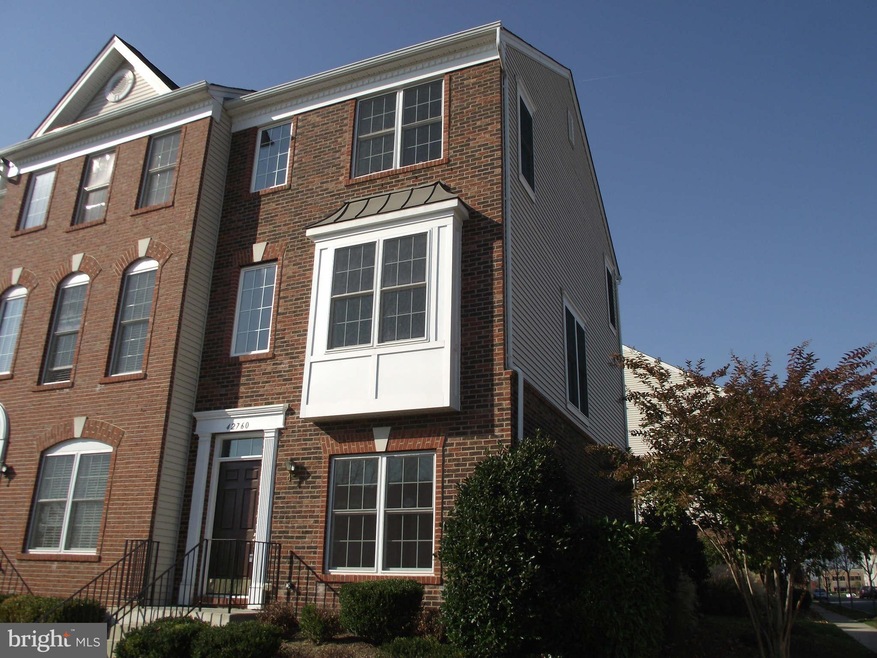
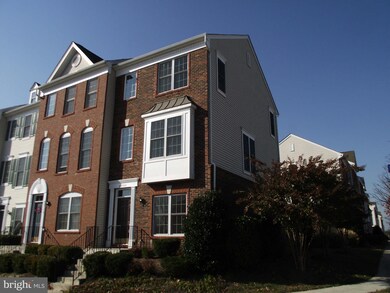
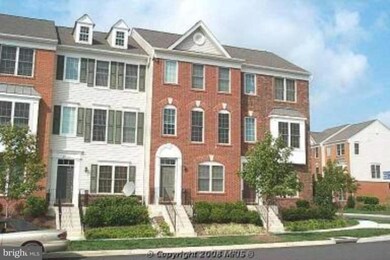
  • Colonial Architecture
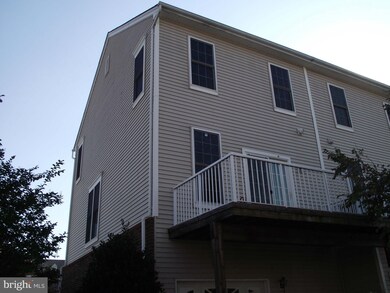
  • Deck

About This Home

As of November 2013

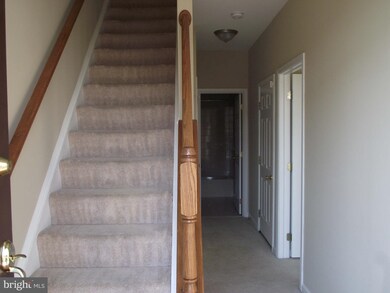
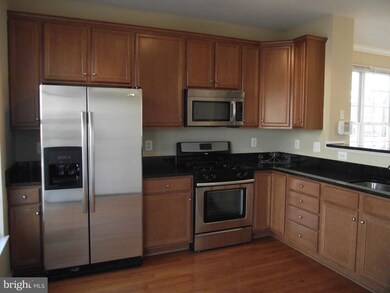
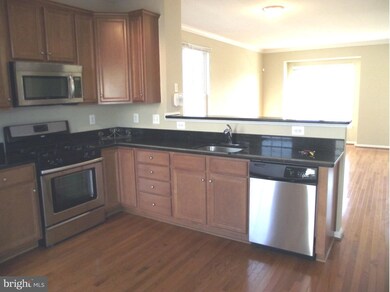
Beautiful, bright ,neutral, end unit townhouse. Stunning upgrades include hardwood floor, granite counters,stainless steel appliances, fresh paint and carpet. 1 car attached gar. Main level bedroom or perfect den/study. Excellent credit and certified funds required for application. Close to great shopping, schools and commuter routes. Great amenities SEE DOCS TO APPLY.GOOD CREDIT ONLY.CERT FUNDS.

Last Agent to Rent the Property

Georgene Quigley

(703) 378-8810 donnysamson@samsonproperties.net Samson Properties Listed on: 10/31/2013

Samson Properties

Last Renter's Agent

Suzanne Petrie

(703) 250-8500 suzannepetrie@remax.net RE/MAX Allegiance

RE/MAX Allegiance
Create a Home Valuation Report for This Property
The Home Valuation Report is an in-depth analysis detailing your home's value as well as a comparison with similar homes in the area

Townhouse Details

Home Type

  • Townhome

Year Built

  • Built in 2005

Lot Details

  • 1 Common Wall
  • Property is in very good condition

Parking

  • 1 Car Attached Garage
  • Free Parking
  • Garage Door Opener
  • On-Street Parking
  • 2 Assigned Parking Spaces

Home Design

  • Colonial Architecture
  • Asphalt Roof
  • Vinyl Siding
  • Brick Front

Interior Spaces

  • Property has 3 Levels
  • Open Floorplan
  • Crown Molding
  • Vaulted Ceiling
  • Recessed Lighting
  • Double Pane Windows
  • Insulated Windows
  • Window Treatments
  • Bay Window
  • Window Screens
  • Sliding Doors
  • Insulated Doors
  • Six Panel Doors
  • Entrance Foyer
  • Great Room
  • Combination Dining and Living Room
  • Den
  • Storage Room
  • Wood Flooring

Kitchen

  • Eat-In Gourmet Kitchen
  • Breakfast Area or Nook
  • Electric Oven or Range
  • Self-Cleaning Oven
  • Stove
  • Microwave
  • Ice Maker
  • Dishwasher
  • Upgraded Countertops
  • Disposal

Bedrooms and Bathrooms

  • 4 Bedrooms
  • Main Floor Bedroom
  • En-Suite Bathroom
  • 2.5 Bathrooms

Laundry

  • Laundry Room
  • Dryer
  • Washer

Finished Basement

  • Heated Basement
  • Front and Rear Basement Entry
  • Natural lighting in basement

Home Security

  • Alarm System
  • Motion Detectors

Eco-Friendly Details

  • Energy-Efficient Appliances

Outdoor Features

  • Private Pool
  • Deck

Utilities

  • Cooling Available
  • Forced Air Heating System
  • Heating System Uses Natural Gas
  • Vented Exhaust Fan
  • Programmable Thermostat
  • 60 Gallon+ Electric Water Heater
  • Cable TV Available

Listing and Financial Details

  • Residential Lease
  • Security Deposit $1,750
  • Tenant pays for frozen waterpipe damage, minor interior maintenance, exterior maintenance
  • Rent includes hoa/condo fee, common area maintenance, parking, trash removal, water, sewer, pool maintenance
  • No Smoking Allowed
  • 1-Month Min and 60-Month Max Lease Term
  • Available 11/2/13
  • $40 Application Fee
  • Assessor Parcel Number 164194907006

Community Details

Overview

  • No Home Owners Association
  • Association fees include management, insurance, trash, sewer, water, lawn maintenance, pool(s)
  • Amberlea At Sout Community
  • Amberlea At South Riding Subdivision
  • The community has rules related to covenants, parking rules

Amenities

  • Clubhouse

Recreation

  • Golf Course Membership Available
  • Tennis Courts
  • Community Playground
  • Community Pool
  • Jogging Path

Pet Policy

  • Pets allowed on a case-by-case basis
  • Pet Deposit $900

Townhouse Details

Home Type

Townhome

Year Built

Built in 2005

Lot Details

0 Sq Ft Lot

Parking

1

Rental Info

  • Date Available: 2013-11-02
  • Application Fee: 40.00
  • Lease Term: Other
  • Pet Deposit: 900.00
  • Pets: Case By Case Basis
  • Pets Allowed: Yes
  • Rent Includes: Hoa/Condo Fee, Common Area Maintenance, Parking, Trash Removal, Water, Sewer, Pool Maintenance
  • Security Deposit: 1750.00
  • Smoking Allowed Yn: No
  • Tenant Pays: Frozen Waterpipe Damage, Minor Interior Maintenance, Exterior Maintenance
  • Vacation Rental: No
  • Max Lease in Months: 60
  • Min Lease in Months: 1

Listing Details

  • Property Type: Residential Lease
  • Structure Type: End Of Row/Townhouse
  • Architectural Style: Colonial
  • New Construction: No
  • Story List: Lower 1, Lower 2, Main, Upper 1, Upper 2
  • Year Built: 2005
  • Special Features: None
  • Property Sub Type: Townhouses
  • Stories: 0

Interior Features

  • Appliances: Dishwasher, Disposal, Dryer, Energy Efficient Appliances, Exhaust Fan, Icemaker, Microwave, Oven - Self Cleaning, Oven - Single, Oven/Range - Electric, Stove, Washer
  • Interior Amenities: Breakfast Area, Kitchen - Gourmet, Kitchen - Eat-In, Combination Dining/Living, Kitchen - Table Space, Crown Moldings, Entry Level Bedroom, Upgraded Countertops, Primary Bath(s), Window Treatments, Wood Floors, Recessed Lighting, Floor Plan - Open
  • Window Features: Insulated, Double Pane, Bay/Bow, Screens
  • Fireplace: No
  • Common Walls: 1 Common Wall
  • Door Features: Insulated, Six Panel, Sliding Glass
  • Wall Ceiling Types: 9'+ Ceilings, 2 Story Ceilings, Vaulted Ceilings
  • Entry Location: Townhouse
  • Levels Count: 3+
  • Room List: Bedroom 2, Bedroom 3, Bedroom 4, Kitchen, Foyer, Bedroom 1, Study, Great Room, Laundry, Storage Room
  • Basement: Yes
  • Basement Type: Front Entrance, Outside Entrance, Rear Entrance, Fully Finished, Daylight, Full, Heated
  • Living Area Units: Square Feet
  • Total Sq Ft: 1728
  • Living Area Sq Ft: 1524
  • Price Per Sq Ft: 1.52
  • Above Grade Finished Sq Ft: 1152
  • Below Grade Finished Sq Ft: 372
  • Below Grade Sq Ft: 204
  • Total Below Grade Sq Ft: 576
  • Above Grade Finished Area Units: Square Feet

Beds/Baths

  • Bedrooms: 4
  • Total Bathrooms: 3
  • Full Bathrooms: 2
  • Half Bathrooms: 1
  • Main Level Bathrooms: 1.00
  • Upper Level Bathrooms: 1.00
  • Lower Levels Bathrooms: 1.00
  • Main Level Half Bathrooms: 1

Exterior Features

  • Other Structures: Above Grade, Below Grade
  • Construction Materials: Brick Front, Vinyl Siding
  • Construction Completed: No
  • Roof: Asphalt
  • Water Access: No
  • Waterfront: No
  • Water Oriented: No
  • Pool: Yes - Community, Yes - Personal
  • Tidal Water: No
  • Water View: No

Garage/Parking

  • Garage Spaces: 1.00
  • Assigned Spaces Count: 2
  • Garage: Yes
  • Parking Features: Assigned, Garage, Free
  • Garage Features: Garage Door Opener
  • Attached Garage Spaces: 1
  • Total Garage And Parking Spaces: 1
  • Type Of Parking: On Street, Attached Garage

Utilities

  • Central Air Conditioning: No
  • Cooling Fuel: Electric
  • Cooling Type: Programmable Thermostat
  • Heating Fuel: Natural Gas
  • Heating Type: Programmable Thermostat, Forced Air
  • Heating: Yes
  • Hot Water: Electric, 60+ Gallon Tank
  • Security: Non-Monitored, Motion Detectors, Electric Alarm
  • Sewer/Septic System: Public Sewer
  • Utilities: Cable Tv Available
  • Water Source: Public

Condo/Co-op/Association

  • HOA Fee Frequency: Monthly
  • Condo Co-Op Association: No
  • Condo Co-Op Fee Frequency: Unknown
  • HOA Condo Co-Op Amenities: Club House, Golf Course Membership Available, Jog/Walk Path, Pool - Outdoor, Tennis Courts, Tot Lots/Playground
  • HOA Condo Co-Op Fee Includes: Management, Insurance, Trash, Sewer, Water, Lawn Maintenance, Pool(s)
  • HOA Condo Co-Op Rules: Covenants, Parking
  • HOA: No

Fee Information

  • Other Fees Frequency: Monthly

Green Features

  • Green Water Conservation: Low-Flow Fixtures

Lot Info

  • Lot Features: Corner
  • Outdoor Living Structures: Deck(s)
  • Property Condition: Very Good

Tax Info

  • Assessor Parcel Number: 164194907006

Ownership History

We collect this data history from publicly available records. To have your information removed, we recommend requesting removal directly through your county’s website.

Date Name Owned For Owner Type

Purchase Details

Closed on
May 29, 2024
Sold by
Bought by
Current Estimated Value
$512,306

Home Financials for this Owner

Home Financials are based on the most recent Mortgage that was taken out on this home.
Original Mortgage
$439,200
Outstanding Balance
$429,720
Interest Rate
7.1%
Mortgage Type
New Conventional
Estimated Equity
$82,586

Purchase Details

Closed on
Apr 25, 2011
Sold by
Bought by

Purchase Details

Closed on
Sep 20, 2010
Sold by
Bought by

Purchase Details

Closed on
Dec 21, 2005
Sold by
Bought by

Home Financials for this Owner

Home Financials are based on the most recent Mortgage that was taken out on this home.
Original Mortgage
$337,900
Interest Rate
6.36%
Mortgage Type
New Conventional
Source: Public Records

Home Values in the Area

Source: Public Records

Average Home Value in this Area


Source: Public Records

Agents Specializing in Chantilly, VA

See All Agents

Purchase History

We collect this data history from publicly available records. To have your information removed, we recommend requesting removal directly through your county’s website.

Date Buyer Sale Price Title Company
$549,000 Old Republic National Title In
$264,900 --
$380,000 --
$422,415 --
Source: Public Records

Mortgage History

We collect this data history from publicly available records. To have your information removed, we recommend requesting removal directly through your county’s website.

Date Status Borrower Loan Amount
Open $439,200
Previous Owner $337,900
Source: Public Records

Property History

We collect this data history from publicly available records. To have your information removed, we recommend requesting removal directly through your county’s website.

Date Event Price List to Sale Price per Sq Ft
11/15/2013 11/15/13 Rented $1,750 -2.8% --
11/05/2013 11/05/13 Under Contract -- -- --
10/31/2013 10/31/13 For Rent $1,800 -- --
Source: Bright MLS

Tax History

We collect this data history from publicly available records. To have your information removed, we recommend requesting removal directly through your county’s website.

Year Tax Paid Tax Assessment Tax Assessment Total Assessment is a certain percentage of the fair market value that is determined by local assessors to be the total taxable value of land and additions on the property. Land Improvement
2025 $3,940 $489,470 $150,000 $339,470
2024 $3,993 $461,580 $140,000 $321,580
2023 $3,691 $421,810 $140,000 $281,810
2022 $3,593 $403,670 $125,000 $278,670
2021 $3,579 $365,220 $110,000 $255,220
2020 $3,653 $352,960 $110,000 $242,960
2019 $3,459 $330,960 $110,000 $220,960
2018 $3,442 $317,210 $110,000 $207,210
2017 $3,371 $299,630 $110,000 $189,630
2016 $3,390 $296,030 $0 $0
2015 $3,419 $191,240 $0 $191,240
2014 $3,464 $189,940 $0 $189,940
Source: Public Records

Agents Affiliated with this Home

  • Section Image
  • Section Image
See All Agents

Map

Source: Bright MLS

MLS Number: 1003756570

Bright MLS

APN: 164-19-4907-006

Your Personal Tour Guide

Ask me questions while you tour the home.