M
Seller's Agent in 2024
Megan Kayla Pugliese
Keller Williams Realty Brevard
(321) 507-5221
39 Total Sales


Estimated Value: $268,000 - $357,000
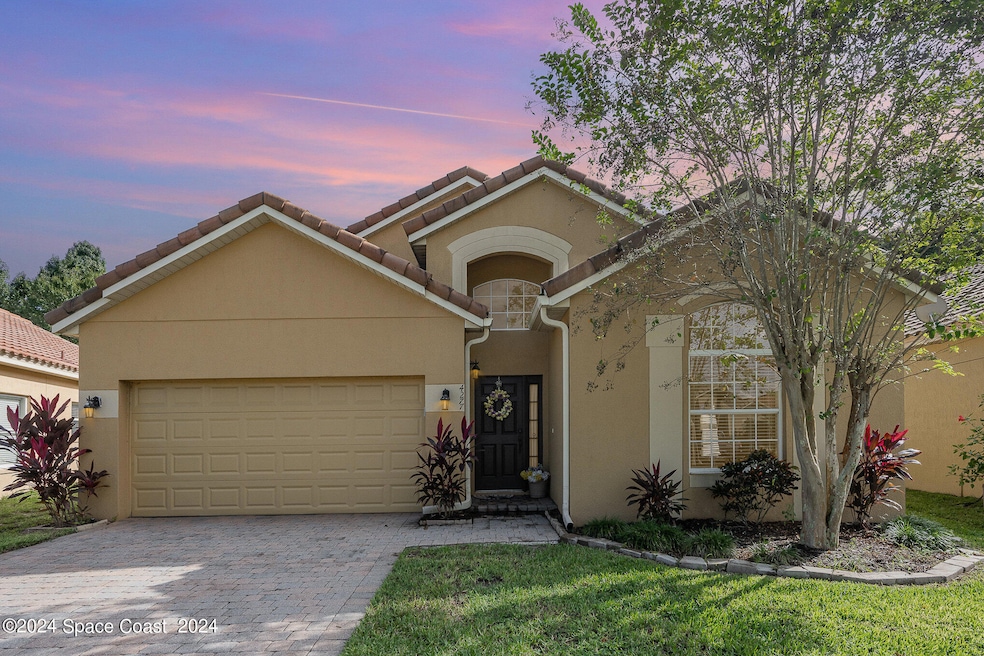
Welcome to your dream home in a serene golf community, where affordability meets comfort! This charming 4-bedroom, 2-bathroom residence is currently available below market value, making it an incredible opportunity for first-time homebuyers or those looking to invest in their future. As you step inside, you'll be greeted by a spacious formal living room that flows seamlessly into the open-concept kitchen and dining area, perfect for entertaining. The split floor plan ensures privacy for the primary suite, which boasts ample space. The three additional bedrooms are generously sized with the potential to turn into a home office. The heart of this home is undoubtedly the large, fenced backyard, offering an area for relaxation, gardening, or play. With no rear neighbors, you can enjoy the tranquil views of the adjacent preserve, creating a peaceful backdrop for your outdoor activities. Imagine hosting barbecues or simply unwinding in this expansive space! Additional highlights include an inside laundry room for added convenience, a stylish barrel tile roof that adds character and durability, and a brand-new impact sliding glass door that floods the living area with natural light while ensuring safety and energy efficiency. Located in a desirable golf community, you'll have access to a variety of recreational activities right at your doorstep. Don't miss out on this rare opportunity to own a beautiful home at an unbeatable price. Schedule your showing today and experience the perfect blend of comfort, style, and nature!
Last Agent to Sell the Property
Keller Williams Realty Brevard License #3514298 Listed on: 10/13/2024

Last Buyer's Agent
Megan Kayla Pugliese
Keller Williams Realty Brevard
We collect this data history from publicly available records. To have your information removed, we recommend requesting removal directly through your county’s website.
We collect this data history from publicly available records. To have your information removed, we recommend requesting removal directly through your county’s website.
| Date | Buyer | Sale Price | Title Company |
|---|---|---|---|
| $290,000 | None Listed On Document | ||
| -- | -- | ||
| $195,000 | Dhi Title Of Florida Inc |
We collect this data history from publicly available records. To have your information removed, we recommend requesting removal directly through your county’s website.
| Date | Status | Borrower | Loan Amount |
|---|---|---|---|
| Open | $270,827 | ||
| Closed | $260,212 | ||
| Previous Owner | $241,500 | ||
| Previous Owner | $25,500 | ||
| Previous Owner | $181,000 | ||
| Previous Owner | $179,000 | ||
| Previous Owner | $176,776 | ||
| Previous Owner | $191,946 |
We collect this data history from publicly available records. To have your information removed, we recommend requesting removal directly through your county’s website.
| Date | Event | Price | List to Sale | Price per Sq Ft |
|---|---|---|---|---|
| 11/15/2024 11/15/24 | Sold | $290,000 | 0.0% | $150 / Sq Ft |
| 10/13/2024 10/13/24 | For Sale | $290,000 | -- | $150 / Sq Ft |
We collect this data history from publicly available records. To have your information removed, we recommend requesting removal directly through your county’s website.
| Year | Tax Paid | Tax Assessment Tax Assessment Total Assessment is a certain percentage of the fair market value that is determined by local assessors to be the total taxable value of land and additions on the property. | Land | Improvement |
|---|---|---|---|---|
| 2025 | $3,962 | $286,230 | ||
| 2024 | $1,332 | $105,190 | ||
| 2023 | $1,332 | $102,130 | $0 | $0 |
| 2022 | $1,225 | $99,160 | $0 | $0 |
| 2021 | $1,229 | $96,280 | $0 | $0 |
| 2020 | $1,152 | $94,960 | $0 | $0 |
| 2019 | $1,091 | $92,830 | $0 | $0 |
| 2018 | $1,082 | $91,100 | $0 | $0 |
| 2017 | $1,070 | $89,230 | $0 | $0 |
| 2016 | $1,070 | $87,400 | $10,500 | $76,900 |
| 2015 | $1,081 | $86,800 | $10,500 | $76,300 |
| 2014 | $1,080 | $86,120 | $10,500 | $75,620 |
M
Seller's Agent in 2024
Megan Kayla Pugliese
Keller Williams Realty Brevard
(321) 507-5221
39 Total Sales
Source: Space Coast MLS (Space Coast Association of REALTORS®)
MLS Number: 1026939
APN: 21-34-13-01-0000D.0-0006.00
Disclaimer: Certain information contained herein is derived from information provided by parties other than Homes.com. All information provided is deemed reliable, but is not guaranteed to be accurate and should be independently verified.
IDX information is provided exclusively for personal, non-commercial use, and may not be used for any purpose other than to identify prospective properties consumers may be interested in purchasing.
Information is deemed reliable but not guaranteed.
Ask me questions while you tour the home.