
Rachel Shepherd
Pearson Smith Realty LLC
(202) 875-6349
68 Total Sales
1 in Leesburg
$608,865 Price
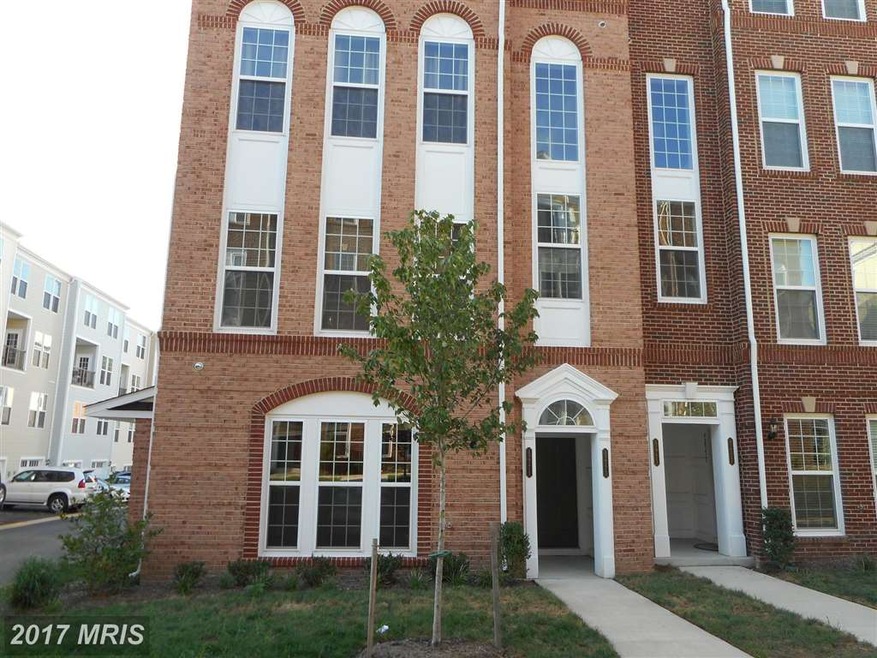
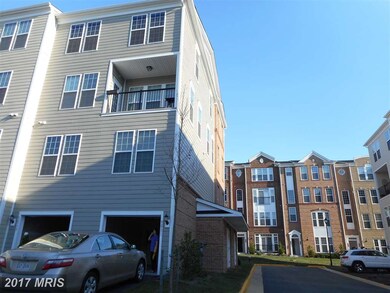
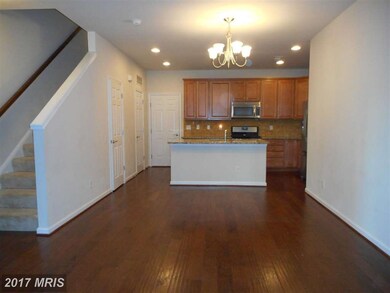
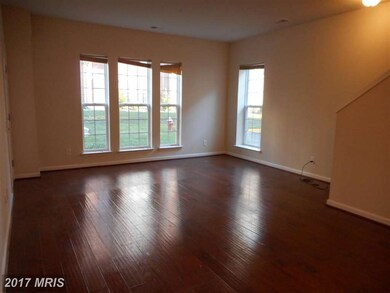
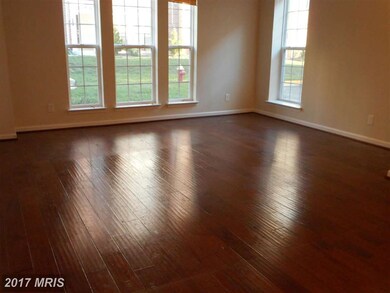
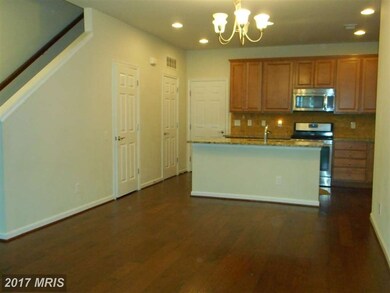
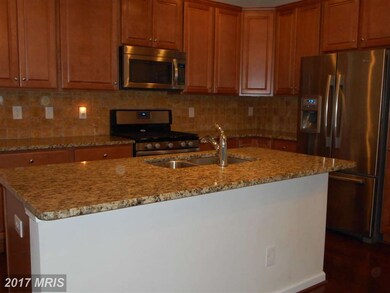
STACK Townhome Cozy End on 1st+ 2nd Floor 1650sf WATER Included in rent. Good Schools 3 Bed 2.5 Bath 1 Car Gar. Available 9/16 Pet Case-by Free parking Com Pool ToT, playgro. Good Income Good Credit, Nice people Please provide W-2 Form Tax Return, Pay Stubs, Cash 4 App Fee $45/pa Official Checks for Security deposit $2100+First Rent $2100+App Fee, Pet Fee... Estimate Fund Be4 move $4300
Last Agent to Rent the Property
(540) 266-4442 moneyrealty8@gmail.com Money Realty LLC License #0225101514 Listed on: 08/04/2017
Last Renter's Agent
(888) 893-3537 vabroker@epiquerealty.com Epique Realty License #0225228251
Home Type
Townhome
Year Built | Renovated
2013 | 2017
Rachel Shepherd
Pearson Smith Realty LLC
(202) 875-6349
68 Total Sales
1 in Leesburg
$608,865 Price
Cricket Bedford
Thomas and Talbot Estate Properties, Inc.
(540) 640-6294
111 Total Sales
1 in Leesburg
$1,125,000 Price
Robyn Zweiban
Keller Williams Realty/Lee Beaver & Assoc.
(202) 902-7479
35 Total Sales
1 in Leesburg
$460,000 Price
Chrissie Goodrum
Hunt Country Sotheby's International Realty
(571) 946-5047
63 Total Sales
36 in Leesburg
$332K - $2.6M Price Range
Delana Winslow
Pearson Smith Realty LLC
(571) 322-8124
25 Total Sales
1 in Leesburg
$885,000 Price
Kieno Simeon
Keller Williams Realty
(202) 937-2387
94 Total Sales
2 in Leesburg
$470K - $575K Price Range
We collect this data history from publicly available records. To have your information removed, we recommend requesting removal directly through your county’s website.
| Date | Event | Price | List to Sale | Price per Sq Ft |
|---|---|---|---|---|
| 12/23/2017 12/23/17 | Rented | $1,925 | -2.8% | -- |
| 11/29/2017 11/29/17 | Price Changed | $1,980 | -1.0% | $1 / Sq Ft |
| 11/20/2017 11/20/17 | Price Changed | $1,999 | -0.1% | $1 / Sq Ft |
| 11/01/2017 11/01/17 | Price Changed | $2,000 | -4.8% | $1 / Sq Ft |
| 09/12/2017 09/12/17 | Price Changed | $2,100 | +5.0% | $1 / Sq Ft |
| 09/12/2017 09/12/17 | Price Changed | $2,000 | -4.8% | $1 / Sq Ft |
| 09/05/2017 09/05/17 | For Rent | $2,100 | 0.0% | -- |
| 08/26/2017 08/26/17 | Under Contract | -- | -- | -- |
| 08/04/2017 08/04/17 | For Rent | $2,100 | -- | -- |
Landlord's Agent in 2017
Kim Rosewall
Money Realty LLC
(703) 431-1159
28 Total Sales
Tenant's Agent in 2017
Jay Morrell
Epique Realty
(571) 528-2909
10 Total Sales
Source: Bright MLS
MLS Number: LO10023856
Disclaimer: Certain information contained herein is derived from information provided by parties other than Homes.com. All information provided is deemed reliable, but is not guaranteed to be accurate and should be independently verified.
The data relating to real estate for sale on this website appears in part through the BRIGHT Internet Data Exchange program, a voluntary cooperative exchange of property listing data between licensed real estate brokerage firms, and is provided by BRIGHT through a licensing agreement.
Listing information is from various brokers who participate in the Bright MLS IDX program and not all listings may be visible on the site.
The property information being provided on or through the website is for the personal, non-commercial use of consumers and such information may not be used for any purpose other than to identify prospective properties consumers may be interested in purchasing.
Some properties which appear for sale on the website may no longer be available because they are for instance, under contract, sold or are no longer being offered for sale.
Property information displayed is deemed reliable but is not guaranteed.
Copyright 2026 Bright MLS, Inc.
Ask me questions while you tour the home.