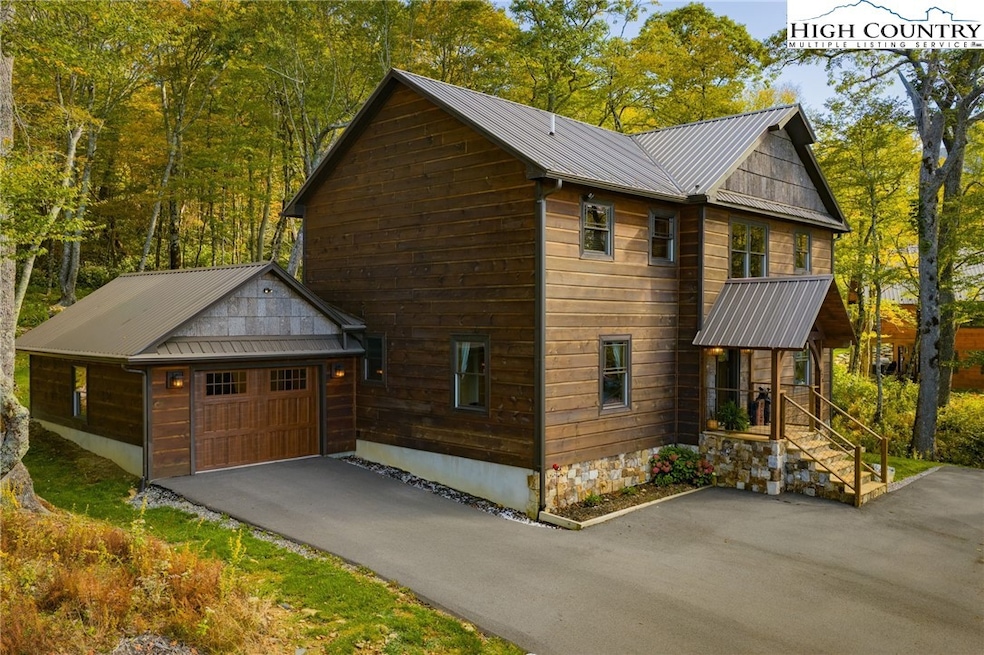


428 Cloud Spring Dr Sugar Mountain, NC 28604
Sugar Mountain AreaEstimated payment $5,751/month
Highlights
- Mountain View
- Vaulted Ceiling
- Covered Patio or Porch
- Banner Elk Elementary School Rated A-
- Mountain Architecture
- Forced Air Zoned Heating and Cooling System
About This Home
Nestled under the peaks of Sugar Mountain is this 3 bedroom, 3.5 bathroom home built in 2020. Whether you are looking for a quiet retreat or outdoor adventure this home is for you. House is complimented with rustic elegance of live edge oak bar, all wood siding, real rock fireplace, leathered granite countertops & custom cabinetry. Watch deer and turkey stroll through the backyard and enjoy the native firepit. Cloud Springs drive is level and a great place to take a stroll with the dog & make friends along the way. Take a tour and decide if this home is for you! Broker interest. Seller is listing agent. Seller does not own yet, closing is set for October 14th at which time the new deed will be made available for transfer. Property is staged however furnishings could be made available for purchase separately.
Listing Agent
Keller Williams High Country Brokerage Phone: (828) 964-1818 Listed on: 09/22/2025

Home Details
Home Type
- Single Family
Est. Annual Taxes
- $4,174
Year Built
- Built in 2020
Lot Details
- 17,860 Sq Ft Lot
- Property fronts a private road
HOA Fees
- $50 Monthly HOA Fees
Parking
- 1 Car Garage
- Private Parking
- Gravel Driveway
Property Views
- Mountain
- Seasonal
Home Design
- Mountain Architecture
- Wood Frame Construction
- Metal Roof
- Wood Siding
- Masonry
- Stone
Interior Spaces
- 2,234 Sq Ft Home
- 2-Story Property
- Vaulted Ceiling
- Stone Fireplace
- Gas Fireplace
- Crawl Space
Kitchen
- Electric Range
- Recirculated Exhaust Fan
- Microwave
- Dishwasher
Bedrooms and Bathrooms
- 3 Bedrooms
Laundry
- Laundry on main level
- Washer and Dryer Hookup
Outdoor Features
- Covered Patio or Porch
Schools
- Banner Elk Elementary School
- Avery County High School
Utilities
- Forced Air Zoned Heating and Cooling System
- Heat Pump System
- Electric Water Heater
Community Details
- Sugar Pointe Subdivision
Listing and Financial Details
- Long Term Rental Allowed
- Assessor Parcel Number 1857-00-15-1165-00000
Map
Home Values in the Area
Average Home Value in this Area
Tax History
We collect this data history from publicly available records. To have your information removed, we recommend requesting removal directly through your county’s website.
| Year | Tax Paid | Tax Assessment Tax Assessment Total Assessment is a certain percentage of the fair market value that is determined by local assessors to be the total taxable value of land and additions on the property. | Land | Improvement |
|---|---|---|---|---|
| 2025 | $4,175 | $613,900 | $50,000 | $563,900 |
| 2024 | $2,456 | $613,900 | $50,000 | $563,900 |
| 2023 | $2,456 | $613,900 | $50,000 | $563,900 |
| 2022 | $0 | $613,900 | $50,000 | $563,900 |
| 2021 | $1,531 | $634,900 | $40,000 | $594,900 |
| 2020 | $388 | $40,000 | $40,000 | $0 |
| 2019 | $388 | $40,000 | $40,000 | $0 |
| 2018 | $220 | $40,000 | $40,000 | $0 |
| 2017 | $354 | $35,000 | $0 | $0 |
| 2016 | $157 | $35,000 | $0 | $0 |
| 2015 | $157 | $35,000 | $35,000 | $0 |
| 2012 | -- | $60,000 | $60,000 | $0 |
Property History
We collect this data history from publicly available records. To have your information removed, we recommend requesting removal directly through your county’s website.
| Date | Event | Price | List to Sale | Price per Sq Ft | Prior Sale |
|---|---|---|---|---|---|
| 10/10/2025 10/10/25 | Price Changed | $975,000 | -13.3% | $436 / Sq Ft | |
| 09/22/2025 09/22/25 | For Sale | $1,125,000 | +83.8% | $504 / Sq Ft | |
| 04/20/2021 04/20/21 | Sold | $612,000 | 0.0% | $274 / Sq Ft | View Prior Sale |
| 03/21/2021 03/21/21 | Pending | -- | -- | -- | |
| 10/09/2020 10/09/20 | For Sale | $612,000 | -- | $274 / Sq Ft |
Purchase History
We collect this data history from publicly available records. To have your information removed, we recommend requesting removal directly through your county’s website.
| Date | Type | Sale Price | Title Company |
|---|---|---|---|
| Warranty Deed | $645,000 | None Listed On Document | |
| Warranty Deed | -- | -- | |
| Deed | $1,224 | None Listed On Document | |
| Warranty Deed | $65,000 | None Available |
Source: High Country Association of REALTORS®
MLS Number: 258214
APN: 1857-00-15-1165-00000
Disclaimer: Certain information contained herein is derived from information provided by parties other than Homes.com. All information provided is deemed reliable, but is not guaranteed to be accurate and should be independently verified.
IDX information is provided exclusively for consumers' personal, non-commercial use, that it may not be used for any purpose other than to identify prospective properties consumers may be interested in purchasing. Data is deemed reliable but is not guaranteed accurate by the MLS.
- 101 Sugar Ski Dr Unit 112
- 101 Sugar Ski Dr Unit 114
- 101 Sugar Ski Dr Unit 111
- 101 Sugar Ski Dr Unit 132
- 101 Sugar Ski Dr
- 102 Sugar Ski Dr Unit 232
- 105 Sugar Ski Dr Unit 524
- 102 Sugar Ski Dr Unit 215
- 103 Sugar Ski Dr Unit 331
- 103 Sugar Ski Dr Unit 332
- 103 Sugar Ski Dr Unit 333
- 111 Sugar Ski Dr Unit 11703
- 111 Sugar Ski Dr Unit 11-103
- 104 Sugar Ski Dr
- 110 Sugar Ski Dr Unit 10401
- 200 Trails End Unit 36A
- 303 Sugar Top Dr Unit 2301
- 303 Sugar Top Dr Unit 3329
- 303 Sugar Top Dr Unit 2617
- 303 Sugar Top Dr Unit 2813
- 303 Sugar Top Dr Unit 3827
- 303 Sugar Top Dr Unit 2020
- 303 Sugar Top Dr Unit 2319
- 303 Sugar Top Dr Unit 2302
- 100 High Country Square
- 490 Cranberry St
- 1003 Beech Mountain Pkwy
- 1005 Beech Mountain Pkwy Unit 307
- 222 Birchwood Ln
- 214 Spruce Pine Rd
- 151 Goldfinch Rd
- 290 Snowshoe Loop
- 151 H O Aldridge Rd
- 151 H O Aldridge Rd
- 151 H O Aldridge Rd
- 155 Dream Forest Path
- 213 Rhododendron Dr
- 105 Windy Gap Rd Unit 1 - Downstairs
- 135 Caleb Dr Unit 4
- 326 Adams Cemetary Rd
Ask me questions while you tour the home.