
Susan Nichols
Brown Realty
(502) 385-4582
56 Total Sales
3 in Mount Washington
$200K - $430K Price Range
Estimated Value: $272,000 - $316,714
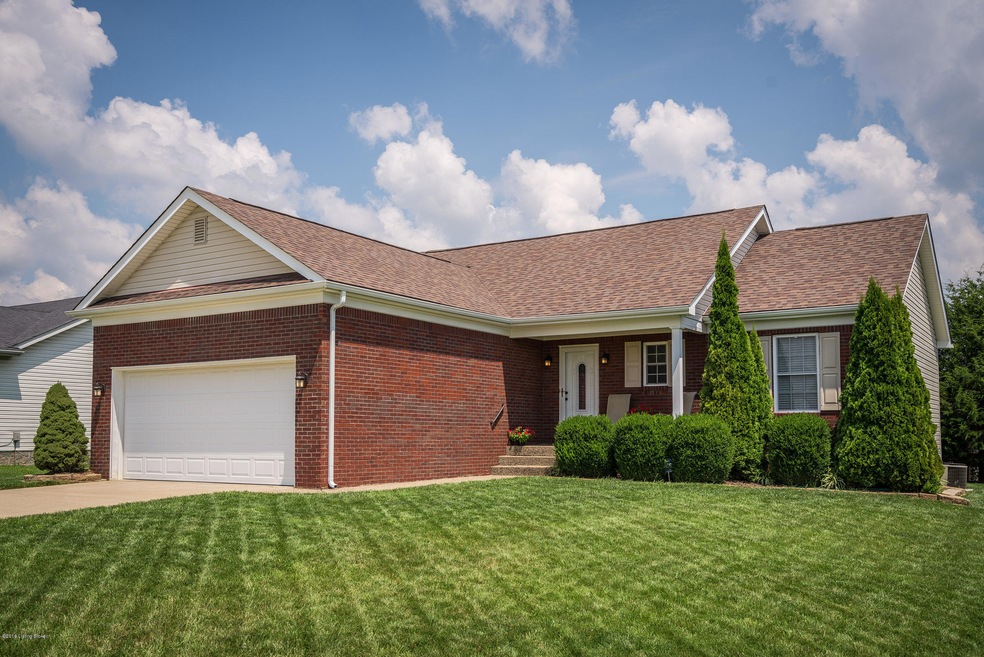
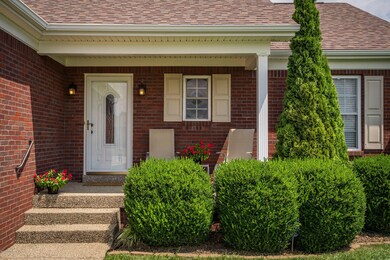
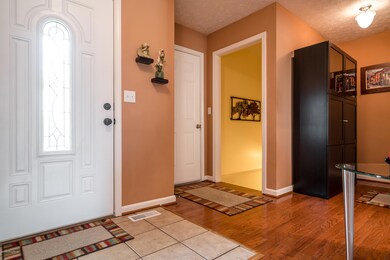
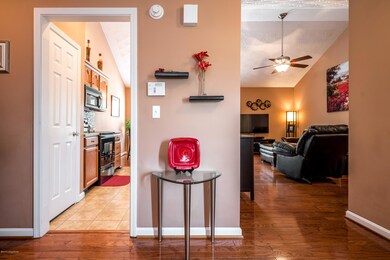
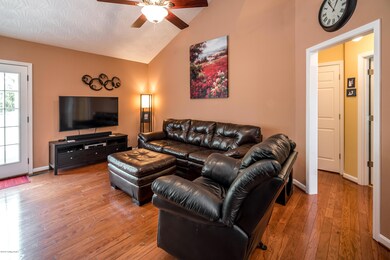
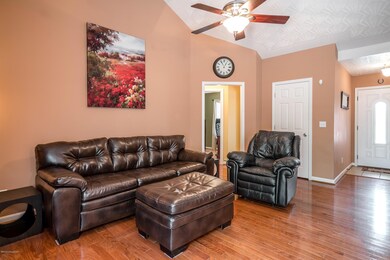
Welcome to this Bright Open Vaulted Floor Plan flows to Living Room, Dining Area, & Kitchen. This home provides privacy.. the Master Bedroom with Full Bath is on the left side of home and on other side of the living area is two additional bedrooms on far right side with full bath. Updated Painting through out . Roof 2012. Tile & Hardwood Floors. Entertaining is so easy in the Finished Basement with Family Room Game Room, Exercise Room & laundry.....Just Spread out and Enjoy! 2 Car Garage. Deck with rear tree privacy.
Last Agent to Sell the Property
Keller Williams Louisville License #187319 Listed on: 08/05/2016
Susan Nichols
Brown Realty
(502) 385-4582
56 Total Sales
3 in Mount Washington
$200K - $430K Price Range
Lois Bratcher
Coldwell Banker McMahan
(502) 677-4294
96 Total Sales
2 in Mount Washington
$470K - $755K Price Range
Carol Harper
SEMONIN REALTORS
(270) 600-7509
132 Total Sales
1 in Mount Washington
$320,990 Price
Angie Tonini-Rogers
Homepage Realty
(502) 677-3097
168 Total Sales
1 in Mount Washington
$390,000 Price
Joshua Jarboe
RE/MAX Empire
(502) 465-8989
184 Total Sales
17 in Mount Washington
$44K - $495K Price Range
Chris Howard
EXP Realty LLC
(202) 902-6506
162 Total Sales
1 in Mount Washington
$265,000 Price
We collect this data history from publicly available records. To have your information removed, we recommend requesting removal directly through your county’s website.
| Date | Event | Price | List to Sale | Price per Sq Ft |
|---|---|---|---|---|
| 11/16/2016 11/16/16 | Sold | $199,900 | 0.0% | $84 / Sq Ft |
| 08/06/2016 08/06/16 | Pending | -- | -- | -- |
| 08/05/2016 08/05/16 | For Sale | $199,900 | -- | $84 / Sq Ft |
We collect this data history from publicly available records. To have your information removed, we recommend requesting removal directly through your county’s website.
| Year | Tax Paid | Tax Assessment Tax Assessment Total Assessment is a certain percentage of the fair market value that is determined by local assessors to be the total taxable value of land and additions on the property. | Land | Improvement |
|---|---|---|---|---|
| 2025 | $2,584 | $205,820 | $0 | $205,820 |
| 2024 | $2,605 | $205,820 | $0 | $205,820 |
| 2023 | $2,588 | $205,820 | $0 | $205,820 |
| 2022 | $2,613 | $205,820 | $0 | $205,820 |
| 2021 | $2,809 | $205,820 | $0 | $0 |
| 2020 | $196 | $199,900 | $0 | $0 |
| 2019 | $2,453 | $199,900 | $0 | $0 |
| 2018 | $2,525 | $199,900 | $0 | $0 |
| 2017 | $2,495 | $199,900 | $0 | $0 |
| 2016 | $1,700 | $138,372 | $0 | $0 |
| 2015 | $1,469 | $138,372 | $0 | $0 |
| 2014 | $1,533 | $138,372 | $0 | $0 |
Seller's Agent in 2016
Lynda Minzenberger
Keller Williams Louisville
(502) 552-8768
21 Total Sales
GD
Buyer's Agent in 2016
Gar Davis
Jan Scholtz REALTORS
(502) 553-4444
1 Total Sale
Source: Metro Search, Inc.
MLS Number: 1454882
APN: 408301
Disclaimer: Certain information contained herein is derived from information provided by parties other than Homes.com. All information provided is deemed reliable, but is not guaranteed to be accurate and should be independently verified.
Based on information submitted to the MLS GRID. All data is obtained from various sources and may not have been verified by broker or MLS GRID. Supplied Open House Information is subject to change without notice. All information should be independently reviewed and verified for accuracy. Properties may or may not be listed by the office/agent presenting the information. Some IDX listings have been excluded from this website. IDX information is provided exclusively for personal, non-commercial use, and may not be used for any purpose other than to identify prospective properties consumers may be interested in purchasing.
IDX listing data provided by Multiple Listing Service, Inc. Information is supplied by the seller and other third parties and has not been verified.
Based on information submitted to the MLS GRID
Ask me questions while you tour the home.